Beautifully renovated and thoughtfully designed by an Osterville builder, this custom ranch offers the ease of one-level living with the elevated finishes of a designer home including 3 beds with a large master suite and 3 full baths each one has its own unique design. The light-filled interior features a cathedral shiplap ceiling, Phillip Jeffries wallcoverings, extensive marble, custom cabinetry and a stunning kitchen appointed with premium Viking and Miele appliances. Marble finishes continue throughout the beautifully designed baths. The walk-out lower level adds valuable bonus living space, ideal for a family room, home office, gym or guest area along with a 3 season screened in porch. Fresh cottage-inspired details and a sophisticated coastal palette complete the transformation. For buyers seeking a move-in-ready Osterville home, renovated ranch, first-floor living or the feel of new construction, 31 Jason's Lane delivers timeless Cape Cod style with a designer's touch.
For sale
$959,000
31 Jasons Lane, Osterville, MA 02655
3beds
2,048sqft
Single Family Residence
Built in 1981
0.35 Acres Lot
$919,400 Zestimate®
$468/sqft
$-- HOA
What's special
Cathedral shiplap ceilingExtensive marbleEase of one-level livingPhillip jeffries wallcoveringsFresh cottage-inspired detailsSophisticated coastal paletteCustom cabinetry
- 13 days
- 1,173
- 103
Zillow last checked:
Listing updated:
Listed by:
Lauren T Scioletti 774-208-3502,
Sotheby's International Realty
Source: CCIMLS,MLS#: 22604988
Facts & features
Interior
Bedrooms & bathrooms
- Bedrooms: 3
- Bathrooms: 3
- Full bathrooms: 3
Heating
- Natural Gas
Cooling
- Central Air
Appliances
- Included: Dishwasher, Gas Range, Refrigerator, Natural Gas, Water Heater
- Laundry: Gas Dryer Hookup, Washer Hookup
Features
- Linen Closet
- Flooring: Hardwood, Tile
- Basement: Finished
Interior area
- Total structure area: 2,048
- Total interior livable area: 2,048 sqft
Video & virtual tour
Property
Parking
- Total spaces: 4
- Parking features: Driveway
- Has uncovered spaces: Yes
Features
- Stories: 1
- Patio & porch: Patio, Screened Porch
- Exterior features: Underground Sprinkler System
- Fencing: None
Lot
- Size: 0.35 Acres
- Features: Gentle Sloping, Cleared
Details
- Additional structures: Outbuilding
- Parcel number: OSTE M:121 B:123 L:
- Special conditions: None
Construction
Type & style
- Home type: SingleFamily
- Property subtype: Single Family Residence
Materials
- Clapboard, Shingle Siding
- Roof: Asphalt,Pitched,Shingle
Condition
- Year built: 1981
Utilities & green energy
- Water: Public
Community & HOA
HOA
- Has HOA: No
Location
- Region: Osterville
Financial & listing details
- Price per square foot: $468/sqft
- Tax assessed value: $548,600
- Annual tax amount: $3,730
- Date on market: 10/1/2026
- Cumulative days on market: 21 days
Estimated market value
$919,400
$873,000 - $965,000
$3,969/mo
Price history
| Date | Event | Price |
|---|---|---|
| 10/1/2026 | Listed for sale | $959,000+66.8%$468/sqft |
Source:  CCIMLS #22604988 Report a problem CCIMLS #22604988 Report a problem | ||
| 7/30/2026 | Sold | $575,000-14.8%$281/sqft |
Source: CCIMLS #22602913 Report a problem | ||
| 6/21/2026 | Pending sale | $675,000$330/sqft |
Source: CCIMLS #22602913 Report a problem | ||
| 6/16/2026 | Listed for sale | $675,000+387.4%$330/sqft |
Source: CCIMLS #22602913 Report a problem | ||
| 8/1/1997 | Sold | $138,500$68/sqft |
Source: Public Record Report a problem | ||
Public tax history
| Year | Property taxes | Tax assessment |
|---|---|---|
| 2025 | $4,270 +4.2% | $527,800 +0.6% |
| 2024 | $4,097 +2.9% | $524,600 +9.9% |
| 2023 | $3,982 +7% | $477,500 +23.7% |
| 2022 | $3,720 +4.6% | $385,900 +13.8% |
| 2021 | $3,557 -3.2% | $339,100 +1.2% |
| 2020 | $3,673 +4.5% | $335,100 +7.5% |
| 2019 | $3,515 +7.8% | $311,600 +7.2% |
| 2018 | $3,261 +7% | $290,600 +2.6% |
| 2017 | $3,047 -1.6% | $283,200 -0.4% |
| 2016 | $3,098 +5.1% | $284,200 +4.6% |
| 2015 | $2,948 +2.1% | $271,700 |
| 2014 | $2,888 +1.8% | $271,700 -1.9% |
| 2013 | $2,838 +6.5% | $277,100 +2.4% |
| 2012 | $2,664 +4.6% | $270,500 -0.4% |
| 2011 | $2,548 +2.9% | $271,600 -0.9% |
| 2010 | $2,475 +6.1% | $274,100 -6.3% |
| 2009 | $2,333 -5.7% | $292,400 -10.1% |
| 2008 | $2,474 +21% | $325,100 +0.5% |
| 2007 | $2,044 +0.9% | $323,400 +0.8% |
| 2006 | $2,025 +12.6% | $320,900 +7.9% |
| 2005 | $1,799 -0.1% | $297,400 +85.4% |
| 2004 | $1,800 | $160,400 |
| 2003 | $1,800 +24.8% | $160,400 |
| 2001 | $1,442 -4.3% | $160,400 +36.3% |
| 2000 | $1,507 | $117,700 |
Find assessor info on the county website
Monthly payment
Est. payment
Payment breakdown
Explore the cost of this home by adjusting the details. Changes won't be saved.Climate risks
Neighborhood: Osterville
Similar homes
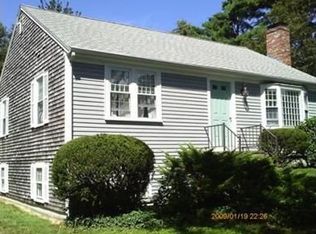
- $975,0003 bd2 ba1.7k sqft227 Bumps River Rd, Osterville, MA 02655For Sale
 MLS ID #73587619, Catino Holm Group, Compass. MLS PIN
 - $724,0003 bd2 ba1.4k sqft114 King Arthur Drive, Osterville, MA 02655For Sale
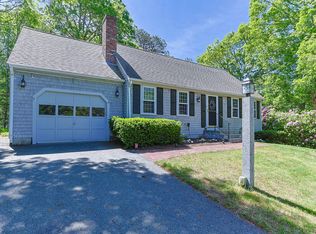
 MLS ID #22602806, Christine L Case, C. Case Realty, LLC. CCIMLS
 - $799,9003 bd3 ba2.1k sqft177 Bayview Circle, Osterville, MA 02655For Sale
 MLS ID #22603520, Derek J Greene, The Greene Realty Group. CCIMLS
 - $--3 bd2 ba1k sqft52 Compass Cir, Hyannis, MA 02601Auction
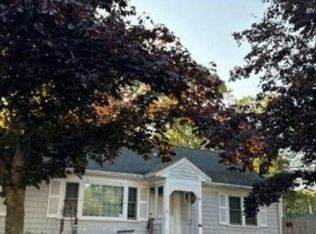 Auction.com 2
 - $919,0003 bd2 ba2.7k sqft70 Acre Hill Road, Barnstable, MA 02630For SaleMLS ID #22604997, Mark J Philie, Kinlin Grover Compass. CCIMLS
- $899,9004 bd3 ba2.8k sqft74 Holly Ridge Drive, Sandwich, MA 02563For SaleMLS ID #22604806, Greg P Hartel, Hartel Realty Corp.. CCIMLS
- $1,100,0003 bd3 ba1.5k sqft263 Oxford Drive, Cotuit, MA 02635For SaleMLS ID #22603641, Joseph W Sullivan, Coldwell Banker Realty. CCIMLS
- $699,9004 bd3 ba2.2k sqft37 Square Rigger Lane, Barnstable, MA 02630For SaleMLS ID #22605039, David C Petrasko, Cape Harbor Realty. CCIMLS
- $795,0003 bd2 ba1.3k sqft35 Pequot Road, Mashpee, MA 02649For SaleMLS ID #22604858, Brian G Cobb, CRS, Kinlin Grover Compass. CCIMLS
- $949,9003 bd2 ba1.4k sqft33 Pleasant Street, West Dennis, MA 02670For SaleMLS ID #22605121, Jason Tominsky, Afonso Real Estate. CCIMLS
- $669,0003 bd2 ba1.7k sqft109 Blueberry Lane, Marstons Mills, MA 02648For SaleMLS ID #22602674, Mario A Neno, Mega Realty Services, Inc.. CCIMLS
- $949,9003 bd3 ba2.9k sqft4 Mary Leal Lane, East Sandwich, MA 02537For SaleMLS ID #22604429, William Mandell, Cameron Prestige LLC. CCIMLS
- $849,0005 bd3 ba1.8k sqft63 Evergreen Street, South Yarmouth, MA 02664For SaleMLS ID #22605051, Raymond M Hall, John C Ricotta & Assoc.. CCIMLS
- $859,0002 bd3 ba1.7k sqft76 Tanglewood Drive, West Yarmouth, MA 02673For SaleMLS ID #22604971, Matthew Leonard, Coldwell Banker Martha Murray. CCIMLS
- $885,0003 bd2 ba1.2k sqft59 Hope Lane, Dennis, MA 02638For SaleMLS ID #22604866, Chris Manning, William Raveis Real Estate & Home Services. CCIMLS
- $725,0003 bd2 ba2k sqft114 Carriage Lane, Barnstable, MA 02630For SaleMLS ID #22604324, Brian M Greer, Greer Real Estate, LLC. CCIMLS
