Nestled in the desirable Holly Ridge golf community of South Sandwich, 74 Holly Ridge Drive offers a peaceful setting. The neighborhood centers around the Geoffrey Cornish-designed 18-hole Holly Ridge Golf Club, featuring a public course and club-house restaurant overlooking Lower Hog Pond. Residents enjoy convenient access to Wakeby and Peters Ponds, Mashpee Commons, conservation areas, beaches, and Route 6, providing an ideal balance of recreation, shopping, dining, and commuting. This classic Cape Cod style home offers 2,803± SF of living space on a spacious lot. Features include 8 Rooms, including 4 Bedrooms, 3 full baths, highlighted by first floor primary suite for convenient one level living. The inviting living room showcases exposed Beamed Ceilings and a custom Fieldstone Fireplace, creating a warm and timeless focal point. Additional living space includes finished 1,000sf basement and versatile and spacious finished bonus room above the attached 2- Car Garage, complete with adjoining loft and separate staircase entrance - ideal for guests, home office or recreation. The back yard has an inground pool, hot tub, multiple decks and view of the 18th fairway of Holly Ridge GC
For sale
Price cut: $195.1K (9/23)
$899,900
74 Holly Ridge Drive, Sandwich, MA 02563
4beds
2,803sqft
Single Family Residence
Built in 1988
0.74 Acres Lot
$886,900 Zestimate®
$321/sqft
$-- HOA
What's special
Custom fieldstone fireplaceMultiple decksInground poolHot tubExposed beamed ceilingsSpacious lot
- 11 days
- 628
- 29
Zillow last checked:
Listing updated:
Listed by:
Greg P Hartel 617-256-3169,
Hartel Realty Corp.
Source: CCIMLS,MLS#: 22604806
Facts & features
Interior
Bedrooms & bathrooms
- Bedrooms: 4
- Bathrooms: 3
- Full bathrooms: 3
Heating
- Natural Gas
Cooling
- Has cooling: Yes
Appliances
- Included: Countertop Range, Dishwasher, Refrigerator, Water Heater
Features
- Flooring: Wood
- Basement: Finished
- Number of fireplaces: 1
Interior area
- Total structure area: 2,803
- Total interior livable area: 2,803 sqft
Property
Parking
- Total spaces: 4
- Parking features: Driveway, Off Street
- Attached garage spaces: 2
- Has uncovered spaces: Yes
Features
- Stories: 2
- Patio & porch: Deck
- Has private pool: Yes
Lot
- Size: 0.74 Acres
Details
- Parcel number: SAND M:0009 B:0000 L:01590
- Special conditions: None
Construction
Type & style
- Home type: SingleFamily
- Property subtype: Single Family Residence
Materials
- Clapboard, Shingle Siding
- Roof: Asphalt
Condition
- Year built: 1988
Utilities & green energy
- Water: Public
Community & HOA
HOA
- Has HOA: No
Location
- Region: Sandwich
Financial & listing details
- Price per square foot: $321/sqft
- Tax assessed value: $871,200
- Annual tax amount: $8,878
- Date on market: 9/22/2026
- Cumulative days on market: 28 days
Estimated market value
$886,900
$843,000 - $931,000
$4,935/mo
Price history
| Date | Event | Price |
|---|---|---|
| 9/23/2026 | Price change | $899,900-17.8%$321/sqft |
Source: MLS PIN #73572253 Report a problem | ||
| 9/5/2026 | Listed for sale | $1,095,000+143.3%$391/sqft |
Source: MLS PIN #73572253 Report a problem | ||
| 6/29/2015 | Sold | $450,000-5.3%$161/sqft |
Source:  CCIMLS #21501209 Report a problem CCIMLS #21501209 Report a problem | ||
| 5/23/2015 | Pending sale | $475,000$169/sqft |
Source: ALANTE Real Estate #71796954 Report a problem | ||
| 3/3/2015 | Listed for sale | $475,000-5%$169/sqft |
Source: ALANTE Real Estate #71796954 Report a problem | ||
| 2/9/2015 | Listing removed | $499,900$178/sqft |
Source: Ridge Realty of Cape Cod #71718857 Report a problem | ||
| 9/28/2014 | Price change | $499,900-3.8%$178/sqft |
Source: Ridge Realty of Cape Cod #71718857 Report a problem | ||
| 8/1/2014 | Price change | $519,900-3.5%$185/sqft |
Source: Ridge Realty of Cape Cod #71718857 Report a problem | ||
| 5/13/2014 | Listed for sale | $539,000$192/sqft |
Source: Ridge Realty of Cape Cod, Inc #21404236 Report a problem | ||
Public tax history
| Year | Property taxes | Tax assessment |
|---|---|---|
| 2025 | $8,610 0% | $814,600 +2.1% |
| 2024 | $8,614 +3.2% | $797,600 +9.9% |
| 2023 | $8,344 +4.6% | $725,600 +19.8% |
| 2022 | $7,974 +6.3% | $605,900 +11.3% |
| 2021 | $7,499 -1.6% | $544,600 +2.3% |
| 2020 | $7,619 +7.4% | $532,400 +7.4% |
| 2019 | $7,096 +5.7% | $495,500 +5.4% |
| 2018 | $6,715 +2.5% | $469,900 +7.1% |
| 2017 | $6,551 +4.4% | $438,800 +1.2% |
| 2016 | $6,273 +7.7% | $433,500 +10.2% |
| 2015 | $5,827 +2.8% | $393,200 +1% |
| 2014 | $5,671 +5.5% | $389,200 -0.6% |
| 2013 | $5,373 +4% | $391,600 -3.4% |
| 2012 | $5,166 +5.4% | $405,500 +0.7% |
| 2011 | $4,902 +2.4% | $402,500 -5.5% |
| 2010 | $4,786 +2.3% | $425,800 -6.5% |
| 2009 | $4,677 +0.3% | $455,400 -6.1% |
| 2008 | $4,662 -1.6% | $485,100 -4.8% |
| 2007 | $4,737 -0.4% | $509,400 +0.3% |
| 2006 | $4,754 +8.4% | $507,900 +10.5% |
| 2005 | $4,386 +5.6% | $459,800 +12.9% |
| 2004 | $4,154 +9.3% | $407,300 +26.4% |
| 2003 | $3,799 +14.3% | $322,200 +29.9% |
| 2001 | $3,323 +4% | $248,000 +11% |
| 2000 | $3,196 | $223,500 |
Find assessor info on the county website
Monthly payment
Est. payment
Payment breakdown
Explore the cost of this home by adjusting the details. Changes won't be saved.Climate risks
Neighborhood: 02563
Similar homes
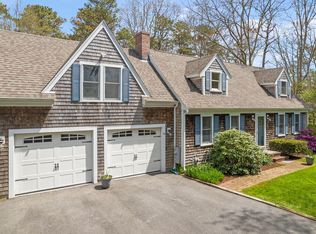
- $879,9004 bd2 ba2.2k sqft3 Popple Bottom Road, Sandwich, MA 02563For Sale
 MLS ID #22604191, Ralph A Secino, William Raveis Real Estate & Home Services. CCIMLS

 - $999,0003 bd3 ba2.4k sqft6 August Way, Sandwich, MA 02563For Sale
 MLS ID #22604539, Richard Catania, The Realty Advisory Inc.. CCIMLS
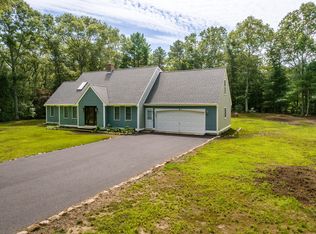
 - $769,9004 bd4 ba2.9k sqft11 Cardinal Rd, Sandwich, MA 02563For Sale
 MLS ID #73574084, Jason Smith, JDS Realty Group. MLS PIN
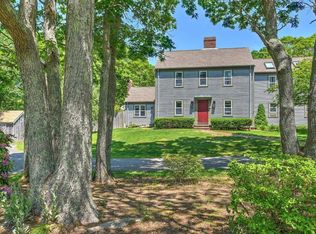
 - $885,0004 bd3 ba2.7k sqft31 Village Drive, East Sandwich, MA 02537For Sale
 MLS ID #22604849, Southworth Group, Compass Massachusetts, LLC. CCIMLS
 - $919,0003 bd2 ba2.7k sqft70 Acre Hill Road, Barnstable, MA 02630For SaleMLS ID #22604997, Mark J Philie, Kinlin Grover Compass. CCIMLS
- $729,0004 bd2 ba1.5k sqft4 Kalmia Path, Sandwich, MA 02563For SaleMLS ID #22603933, The Cape House Team, William Raveis Real Estate & Home Services. CCIMLS
- $995,0004 bd3 ba2.7k sqft7 Harpers Hollow, East Sandwich, MA 02537For SaleMLS ID #22604653, Barbara Corcoran, William Raveis Real Estate & Home Services. CCIMLS
- $899,9002 bd3 ba2k sqft769 River Road, Marstons Mills, MA 02648For SaleMLS ID #22603930, Ann M Quinlin, Sotheby's International Realty. CCIMLS
- $949,9003 bd3 ba2.9k sqft4 Mary Leal Lane, East Sandwich, MA 02537For SaleMLS ID #22604429, William Mandell, Cameron Prestige LLC. CCIMLS
- $799,9004 bd4 ba2k sqft11 Burbank Street, Sandwich, MA 02563For SaleMLS ID #22604314, Tori Harrison Farr, Sotheby's International Realty, Inc.. CCIMLS
- $639,0003 bd2 ba1.5k sqft103 John Ewer Road, Sandwich, MA 02563For SaleMLS ID #22603180, John DeLellis, Keller Williams Realty. CCIMLS
- $925,0004 bd4 ba3.1k sqft8 Tiffany Road, Bourne, MA 02532For SaleMLS ID #22604677, Tyler Benotti, Real Broker MA, LLC. CCIMLS
- $899,9003 bd3 ba3.1k sqft71 Althea Road, North Falmouth, MA 02556For SaleMLS ID #22604339, Maria Gorman, Coldwell Banker Realty. CCIMLS
- $750,0003 bd3 ba1.6k sqft34 Commodore Lane, Marstons Mills, MA 02648For SaleMLS ID #22604232, Tiffany Callahan, Greer Real Estate, LLC. CCIMLS
- $995,0004 bd3 ba1.9k sqft559 Old Jail Lane, Barnstable, MA 02630For SaleMLS ID #22604698, Jason R Schildge, Redfin Corporation. CCIMLS
- $899,0003 bd3 ba2.4k sqft19 Wheelhouse Circle, Hatchville, MA 02536For SaleMLS ID #22603218, Gail Quenneville, William Raveis Real Estate & Home Services. CCIMLS
- $875,0002 bd1 ba4k sqft660 Main Street/Route 6A, West Barnstable, MA 02668For SaleMLS ID #22603969, Betty E Allen, Decoy Realty. CCIMLS
- $849,0003 bd3 ba2k sqft14 Oxner Road, Centerville, MA 02632For SaleMLS ID #22602855, Linda Walsh, Today Real Estate. CCIMLS
- $729,9003 bd2 ba2.4k sqft37 Yearling Run Road, Bourne, MA 02532For SaleMLS ID #22604979, Jane Sorenti, Sorenti Properties LLC. CCIMLS
