Experience the quintessential charm of Cape Cod in this beautifully kept 3-bedroom Cape-style home, designed for comfort and coastal living. The bright, updated kitchen offers granite counters, stainless appliances, and an easy flow into the cozy family room or 1st floor bedroom. Upstairs, you'll find two bedrooms along with a versatile second-floor art room, perfect for creative work, reading, or quiet retreat. The mostly finished basement adds valuable living space to entertain, complete with a dedicated office room, a practical workshop, and plenty of room for hobbies. Outdoor living is where this home truly shines. Enjoy the expansive very large deck, complete with built in hot tub and a gazebo included, ideal for dining, relaxing, or entertaining. The spacious yard is maintained with irrigation, ensuring lush greenery all season long. After a day at the beach, rinse off in the outdoor shower. And as the sun sets, gather with friends and family around the outdoor fire pit, the perfect spot to warm up and unwind on those late summer evenings. This home captures everything people love about Cape Cod -- charm, comfort, and beautifully designed spaces inside and out, lush greenery all season long. After a day at the beach, rinse off in the classic Cape Cod outdoor shower. And as the sun sets, gather with friends and family around the outdoor fire pit, the perfect spot to warm up and unwind on those late summer evenings. This home captures everything people love about Cape Cod -- charm, comfort, and beautifully designed spaces inside and out.
Pending
Price cut: $10K (9/14)
$729,000
5 Nottingham Drive, East Sandwich, MA 02537
3beds
2,419sqft
Single Family Residence
Built in 1978
0.47 Acres Lot
$704,100 Zestimate®
$301/sqft
$-- HOA
What's special
Outdoor showerExpansive very large deckBright updated kitchenPractical workshopVersatile second-floor art roomDedicated office roomOutdoor fire pit
- 168 days
- 405
- 14
Zillow last checked:
Listing updated:
Listed by:
Jacques N Morin 508-776-2953,
Morin Realty
Source: CCIMLS,MLS#: 22601838
Facts & features
Interior
Bedrooms & bathrooms
- Bedrooms: 3
- Bathrooms: 2
- Full bathrooms: 2
Heating
- Natural Gas
Cooling
- None
Appliances
- Included: Dishwasher, Microwave, Gas Range, Refrigerator, Natural Gas, Water Heater
Features
- Attic Storage
- Flooring: Hardwood, Tile, Carpet
- Basement: Finished,Full
- Number of fireplaces: 1
Interior area
- Total structure area: 2,419
- Total interior livable area: 2,419 sqft
Property
Parking
- Total spaces: 4
- Parking features: Paved
Features
- Stories: 2
- Patio & porch: Deck
- Exterior features: Outdoor Shower, Hot Tub, Underground Sprinkler System
- Has spa: Yes
- Fencing: Partial
Lot
- Size: 0.47 Acres
- Features: Level
Details
- Additional structures: Gazebo
- Parcel number: SAND M:0023 B:0199
- Special conditions: Standard,None
Construction
Type & style
- Home type: SingleFamily
- Property subtype: Single Family Residence
Materials
- Clapboard, Shingle Siding
- Roof: Asphalt,Pitched
Condition
- Year built: 1978
Utilities & green energy
- Water: Public
Community & HOA
HOA
- Has HOA: No
Location
- Region: East Sandwich
Financial & listing details
- Price per square foot: $301/sqft
- Tax assessed value: $527,800
- Annual tax amount: $5,263
- Date on market: 4/29/2026
- Cumulative days on market: 165 days
Estimated market value
$704,100
$669,000 - $739,000
$3,769/mo
Price history
| Date | Event | Price |
|---|---|---|
| 9/29/2026 | Pending sale | $729,000$301/sqft |
Source:  CCIMLS #22601838 Report a problem CCIMLS #22601838 Report a problem | ||
| 9/14/2026 | Price change | $729,000-1.4%$301/sqft |
Source: CCIMLS #22601838 Report a problem | ||
| 6/26/2026 | Price change | $739,000-1.4%$305/sqft |
Source: CCIMLS #22601838 Report a problem | ||
| 5/26/2026 | Price change | $749,600-1.2%$310/sqft |
Source: CCIMLS #22601838 Report a problem | ||
| 4/29/2026 | Listed for sale | $759,000+522.1%$314/sqft |
Source: CCIMLS #22601838 Report a problem | ||
| 6/28/1994 | Sold | $122,000$50/sqft |
Source: Public Record Report a problem | ||
| 12/14/1989 | Sold | $122,000$50/sqft |
Source: Public Record Report a problem | ||
Public tax history
| Year | Property taxes | Tax assessment |
|---|---|---|
| 2025 | $5,263 +5.7% | $497,900 +8% |
| 2024 | $4,980 +2.3% | $461,100 +8.9% |
| 2023 | $4,868 +4.6% | $423,300 +19.6% |
| 2022 | $4,656 +4.3% | $353,800 +9.1% |
| 2021 | $4,464 +0.3% | $324,200 +4.3% |
| 2020 | $4,449 +4.7% | $310,900 +4.8% |
| 2019 | $4,249 +7.7% | $296,700 +7.5% |
| 2018 | $3,945 +1% | $276,100 +5.5% |
| 2017 | $3,906 +5.2% | $261,600 +2% |
| 2016 | $3,712 +3% | $256,500 +5.5% |
| 2015 | $3,604 +3.6% | $243,200 +1.9% |
| 2014 | $3,478 +4.9% | $238,700 -1.2% |
| 2013 | $3,316 +3.8% | $241,700 -3.6% |
| 2012 | $3,195 +1% | $250,800 -3.4% |
| 2011 | $3,163 +4.1% | $259,700 -3.9% |
| 2010 | $3,038 -1% | $270,300 -9.6% |
| 2009 | $3,070 +0.6% | $298,900 -5.9% |
| 2008 | $3,051 +3.4% | $317,500 +0.1% |
| 2007 | $2,950 +7.6% | $317,200 +8.3% |
| 2006 | $2,741 +6.2% | $292,800 +8.2% |
| 2005 | $2,581 +11.2% | $270,500 +18.9% |
| 2004 | $2,321 +2.7% | $227,500 +18.6% |
| 2003 | $2,261 +20.3% | $191,800 +36.7% |
| 2001 | $1,880 +2.8% | $140,300 +9.7% |
| 2000 | $1,829 | $127,900 |
Find assessor info on the county website
Monthly payment
Est. payment
Payment breakdown
Explore the cost of this home by adjusting the details. Changes won't be saved.Climate risks
Neighborhood: 02537

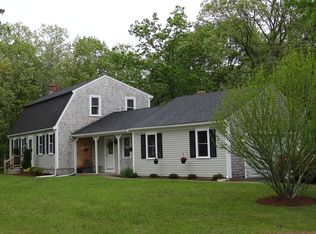
Similar homes
- $599,9003 bd3 ba1.5k sqft7 Bluestone Ter, East Sandwich, MA 02537For Sale
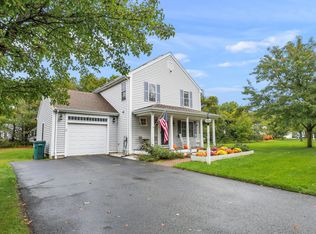 MLS ID #73550197, John Noonan, Noonan Real Estate. MLS PIN
 - $719,0004 bd2 ba1.5k sqft4 Kalmia Path, Sandwich, MA 02563For Sale

 MLS ID #22603933, The Cape House Team, William Raveis Real Estate & Home Services. CCIMLS
 - $769,9004 bd4 ba2.9k sqft11 Cardinal Rd, Sandwich, MA 02563For Sale
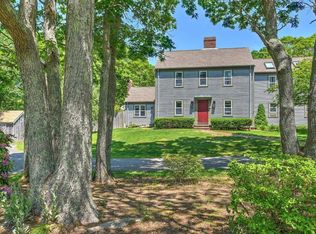 MLS ID #73574084, Jason Smith, JDS Realty Group. MLS PIN
 - $750,0003 bd3 ba1.6k sqft34 Commodore Lane, Marstons Mills, MA 02648For Sale
 MLS ID #22604232, Tiffany Callahan, Greer Real Estate, LLC. CCIMLS
 - $849,9994 bd3 ba2.7k sqft31 Village Drive, East Sandwich, MA 02537For SaleMLS ID #22604849, Southworth Group, Compass Massachusetts, LLC. CCIMLS
- $795,0003 bd2 ba1.3k sqft35 Pequot Road, Mashpee, MA 02649For SaleMLS ID #22604858, Brian G Cobb, CRS, Kinlin Grover Compass. CCIMLS
- $729,9003 bd2 ba2.4k sqft37 Yearling Run Road, Bourne, MA 02532For SaleMLS ID #22604979, Jane Sorenti, Sorenti Properties LLC. CCIMLS
- $799,9003 bd2 ba2.2k sqft3 Midway Road, Pocasset, MA 02559For SaleMLS ID #22604322, Jane Sorenti, Sorenti Properties LLC. CCIMLS
- $799,9993 bd2 ba2.2k sqft84 Lakewood Drive, Mashpee, MA 02649For SaleMLS ID #22604907, Susan W Keleher, Kinlin Grover Compass. CCIMLS
- $899,9004 bd3 ba2.8k sqft74 Holly Ridge Drive, Sandwich, MA 02563For SaleMLS ID #22604806, Greg P Hartel, Hartel Realty Corp.. CCIMLS
- $745,0003 bd2 ba1.2k sqft67 Crawford Road, Cotuit, MA 02635For SaleMLS ID #22601677, Rebecca L Ryan, Today Real Estate. CCIMLS
- $679,0004 bd2 ba1.8k sqft15 Melissa Avenue, Mashpee, MA 02649For SaleMLS ID #22603695, Stacey L Ricci, Sotheby's International Realty, Inc.. CCIMLS
- $699,0003 bd3 ba1.5k sqft73 Pimlico Pond Road, Forestdale, MA 02644For SaleMLS ID #22602075, Tori Harrison Farr, Sotheby's International Realty, Inc.. CCIMLS
- $739,0003 bd2 ba1.6k sqft744 Old Barnstable Road, Mashpee, MA 02649For SaleMLS ID #22602572, Robert B Dugan, Harriet Dugan Realty. CCIMLS
- $699,9004 bd3 ba2.2k sqft37 Square Rigger Lane, Barnstable, MA 02630For SaleMLS ID #22605039, David C Petrasko, Cape Harbor Realty. CCIMLS
- $795,0003 bd2 ba1.2k sqft111 Westwind Circle, Osterville, MA 02655For SaleMLS ID #22604019, W&W Boston/Cape Cod Connection, Compass Massachusetts, LLC. CCIMLS
- $798,9003 bd3 ba2k sqft38 Mariners Lane, Yarmouth Port, MA 02675For SaleMLS ID #22602459, Deborah McDevitt Hays, McDevitt REALTORS. CCIMLS
- $669,0003 bd2 ba1.7k sqft109 Blueberry Lane, Marstons Mills, MA 02648For SaleMLS ID #22602674, Mario A Neno, Mega Realty Services, Inc.. CCIMLS
