Skip main navigation
Pending
  • $1,695,000

    128 Golden Gate Point #301B, Sarasota, FL 34236

    4beds
    3,000sqft
    : 
    Loading
    Get pre-qualified
    Condominium
    Built in 2004
    -- sqft lot
    $1,585,500 Zestimate®
    $565/sqft
    $2,480/mo HOA

    What's special

    Oversized islandUpdated windowsPrivate elevatorGranite countertopsGas rangePremium appliancesSpa-inspired bath
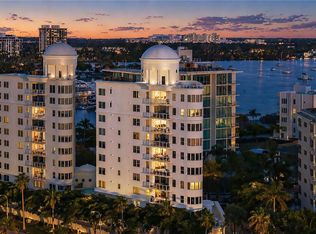
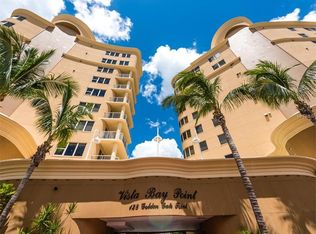
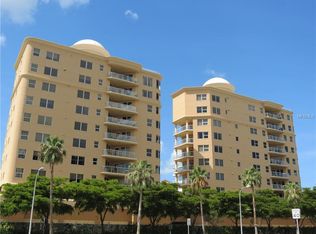
    Under contract-accepting backup offers. A rare full-floor waterfront residence on prestigious Golden Gate Point, offering the privacy of a single-family home with the ease of luxury condo living in Sarasota. Located on the entire third floor of Vista Bay Point, this expansive 3,000 sq. ft. 4-bedroom, 3.5-bath residence delivers uninterrupted panoramic views of Sarasota Bay and the downtown skyline. With no shared walls or hallways, you’ll enjoy true exclusivity—access your home directly from your private 2-car garage via a private elevator. Inside, floor-to-ceiling glass fills the space with natural light, framing stunning water views from nearly every room. The open-concept design is ideal for both relaxed living and entertaining, anchored by a chef’s kitchen featuring custom cabinetry, granite countertops, an oversized island, premium appliances, and a gas range. The owner’s suite is a private retreat, complete with a spacious walk-in closet, spa-inspired bath, and a flexible adjoining space perfect for a home office, sitting room, or additional bedroom. Two well-appointed guest suites with en-suite baths provide comfort and privacy for visitors. Residents enjoy resort-style amenities including a heated pool and spa, fitness center, theater room, billiards lounge, club room, and guest suite. The building has been recently refreshed with a new exterior, updated windows, and a redesigned lobby—offering peace of mind and modern appeal. Perfectly positioned just minutes from downtown Sarasota, St. Armands Circle, and Lido Beach, this is a rare opportunity to own a full-floor waterfront residence in one of Sarasota’s most sought-after enclaves.
    246 days
    |
    39
    |
    0
    |

    Zillow last checked:

    Listing updated:

    Listed by:

    Nikki Taylor 941-587-9060,

    DOUGLAS ELLIMAN 941-867-6199

    Source: Stellar MLS,MLS#: A4662515MLS LogoOriginating MLS: Sarasota - Manatee

      Facts & features

      Interior

      Bedrooms & bathrooms
      • Bedrooms: 4
      • Bathrooms: 4
      • Full bathrooms: 3
      • 1/2 bathrooms: 1
      Primary bedroom
      • Features: Walk-In Closet(s)
      • Level: First
      Kitchen
      • Features: No Closet
      • Level: First
      Living room
      • Features: No Closet
      • Level: First
      Heating
      • Central, Electric
      Cooling
      • Central Air
      Appliances
      • Included: Convection Oven, Cooktop, Dishwasher, Disposal, Dryer, Electric Water Heater, Microwave, Refrigerator, Washer
      • Laundry: Laundry Room
      Features
      • Elevator, Primary Bedroom Main Floor, Stone Counters, Walk-In Closet(s)
      • Flooring: Carpet, Porcelain Tile, Hardwood
      • Doors: Outdoor Grill
      • Windows: Window Treatments
      • Has fireplace: No
      Interior area
      • Total structure area: 3,145
      • Total interior livable area: 3,000 sqft

      Property

      Parking
      • Total spaces: 2
      • Parking features: Garage Door Opener, Guest, Oversized
      • Attached garage spaces: 2
      Features
      • Levels: One
      • Stories: 1
      • Exterior features: Balcony, Lighting, Outdoor Grill
      • Has private pool: Yes
      • Pool features: Deck, Heated, In Ground, Lighting, Outside Bath Access
      • Has view: Yes
      • View description: Bay/Harbor - Partial
      • Has water view: Yes
      • Water view: Bay/Harbor - Partial
      Lot
      • Size: 0.87 Acres
      Details
      • Parcel number: 2010087010
      • Zoning: RMF5
      • Special conditions: None

      Construction

      Type & style
      • Home type: Condo
      • Property subtype: Condominium
      Materials
      • Block, Stucco
      • Foundation: Slab
      • Roof: Concrete
      Condition
      • New construction: No
      • Year built: 2004

      Utilities & green energy

      • Sewer: Public Sewer
      • Water: Public
      • Utilities for property: Cable Connected, Electricity Connected, Natural Gas Connected, Sewer Connected, Water Connected

      Community & HOA

      Community
      • Features: Fitness Center, Gated Community - No Guard, Irrigation-Reclaimed Water, Pool, Sidewalks
      • Pet fee: $0 monthly
      • Subdivision: VISTA BAY POINT
      HOA
      • Has HOA: Yes
      • Services included: Community Pool, Fidelity Bond, Insurance, Maintenance Structure, Maintenance Grounds, Pest Control, Pool Maintenance, Sewer, Trash, Water
      • HOA fee: $2,480 monthly
      • HOA name: Vista Bay Point Manager/Progressive Management
      Location
      • Region: Sarasota

      Financial & listing details

      • Price per square foot: $565/sqft
      • Tax assessed value: $1,340,600
      • Annual tax amount: $19,933
      • Date on market: 11/3/2025
      • Cumulative days on market: 241 days
      • Ownership: Condominium
      • Total actual rent: 0
      • Electric utility on property: Yes
      • Road surface type: Paved

        Estimated market value

        $1,585,500

        $1.51M - $1.66M

        $7,765/mo

        Price history

        DateEventPrice
        4/30/2026Pending sale$1,695,000$565/sqft
        Source: Stellar MLS #A4662515 Report a problem
        1/18/2026Price change$1,695,000-5.6%$565/sqft
        Source: Stellar MLS #A4662515 Report a problem
        11/3/2025Listed for sale$1,795,000+12.5%$598/sqft
        Source: Stellar MLS #A4662515 Report a problem
        7/8/2024Sold$1,595,000-15.8%$532/sqft
        Source: Stellar MLS #A4598871 Report a problem
        5/19/2024Pending sale$1,895,000$632/sqft
        Source: Stellar MLS #A4598871 Report a problem
        2/15/2024Listed for sale$1,895,000+57.9%$632/sqft
        Source: Stellar MLS #A4598871 Report a problem
        5/3/2021Sold$1,200,000$400/sqft
        Source: Public Record Report a problem

        Public tax history

        YearProperty taxesTax assessment
        2025$22,295 +11.8%$1,340,600 +7.2%
        2024$19,933 +2.5%$1,251,013 +3%
        2023$19,446 +2.1%$1,214,576 +3%
        2022$19,041 +49.1%$1,179,200 +54.7%
        2021$12,767 -0.9%$762,122 +1.4%
        2020$12,883 -9.5%$751,600 -9.5%
        2019$14,242 $830,383 +1.9%
        2018$14,242 +2.2%$814,900 -2.4%
        2017$13,941 -6.3%$835,222 -15.3%
        2016$14,873 $985,700 +14.5%
        2015$14,873 $860,900 +8.4%
        2014$14,873 -0.5%$794,000
        2013$14,943 +18.7%$794,000 +22.1%
        2012$12,588 +1.2%$650,500
        2011$12,436 -15.4%$650,500 -14.6%
        2010$14,692 -5.3%$762,100 -12.2%
        2009$15,521 $867,800 -5.4%
        2008$15,521 -7.7%$917,800 -11.3%
        2007$16,811 $1,035,000 -5.7%
        2006-- $1,097,000 +18%
        2005-- $930,000

        Find assessor info on the county website

        Monthly payment

        Est. payment

        Payment breakdown

        Explore the cost of this home by adjusting the details. Changes won't be saved.
        All calculations are estimates and provided by Zillow, Inc. for informational purposes only. Actual amounts may vary.
        HOA fees may include property taxes on listings classified as Co-Ops. Contact the listing agent and/or owner for fee details.
        Mortgage interest rates are dependent on a number of factors, including credit score, down payment, and repayment length. Interest rate data provided by Zillow Group Marketplace, Inc. as of 1/1/1970 from various mortgage lenders with which we have lead or other similar arrangements; the Estimated Payment is an average of those rates.
        See how much you could borrow to make a competitive offer.

        Climate risks

        Neighborhood: Golden Gate Point

        Getting around

        66 / 100
        Somewhat Walkable
        40 / 100
        Some Transit
        57 / 100
        Bikeable

        Nearby schools

        GreatSchools rating
        Schools provided by the listing agent
        • Elementary: Southside Elementary
        • Middle: Booker Middle
        • High: Booker High

        Source: Stellar MLS. This data may not be complete. We recommend contacting the local school district to confirm school assignments for this home.

        A local agent can set up tours, give advice and negotiate with sellers.

        A local lender can help you make sure your offer is ready when you are.

        Browse local experts

        Similar homes

        Skip to the end of the carouselSkip to the beginning of the carousel