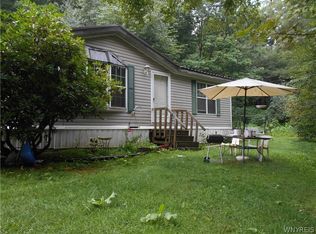
Welcome to 128 Lilac in Arcade Valley Estates, a 3-bedroom manufactured home offering a great combination of space, comfort and functionality. Well positioned on a corner lot with convenient access to the rear entrance of the park, the home has wonderful curb appeal with a covered front porch, large carport, established landscaping and storage shed.
Inside, you'll find a spacious open layout with a fireplace and stone surround serving as the centerpiece of the main living area. The large living room flows into the eat-in dining area and kitchen, which offers an abundance of cabinetry, generous counter space and a highly functional layout. Two separate entrances add to the everyday convenience, including an entrance from the carport directly into the laundry area and a front entry with built-in bench, coat storage and a large closet.
The home features three nicely sized bedrooms, including a spacious primary suite with its own full bath and large walk-in closet. Central air conditioning, affordable Arcade Electric and plenty of storage add even more value.
From the covered porch and corner lot to the spacious interior and thoughtful layout, 128 Lilac offers plenty of room, a great functional floor plan and a location within Arcade Valley Estates that really stands out.
Pending
$128,000
128 Lilac Ln, Arcade, NY 14009
3beds
1,387sqft
Manufactured Home, Single Family Residence
Built in 2010
4,200 Square Feet Lot
$-- Zestimate®
$92/sqft
$-- HOA
What's special
Central air conditioningCovered front porchStorage shedThree nicely sized bedroomsTwo separate entrancesEat-in dining areaGenerous counter space
- 34 days
- 121
- 3
Zillow last checked:
Listing updated:
Listed by:
Howard Hanna WNY Inc. 716-655-1655,
Thomas Mason 716-714-4054
Source: NYSAMLSs,MLS#: B1717677 Originating MLS: Buffalo
Facts & features
Interior
Bedrooms & bathrooms
- Bedrooms: 3
- Bathrooms: 2
- Full bathrooms: 2
- Main level bathrooms: 2
- Main level bedrooms: 3
Heating
- Electric, Forced Air
Cooling
- Central Air
Appliances
- Included: Dryer, Dishwasher, Electric Cooktop, Electric Water Heater, Microwave, Refrigerator, Washer
- Laundry: Main Level
Features
- Ceiling Fan(s), Eat-in Kitchen, Living/Dining Room, Bedroom on Main Level, Main Level Primary
- Flooring: Carpet, Varies, Vinyl
- Basement: None
- Number of fireplaces: 1
Interior area
- Total structure area: 1,387
- Total interior livable area: 1,387 sqft
Property
Parking
- Parking features: Carport
- Has carport: Yes
Features
- Levels: One
- Stories: 1
- Patio & porch: Covered, Porch
- Exterior features: Concrete Driveway
Lot
- Size: 4,200 Square Feet
- Dimensions: 60 x 70
- Features: Corner Lot, Rectangular, Rectangular Lot, Residential Lot
Details
- Additional structures: Shed(s), Storage
- Lease amount: $400
- Special conditions: Standard
Construction
Type & style
- Home type: MobileManufactured
- Architectural style: Manufactured Home,Mobile Home
- Property subtype: Manufactured Home, Single Family Residence
Materials
- Vinyl Siding
- Foundation: Other, See Remarks
- Roof: Asphalt
Condition
- Resale
- Year built: 2010
Utilities & green energy
- Sewer: Connected
- Water: Connected, Public
- Utilities for property: Cable Available, High Speed Internet Available, Sewer Connected, Water Connected
Community & HOA
Location
- Region: Arcade
Financial & listing details
- Price per square foot: $92/sqft
- Date on market: 10/1/2026
- Cumulative days on market: 31 days
- Listing terms: Cash,Conventional
- Body type: Double Wide
Estimated market value
Not available
Estimated sales range
Not available
Not available
Price history
| Date | Event | Price |
|---|---|---|
| 10/6/2026 | Pending sale | $128,000$92/sqft |
Source:  NYSAMLSs #B1717677 Report a problem | ||
| 10/1/2026 | Listed for sale | $128,000+16.4%$92/sqft |
Source: NYSAMLSs #B1717677 Report a problem | ||
| 1/29/2026 | Sold | $110,000$79/sqft |
Source: NYSAMLSs #B1655923 Report a problem | ||
| 1/7/2026 | Pending sale | $110,000$79/sqft |
Source: NYSAMLSs #B1655923 Report a problem | ||
| 12/29/2025 | Listed for sale | $110,000$79/sqft |
Source: NYSAMLSs #B1655923 Report a problem | ||
Public tax history
Tax history is unavailable.
Monthly payment
Climate risks
Neighborhood: 14009
Nearby schools
Schools provided by the listing agent
- District: Pioneer
Source: NYSAMLSs. This data may not be complete. We recommend contacting the local school district to confirm school assignments for this home.

Similar homes
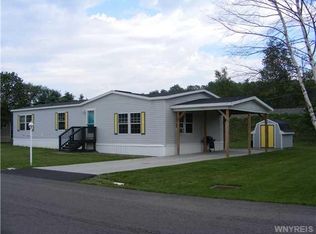
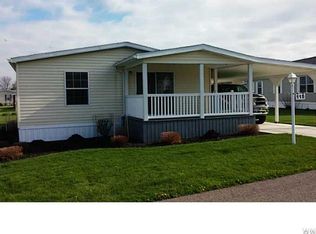
- $129,9002 bd1 ba1k sqft12210 Church St, Yorkshire, NY 14173For Sale

 MLS ID #B1724353, Katelyn A Eddy, Listing by: Keller Williams Realty Lancaster. NYSAMLSs
- $--4 bd2 ba1.8k sqft54 Liberty St, Arcade, NY 14009Auction
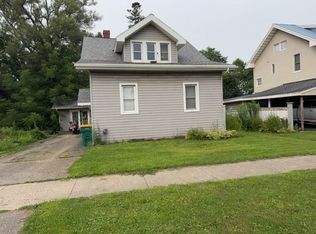 ServiceLink Auction
- $107,5002 bd1 ba924 sqft2162 Clark Rd, Arcade, NY 14009For Sale
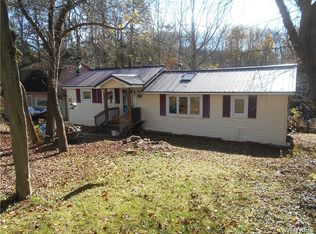 MLS ID #B1726853, David L Zilker, Listing by: ERA Team VP Real Estate - Arcade. NYSAMLSs
- $120,0003 bd3 ba2k sqft3645 Route 242, Machias, NY 14101For Sale
 MLS ID #B1706241, David L Zilker, Listing by: ERA Team VP Real Estate - Arcade. NYSAMLSs
- $129,9004 bd3 ba1.3k sqft19 Ridge Trl, Glenwood, NY 14069For SaleMLS ID #B1726050, Jerrold R Thompson II, Listing by: Century 21 North East. NYSAMLSs
- $99,9002 bd2 ba1k sqft6070 Michigan Rd Lot 28, Arcade, NY 14009For SaleMLS ID #B1713159, L. Scott Pfeil, Listing by: Triton Real Estate. NYSAMLSs
- $125,0003 bd1 ba1k sqft50 1st Ave, Franklinville, NY 14737For SaleMLS ID #R1714792, Melissa Bedell, Listing by: ERA Team VP-Arcade. NYSAMLSs
- $149,0004 bd1 ba1.8k sqft5 Mill St, Franklinville, NY 14737For SaleMLS ID #R1726225, Christine M Wrona, Listing by: Village Realty. NYSAMLSs
- $95,0002 bd1 ba1.3k sqft9716 McKinstry Rd, Machias, NY 14101For SaleMLS ID #R1724909, Nicholas Winiarski, Listing by: EXP-Premier Listings Team. NYSAMLSs
- $127,9003 bd3 ba1.2k sqft63 Buffalo St, Attica, NY 14011For SaleMLS ID #R1709385, Anthony I. Scorsone, Listing by: RE/MAX Plus. NYSAMLSs
- $69,9003 bd2 ba1.3k sqft7930 Route 16 Lot 48, Franklinville, NY 14737For SaleMLS ID #B1722243, Lane M Dziekonski, Listing by: Howard Hanna WNY Inc.. NYSAMLSs
- $160,0003 bd2 ba1.4k sqft565 Ewing Rd, Cuba, NY 14727For SaleMLS ID #B1719664, Cheryl Dunmyer, Listing by: Howard Hanna WNY Inc.. NYSAMLSs
- $136,9002 bd-- ba1.7k sqft8176 Irish Rd, Colden, NY 14033For SaleMLS ID #B1686658, Jerrold R Thompson II, Listing by: Century 21 North East. NYSAMLSs
- $92,9004 bd2 ba2k sqft37 Elm St, Franklinville, NY 14737For SaleMLS ID #B1719655, Tina Perkins, Listing by: RE/MAX On Point. NYSAMLSs
- $139,5002 bd1 ba855 sqft28 Treehaven Rd, Gainesville, NY 14066For SaleMLS ID #B1702298, Niccole M Hastings, Listing by: Rivellino Realty. NYSAMLSs
- $165,0003 bd2 ba1.1k sqft2834 Pee Dee Rd Lot 4, Bliss, NY 14024For SaleMLS ID #B1711387, Marcia M Veley, Listing by: Rivellino Realty. NYSAMLSs
- $64,5002 bd1 ba840 sqft15 Sunset Dr, Delevan, NY 14042For SaleMLS ID #B1690560, David L Zilker, Listing by: ERA Team VP Real Estate - Arcade. NYSAMLSs
- $110,0002 bd1 ba915 sqft22 Meadowlark Ln, Warsaw, NY 14569For SaleMLS ID #R1713163, Kelly A Roche, Listing by: RE/MAX Plus. NYSAMLSs
