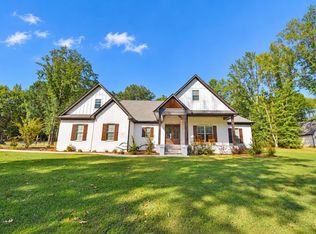
Beautiful and thoughtfully designed custom home situated on 1.3 acres in a quiet neighborhood within Saltillo city limits and the highly desirable Saltillo school district. The home features 4-bedrooms and 3.5-baths with approximately 3,100 square feet of comfortable and spacious living. This exceptional property combines luxury, functionality, and outdoor living, making it perfect for both entertaining and everyday life.
The home features stunning indoor and outdoor fireplaces, creating inviting spaces to enjoy year-round. The spacious kitchen is equipped with a double oven, gas range, and offers a great setting for family gatherings and entertaining. The kitchen is perfect for entertaining guests around the oversized island equipped with a sink and featuring stunning quartz countertops. A beautiful brick arch separates the kitchen and living area of this open concept home. A large bonus room provides additional flexible space that can be used as a media room, game room, home office, or guest space. Also included within the home is a safe room.
Step outside to enjoy the private pool and expansive outdoor living areas—perfect for relaxing or entertaining family and friends.
For the hobbyist, business owner, or anyone needing extra storage, the property also includes an impressive 30’ x 40’ detached shop complete with a half bath. With ample room for vehicles, equipment, hobbies, or a workshop, this is a rare and highly desirable feature.
With its spacious floor plan, premium features, pool, bonus room, fireplaces, and oversized shop, this property offers a unique combination of comfort, convenience, and versatility. A must-see home with something for everyone!
Pending
$659,900
128 Paul Gusmus Ln, Saltillo, MS 38866
4beds
3,100sqft
SingleFamily
Built in 2019
1.29 Acres Lot
$-- Zestimate®
$213/sqft
$-- HOA
What's special
Private poolBonus roomSafe roomSpacious kitchenSpacious floor planStunning quartz countertopsDouble oven
What the owner loves about this home
I love the quiet, friendly neighborhood with large lots and a beautiful neighborhood lake. The open concept kitchen and living area is perfect for large gatherings of friends and family. The home also includes a large breakfast nook as well as a formal dining room. The large pantry directly off the kitchen is a great feature. And lastly, the covered back patio and pool make outdoor entertaining so fun.
- 23 days
- 433
- 26
Listed by:
Property Owner (662) 231-6569
Facts & features
Interior
Bedrooms & bathrooms
- Bedrooms: 4
- Bathrooms: 4
- Full bathrooms: 3
- 1/2 bathrooms: 1
Heating
- Forced air, Other, Electric, Gas, Propane / Butane
Cooling
- Central
Appliances
- Included: Dishwasher, Garbage disposal, Microwave, Range / Oven, Refrigerator, Trash compactor
Features
- Flooring: Tile, Carpet, Hardwood
- Basement: None
- Has fireplace: Yes
Interior area
- Total interior livable area: 3,100 sqft
Property
Parking
- Parking features: Garage - Attached, Garage - Detached
Features
- Exterior features: Other, Shingle, Brick
- Has view: Yes
- View description: Water
- Has water view: Yes
- Water view: Water
Lot
- Size: 1.29 Acres
Details
- Parcel number: 0530-07-005-17
Construction
Type & style
- Home type: SingleFamily
Materials
- Roof: Asphalt
Condition
- New construction: No
- Year built: 2019
Community & HOA
Location
- Region: Saltillo
Financial & listing details
- Price per square foot: $213/sqft
- Tax assessed value: $544,890
- Annual tax amount: $6,982
- Date on market: 9/21/2026
Estimated market value
Not available
Estimated sales range
Not available
$3,287/mo
Price history
| Date | Event | Price |
|---|---|---|
| 9/23/2026 | Pending sale | $659,900$213/sqft |
Source: Owner Report a problem | ||
| 9/21/2026 | Listed for sale | $659,900$213/sqft |
Source: Owner Report a problem | ||
Public tax history
| Year | Property taxes | Tax assessment |
|---|---|---|
| 2025 | $6,982 +1.1% | $54,489 |
| 2024 | $6,908 +16.6% | $54,489 +17.1% |
| 2023 | $5,923 +1.6% | $46,518 |
| 2022 | $5,830 | $46,518 |
| 2021 | -- | $46,518 +604.8% |
| 2019 | $712 | $6,600 |
Find assessor info on the county website
Monthly payment
Est. payment
Payment breakdown
Explore the cost of this home by adjusting the details. Changes won't be saved.Climate risks
Neighborhood: 38866
Similar homes
- $--4 bd3 ba3.1k sqft149 Cotton Gin Ln, Saltillo, MS 38866AuctionXome
- $675,0004 bd4 ba3.4k sqft121 Christy Way, Saltillo, MS 38866For Sale

 MLS ID #26-1800, Shirley Curry, Crye-Leike Realtors. NMMLS
 - $679,5004 bd4 ba3.5k sqft175 Ridge Farm Rd, Saltillo, MS 38866For Sale
 MLS ID #26-2172, Will Troxler, eXp Realty / Troxler Group. NMMLS
 - $599,9005 bd4 ba3k sqft106 Ridge Oak Ln, Saltillo, MS 38866For Sale
 MLS ID #26-3806, Premier Home Team, JASON WARREN AND ASSOCIATES, INC. NMMLS
 - $615,0004 bd4 ba4k sqft776 County Road 1253, Saltillo, MS 38866For SaleMLS ID #26-3509, Liz Beavers, JASON WARREN AND ASSOCIATES, INC. NMMLS
- $609,5005 bd6 ba3.3k sqft119 Teal Dr, Saltillo, MS 38866For SaleMLS ID #26-2950, Will Troxler, eXp Realty / Troxler Group. NMMLS
- $389,9004 bd3 ba3k sqft200 County Road 445, Saltillo, MS 38866For SaleMLS ID #26-3446, Kim Harper, JHB Realty, LLC. NMMLS
- $560,0003 bd2 ba3.4k sqft104 Garden Park Dr, Saltillo, MS 38866For SaleMLS ID #26-2213, Olivia Scruggs Parker, COLDWELL BANKER SOUTHERN REAL ESTATE. NMMLS
- $575,0004 bd3 ba4.1k sqft684 Road 1389, Saltillo, MS 38866For SaleMLS ID #26-3678, Brenda Estes Blair Finley, COLDWELL BANKER SOUTHERN REAL ESTATE. NMMLS
- $544,5005 bd4 ba4.2k sqft121 Major Cir, Saltillo, MS 38866For SaleMLS ID #26-2946, Haven Hildenbrand, COLDWELL BANKER SOUTHERN REAL ESTATE. NMMLS
- $460,0003 bd3 ba2.9k sqft170 County Road 461, Saltillo, MS 38866For SaleMLS ID #26-2442, Jamison JJ Birks, Always Real Estate Company. NMMLS
- $475,0004 bd3 ba2.9k sqft125 Collier Rd, Saltillo, MS 38866For SaleMLS ID #26-1726, Meredith Martin ABR,AHWD,C2EX, TM REALTORS. NMMLS
- $399,9004 bd2 ba2.4k sqft115 Rippavilla St, Saltillo, MS 38866For SaleMLS ID #26-2594, Amanda Leigh Miller, TM REALTORS. NMMLS
- $349,8003 bd2 ba2k sqft290 County Road 521, Saltillo, MS 38866For SaleMLS ID #26-3214, Blake Estes, United Real Estate Mid-South. NMMLS
- $460,0005 bd4 ba3.9k sqft111 Caitlyn Dr, Saltillo, MS 38866For SaleMLS ID #26-2271, Meredith Martin ABR,AHWD,C2EX, TM REALTORS. NMMLS
- $445,0004 bd3 ba3k sqft110 Highland Rdg, Saltillo, MS 38866For SaleMLS ID #26-1719, Amanda Leigh Miller, TM REALTORS. NMMLS
- $410,0006 bd4 ba4.3k sqft595 County Road 885, Saltillo, MS 38866For SaleMLS ID #26-3770, Carey Cossey, SOUTHERN HILLS REALTY&APPRAISAL, INC.. NMMLS
- $339,9003 bd2 ba2.5k sqft112 Red Shoe Run, Saltillo, MS 38866For SaleMLS ID #26-2375, Premier Home Team, JASON WARREN AND ASSOCIATES, INC. NMMLS
