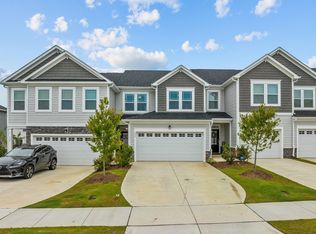
Meticulously maintained 3 bed 2.5 bath end unit townhouse that exudes sophistication, comfort, and thoughtful design at every turn!!
From the moment you step inside, the house welcomes you with a refined foyer, setting an elegant tone that carries throughout the residence. The entry transitions seamlessly into a beautifully proportioned formal dining area, ideal for hosting memorable gatherings or enjoying everyday meals in style.
Beyond the dining space, the house opens into a bright and expansive Great Room, where natural light pours in from multiple directions an advantage unique to end unit living. This airy space creates a perfect backdrop for both relaxed evenings and elevated entertaining.
The gourmet chef's kitchen stands as the centerpiece of the main level, showcasing a striking granite island with a breakfast bar, premium stainless steel appliances, and an oversized walk in pantry designed for exceptional storage. A dedicated drop zone enhances daily convenience, offering a perfectly organized space for bags, keys, and essentials.
**You can auto-schedule your tour and submit your rental application on our website at EASTSIDENC**
**Eastside Property Management and our property owners require all applicants to complete the full, detailed rental application available on our corporate website, EASTSIDENC**
Minimum 1-year lease.
Credit score 600+ required.
Verifiable combined monthly net income must be at least 3x the rent.
Pet fee: $299 per pet (one-time, non-refundable).
Security deposit due within 24 hours of lease signing.
First month's rent due before move-in.
Monthly utilities and tenant's home insurance are the tenant's responsibility (owner covers HOA dues).
Townhouse for rent
Accepts Zillow applications
$1,995/moFees may apply
128 Roebuck Ln, Garner, NC 27529
3beds
1,975sqft
Price may not include required fees and charges. Price shown reflects the lease term provided. Learn more|
Townhouse
Available now
Cats, small dogs OK
Air conditioner, central air
In unit laundry
Attached garage parking
Central, forced air
What's special
Spacious kitchenGranite countertopsLarge laundry roomLarge pantryGreat roomLarge dining areaStainless steel appliances
- 15 days |
- -- |
- -- |
Zillow last checked:
Listing updated:
Travel times
Facts & features
Interior
Bedrooms & bathrooms
- Bedrooms: 3
- Bathrooms: 3
- Full bathrooms: 2
- 1/2 bathrooms: 1
Heating
- Central, Forced Air
Cooling
- Air Conditioner, Central Air
Appliances
- Included: Dishwasher, Dryer, Microwave Oven, Oven, Refrigerator, Washer
- Laundry: In Unit
Features
- Flooring: Carpet, Hardwood, Tile
Interior area
- Total interior livable area: 1,975 sqft
Property
Parking
- Parking features: Attached, Garage
- Has attached garage: Yes
- Details: Contact manager
Details
- Additional structures: Garage(s)
- Parcel number: 1710336900
Construction
Type & style
- Home type: Townhouse
- Property subtype: Townhouse
Building
Management
- Pets allowed: Yes
Community & HOA
Location
- Region: Garner
Financial & listing details
- Lease term: 1 Year
Price history
| Date | Event | Price |
|---|---|---|
| 8/22/2026 | Listed for rent | $1,995$1/sqft |
Source: Zillow Rentals Report a problem | ||
| 9/29/2025 | Listing removed | $1,995$1/sqft |
Source: Zillow Rentals Report a problem | ||
| 9/16/2025 | Listed for rent | $1,995$1/sqft |
Source: Zillow Rentals Report a problem | ||
| 2/11/2022 | Sold | $364,000+0.1%$184/sqft |
Source: Public Record Report a problem | ||
| 10/5/2021 | Pending sale | $363,735$184/sqft |
Source: | ||
Neighborhood: 27529
Nearby schools
GreatSchools rating
- 5/10Aversboro ElementaryGrades: PK-5Distance: 0.4 mi
- 4/10East Garner MiddleGrades: 6-8Distance: 2.2 mi
- 5/10Garner HighGrades: 9-12Distance: 2.1 mi