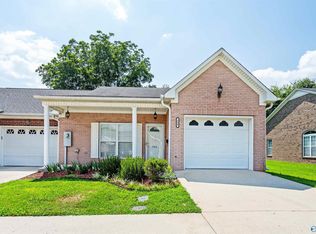
PRICE REDUCED!! on this lovely 2 bedroom 2 bath townhome that features an expansive, open concept great room, kitchen & dining area, a gas log FP & a quaint tiled sunroom that could serve as a home office or just a quiet spot to read, relax & enjoy the view! The spacious primary suite offers an en-suite bath, separate shower, whirlpool tub & a generous walk-in closet, creating a peaceful retreat! Step outside to your private patio & listen to the birds sing! Enjoy access to a community clubhouse & the convenience of being near shopping, restaurants, parks, medical facilities & all Athens has to offer! NEW roof was installed in 2024 & HVAC was replaced 2022. Fridge, washer & dryer remain!
For sale
Price cut: $1.5K (9/29)
$228,500
128 Santana Dr, Athens, AL 35611
2beds
1,467sqft
Townhouse
Built in 2005
-- sqft lot
$226,600 Zestimate®
$156/sqft
$30/mo HOA
What's special
En-suite bathPrivate patioQuaint tiled sunroomWhirlpool tubPeaceful retreatSeparate showerGenerous walk-in closet
- 89 days
- 173
- 4
Zillow last checked:
Listing updated:
Listed by:
Wendy Mitchell 256-655-3139,
CRYE-LEIKE REALTORS - Athens
Source: ValleyMLS,MLS#: 21924307
Facts & features
Interior
Bedrooms & bathrooms
- Bedrooms: 2
- Bathrooms: 2
- Full bathrooms: 2
Rooms
- Room types: Foyer, Master Bedroom, Living Room, Bedroom 2, Dining Room, Kitchen, Office/Study, Sun, Bath:Full, Bath:EnsuiteFull, Bath:GuestFull
Primary bedroom
- Features: Ceiling Fan(s), LVP
- Level: First
- Area: 182
- Dimensions: 14 x 13
Bedroom 2
- Features: Carpet
- Level: First
- Area: 132
- Dimensions: 12 x 11
Bathroom 1
- Level: First
- Area: 110
- Dimensions: 11 x 10
Bathroom 2
- Area: 40
- Dimensions: 8 x 5
Dining room
- Level: First
- Area: 81
- Dimensions: 9 x 9
Kitchen
- Features: LVP
- Level: First
- Area: 60
- Dimensions: 12 x 5
Living room
- Features: Ceiling Fan(s), Fireplace
- Area: 304
- Dimensions: 19 x 16
Heating
- Central 1
Cooling
- Central 1
Appliances
- Included: Range, Dishwasher, Microwave, Refrigerator, Dryer, Washer, Disposal, Electric Water Heater
Features
- Has basement: No
- Has fireplace: Yes
- Fireplace features: Gas Log
Interior area
- Total interior livable area: 1,467 sqft
Property
Parking
- Parking features: Garage-One Car, Garage-Attached, Driveway-Concrete
Features
- Levels: One
- Stories: 1
- Patio & porch: Patio
Lot
- Dimensions: 30 x 115 x 10.8 x 24.6 x 9.8 x 139.6
Details
- Parcel number: 10 03 07 1 001 012.013
Construction
Type & style
- Home type: Townhouse
- Architectural style: Ranch
- Property subtype: Townhouse
Materials
- Foundation: Slab
Condition
- New construction: No
- Year built: 2005
Details
- Builder name: LYNN PERSELL HOME BUILDERS INC.
Utilities & green energy
- Sewer: Public Sewer
- Water: Public
Community & HOA
Community
- Subdivision: New Haven
HOA
- Has HOA: Yes
- HOA fee: $30 monthly
- HOA name: New Haven
Location
- Region: Athens
Financial & listing details
- Price per square foot: $156/sqft
- Tax assessed value: $233,100
- Date on market: 7/20/2026
Estimated market value
$226,600
$215,000 - $238,000
$1,721/mo
Price history
| Date | Event | Price |
|---|---|---|
| 9/29/2026 | Price change | $228,500-0.7%$156/sqft |
Source:  ValleyMLS #21924307 Report a problem ValleyMLS #21924307 Report a problem | ||
| 7/20/2026 | Listed for sale | $230,000$157/sqft |
Source: ValleyMLS #21924307 Report a problem | ||
Public tax history
| Year | Property taxes | Tax assessment |
|---|---|---|
| 2025 | -- | $23,320 +1.7% |
| 2024 | -- | $22,920 +6.3% |
| 2023 | -- | $21,560 +17.9% |
| 2022 | -- | $18,280 +36.8% |
| 2020 | -- | $13,360 +9.2% |
| 2018 | -- | $12,240 |
| 2017 | $490 | $12,240 -90% |
| 2016 | $490 | $122,300 +899.2% |
| 2015 | $490 | $12,240 |
Find assessor info on the county website
Monthly payment
Est. payment
Payment breakdown
Explore the cost of this home by adjusting the details. Changes won't be saved.Climate risks
Neighborhood: 35611
Nearby schools
Schools provided by the listing agent
- Elementary: Cowart (1-5)
- Middle: Athens (6-8)
- High: Athens High School
Source: ValleyMLS. This data may not be complete. We recommend contacting the local school district to confirm school assignments for this home.
Similar homes
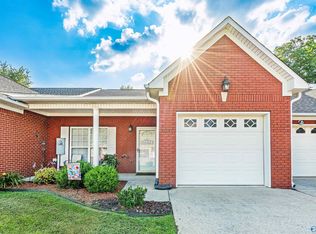
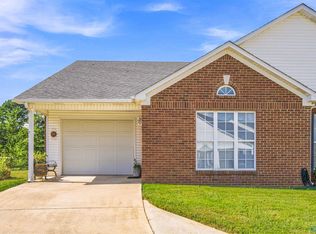
- $212,0002 bd2 ba1.4k sqft150 Sycamore Pl, Athens, AL 35611For Sale
 MLS ID #21928923, Caleb McConnell. ValleyMLS
 - $238,0002 bd2 ba1.5k sqft17714 Antlers Pass, Athens, AL 35611For Sale
 MLS ID #21931190, Tony Sanchez. ValleyMLS
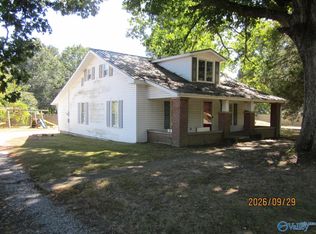
 - $--4 bd2 ba1.6k sqft506 Hine St N, Athens, AL 35611Auction
 MLS ID #21930990, John Stewart. ValleyMLS
 - $230,0003 bd2 ba1.2k sqft328 Shaw St, Athens, AL 35611For Sale
 MLS ID #21931562, Taylor Gregory. ValleyMLS
