Welcome home to easy, comfortable living in this beautifully maintained 2-bedroom, 2-bath townhouse in Athens! Thoughtfully designed with approximately 1,500 square feet, this home offers a spacious layout, a versatile sunroom perfect for a home office or relaxing retreat, and an attached one-car garage. Enjoy the convenience of low-maintenance living with an affordable HOA of just $45 per month. Whether you're looking to simplify your lifestyle, downsize, or find a comfortable place to call home, this property offers the space you need without the upkeep of a larger home. Conveniently located near shopping, dining, and everyday amenities. Schedule your showing today and discover easy living
For sale
$245,000
17674 Antlers Pass, Athens, AL 35611
2beds
1,467sqft
Townhouse
Built in 2016
4,791 Square Feet Lot
$-- Zestimate®
$167/sqft
$45/mo HOA
What's special
Attached one-car garageSpacious layout
- 45 days
- 138
- 2
Zillow last checked:
Listing updated:
Listed by:
Glenda Lagle 256-684-6020,
Keller Williams Realty Madison,
Patricia Kruse 256-542-1894,
Keller Williams Realty Madison
Source: ValleyMLS,MLS#: 21928172
Facts & features
Interior
Bedrooms & bathrooms
- Bedrooms: 2
- Bathrooms: 2
- Full bathrooms: 2
Rooms
- Room types: Master Bedroom, Living Room, Bedroom 2, Kitchen, Office/Study, Laundry, Bath:Full, Master Bathroom
Primary bedroom
- Features: Ceiling Fan(s), Crown Molding, Carpet, Recessed Lighting, Sitting Area, Smooth Ceiling
- Level: First
- Area: 247
- Dimensions: 13 x 19
Bedroom 2
- Features: Ceiling Fan(s), Carpet, Smooth Ceiling
- Level: First
- Area: 132
- Dimensions: 11 x 12
Primary bathroom
- Features: Smooth Ceiling, Tile
- Level: First
- Area: 117
- Dimensions: 9 x 13
Bathroom 1
- Features: Smooth Ceiling, Tile
- Level: First
- Area: 117
- Dimensions: 9 x 13
Bathroom 2
- Features: Tile
- Level: First
- Area: 55
- Dimensions: 5 x 11
Kitchen
- Features: Ceiling Fan(s), Crown Molding, Eat-in Kitchen, Recessed Lighting, Smooth Ceiling, Tile
- Level: First
- Area: 320
- Dimensions: 16 x 20
Living room
- Features: Ceiling Fan(s), Crown Molding, Fireplace, Laminate Floor, Recessed Lighting, Smooth Ceiling
- Level: First
- Area: 306
- Dimensions: 17 x 18
Office
- Features: Ceiling Fan(s), Laminate Floor, Smooth Ceiling
- Level: First
- Area: 70
- Dimensions: 7 x 10
Laundry room
- Features: Smooth Ceiling, Tile
- Level: First
- Area: 35
- Dimensions: 5 x 7
Heating
- Central 1, Electric
Cooling
- Central 1, Electric
Features
- Has basement: No
- Has fireplace: Yes
- Fireplace features: Gas Log
Interior area
- Total interior livable area: 1,467 sqft
Video & virtual tour
Property
Parking
- Parking features: Garage-One Car, Garage-Attached, Garage Door Opener, Driveway-Concrete, Parking Pad
Features
- Levels: One
- Stories: 1
Lot
- Size: 4,791 Square Feet
Details
- Parcel number: 1003062001034000
Construction
Type & style
- Home type: Townhouse
- Architectural style: Ranch,Traditional
- Property subtype: Townhouse
Materials
- Foundation: Slab
Condition
- New construction: No
- Year built: 2016
Utilities & green energy
- Sewer: Public Sewer
- Water: Public
Community & HOA
Community
- Subdivision: Deer Trail Townhomes
HOA
- Has HOA: Yes
- HOA fee: $45 monthly
- HOA name: Lynn Persell
Location
- Region: Athens
Financial & listing details
- Price per square foot: $167/sqft
- Tax assessed value: $235,500
- Annual tax amount: $762
- Date on market: 9/3/2026
Estimated market value
Not available
Estimated sales range
Not available
Not available
Price history
| Date | Event | Price |
|---|---|---|
| 9/3/2026 | Listed for sale | $245,000+88.6%$167/sqft |
Source:  ValleyMLS #21928172 Report a problem ValleyMLS #21928172 Report a problem | ||
| 8/19/2016 | Sold | $129,900$89/sqft |
Source: ValleyMLS #1046483 Report a problem | ||
Public tax history
| Year | Property taxes | Tax assessment |
|---|---|---|
| 2025 | $762 | $23,560 +1.9% |
| 2024 | -- | $23,120 +6.4% |
| 2023 | -- | $21,720 +19.5% |
| 2022 | -- | $18,180 +35.9% |
| 2020 | -- | $13,380 +13% |
| 2018 | $370 -22% | $11,840 |
| 2017 | $474 +338.5% | $11,840 -12.3% |
| 2016 | $108 | $13,500 +400% |
| 2015 | $108 | $2,700 |
Find assessor info on the county website
Monthly payment
Est. payment
Payment breakdown
Explore the cost of this home by adjusting the details. Changes won't be saved.Climate risks
Neighborhood: 35611
Nearby schools
Schools provided by the listing agent
- Elementary: Cowart (1-5)
- Middle: Athens (6-8)
- High: Athens High School
Source: ValleyMLS. This data may not be complete. We recommend contacting the local school district to confirm school assignments for this home.


Similar homes
- $238,0002 bd2 ba1.5k sqft17714 Antlers Pass, Athens, AL 35611For Sale
 MLS ID #21931190, Tony Sanchez. ValleyMLS
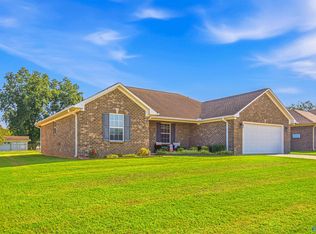
 - $259,5003 bd2 ba1.4k sqft19032 Racheals Loop, Athens, AL 35611For Sale
 MLS ID #21927101, Caleb McConnell. ValleyMLS
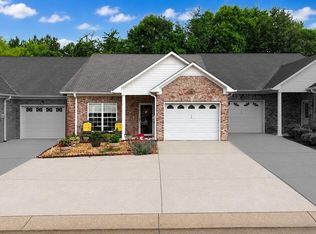
 - $245,0002 bd2 ba1.3k sqft118 Santana Dr, Athens, AL 35611For Sale
 MLS ID #21920480, Blake Hale. ValleyMLS
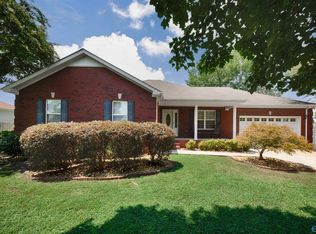
 - $284,8003 bd2 ba1.8k sqft1702 Bellview Dr, Athens, AL 35611For Sale
 MLS ID #21925013, Samantha Walker. ValleyMLS
