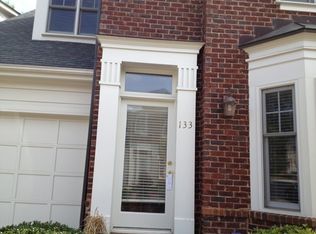
Fall in love with this beautiful three bedroom condo a block away from Cotswold shopping center and minutes to uptown and Southpark. The open floorplan features the lovely updated kitchen with granite, stainless, new backsplash, flowing into the spacious family room w/gas fireplace and built-ins, and your eyes can't help but continue to the gorgeous landscaped private courtyard! Upstairs both baths have been completely renovated, including a primary bath with spa shower and large double vanity, plus a great custom walk-in closet! Ample secondary bedrooms+huge walk-in attic providing terrific storage. Gorgeous private courtyard extends the living area to the outdoors, enjoy the lush landscaping on the private patio with your morning coffee! . Interior features include gleaming hardwood floors, new carpet up, plantation shutters, fresh paint and new lighting. HVAC 2021. Tandem garage easily fits two cars or additional storage. Enjoy carefree low-maintenance living in this beauty!
Closed
$540,000
128 Sloane Square Way, Charlotte, NC 28211
3beds
1,600sqft
Condominium
Built in 1999
-- sqft lot
$567,600 Zestimate®
$338/sqft
$2,434 Estimated rent
Home value
$567,600
$539,000 - $596,000
$2,434/mo
Zestimate® history
Owner options
List your home for rent
$2,434/mo
Rent Zestimate®
Find your next renter with Zillow Rental Manager. Plus, with online applications, you can quickly screen prospective tenants – for free.
$2,434/mo
Rent Zestimate®
Refinance and save
$3,521/mo
Est. payment
Refinancing to a lower rate could help reduce your monthly payments and save thousands over the life of the loan.
$3,521/mo
Est. payment
Explore your selling options
Work with a Zillow partner agent
Leverage their expertise and Zillow's premium Showcase listings to get your home seen by more buyers.
Get startedList with your own agent
Get your home in front of millions of buyers by listing it on Zillow.
Learn how to do itSell it yourself
Take full control of how buyers see your home on Zillow by listing For Sale by Owner (FSBO).
List your homeWhat's special
Gorgeous private courtyardLush landscapingFresh paintNew lightingGleaming hardwood floorsPlantation shuttersPrivate patio
Zillow last checked:
Listing updated:
Listing Provided by:
Beth Smith Shuey beth@bethsmithhomes.com,
Keller Williams South Park
Bought with:
Meghan Lluberas
Dickens Mitchener & Associates Inc
Source: Canopy MLS as distributed by MLS GRID,MLS#: 4082845
Facts & features
Interior
Bedrooms & bathrooms
- Bedrooms: 3
- Bathrooms: 3
- Full bathrooms: 2
- 1/2 bathrooms: 1
Primary bedroom
- Features: Walk-In Closet(s)
- Level: Upper
Bedroom s
- Level: Upper
Bedroom s
- Level: Upper
Bathroom full
- Level: Upper
Bathroom full
- Level: Upper
Bathroom half
- Level: Upper
Dining room
- Level: Main
Family room
- Features: Built-in Features, Open Floorplan
- Level: Main
Kitchen
- Features: Open Floorplan
- Level: Main
Heating
- Forced Air, Natural Gas
Cooling
- Central Air
Appliances
- Included: Convection Oven, Dishwasher, Disposal, Dryer, Electric Cooktop, Gas Water Heater, Microwave, Refrigerator, Wall Oven, Washer/Dryer
- Laundry: Laundry Closet, Upper Level
Features
- Breakfast Bar, Built-in Features, Open Floorplan, Storage, Walk-In Closet(s)
- Flooring: Carpet, Tile, Wood
- Doors: French Doors
- Windows: Window Treatments
- Has basement: No
- Attic: Walk-In
- Fireplace features: Family Room, Gas, Gas Log
Interior area
- Total structure area: 1,600
- Total interior livable area: 1,600 sqft
- Finished area above ground: 1,600
- Finished area below ground: 0
Property
Parking
- Total spaces: 3
- Parking features: Attached Garage, Tandem, Garage on Main Level
- Attached garage spaces: 2
- Uncovered spaces: 1
Features
- Levels: Two
- Stories: 2
- Entry location: Main
- Patio & porch: Patio
- Exterior features: Lawn Maintenance
- Fencing: Back Yard,Privacy,Wood
Details
- Parcel number: 18502244
- Zoning: R8MFCD
- Special conditions: Standard
Construction
Type & style
- Home type: Condo
- Architectural style: Transitional
- Property subtype: Condominium
Materials
- Brick Full
- Foundation: Slab
- Roof: Shingle
Condition
- New construction: No
- Year built: 1999
Utilities & green energy
- Sewer: Public Sewer
- Water: City
- Utilities for property: Cable Available, Electricity Connected, Underground Power Lines, Underground Utilities
Community & neighborhood
Security
- Security features: Security System, Smoke Detector(s)
Community
- Community features: Sidewalks, Street Lights
Location
- Region: Charlotte
- Subdivision: Cotswold
HOA & financial
HOA
- Has HOA: Yes
- HOA fee: $330 monthly
- Association name: Cusick Management
Other
Other facts
- Road surface type: Concrete, Paved
Price history
| Date | Event | Price |
|---|---|---|
| 1/3/2024 | Sold | $540,000$338/sqft |
Source:  Canopy MLS as distributed by MLS GRID #4082845 Report a problem Canopy MLS as distributed by MLS GRID #4082845 Report a problem | ||
| 11/2/2023 | Listed for sale | $540,000+77.3%$338/sqft |
Source: Canopy MLS as distributed by MLS GRID #4082845 Report a problem | ||
| 4/6/2015 | Sold | $304,500+1.7%$190/sqft |
Source: Public Record Report a problem | ||
| 1/30/2015 | Listed for sale | $299,500+1.5%$187/sqft |
Source: Coldwell Banker United Realtors #3056944 Report a problem | ||
| 12/14/2006 | Sold | $295,000+28.3%$184/sqft |
Source: Public Record Report a problem | ||
| 2/13/2003 | Sold | $230,000+9%$144/sqft |
Source: Public Record Report a problem | ||
| 5/3/1999 | Sold | $211,000$132/sqft |
Source: Public Record Report a problem | ||
Public tax history
| Year | Property taxes | Tax assessment |
|---|---|---|
| 2025 | -- | $492,707 |
| 2024 | -- | $492,707 |
| 2023 | -- | $492,707 +50% |
| 2022 | -- | $328,400 |
| 2021 | -- | $328,400 |
| 2020 | -- | $328,400 |
| 2019 | $3,203 -6.7% | $328,400 +26.5% |
| 2018 | $3,433 +1.6% | $259,600 |
| 2017 | $3,381 | $259,600 |
| 2016 | $3,381 | $259,600 |
| 2015 | $3,381 +0.2% | $259,600 +1.1% |
| 2014 | $3,373 | $256,800 |
| 2013 | -- | $256,800 |
| 2012 | -- | $256,800 |
| 2011 | -- | $256,800 +7.6% |
| 2010 | -- | $238,700 |
| 2009 | -- | $238,700 |
| 2008 | -- | $238,700 |
| 2007 | -- | $238,700 |
| 2006 | -- | $238,700 |
| 2005 | -- | $238,700 |
| 2004 | -- | $238,700 |
| 2003 | -- | $238,700 +19.7% |
| 2002 | -- | $199,420 |
| 2001 | -- | $199,420 |
| 2000 | -- | $199,420 |
Find assessor info on the county website
Neighborhood: Providence Park
Nearby schools
GreatSchools rating
- 6/10Cotswold ElementaryGrades: 3-5Distance: 0.4 mi
- 4/10Alexander Graham MiddleGrades: 6-8Distance: 2 mi
- 7/10Myers Park HighGrades: 9-12Distance: 2 mi
Schools provided by the listing agent
- Elementary: Billingsville / Cotswold
- Middle: Alexander Graham
- High: Myers Park
Source: Canopy MLS as distributed by MLS GRID. This data may not be complete. We recommend contacting the local school district to confirm school assignments for this home.
Get a cash offer in 3 minutes
Find out how much your home could sell for in as little as 3 minutes with a no-obligation cash offer.
Estimated market value
$567,600
Get a cash offer in 3 minutes
Find out how much your home could sell for in as little as 3 minutes with a no-obligation cash offer.
Estimated market value
$567,600
- North Carolina
- Mecklenburg County
- Charlotte
- 28211
- Providence Park
- 128 Sloane Square Way
Nearby cities
Nearby neighborhoods
Nearby zip codes
Other Charlotte Topics
