Private showings by appointment only, please email by clicking "property owner" in this listing. Please send your contact info for showings and inquiries. Please note in the email if you are a buyer or a realtor. Please allow 24 hours advanced notice for showing with 48 hours preferred. Mortgage buyers must provide a current pre-approval letter for showings. Cash buyers must provide proof of funds prior to scheduling a showing. Property is being sold strictly AS-IS. Seller will make no repairs or provide repair credits. The property is being conveyed in its current condition. It is move in ready for its next owner.
Welcome to 128 Sterling Avenue, a beautifully maintained two-family home offering the perfect blend of comfortable owner-occupied comfort, rental income potential and long-term investment potential. The spacious first-floor owner's residence lives more like a single-family home, featuring an open-concept layout designed for both everyday living and entertaining. The heart of the home is an open concept kitchen with center island and a five-burner gas cooktop, complemented by double wall ovens, stainless steel appliances, abundant cabinetry, recessed lighting, an electric fireplace, and attractive wood-look flooring throughout. Natural light fills the dining room through a skylight, (recently replaced along with the roof) while sliding glass doors open to a private, fully fenced backyard creating an inviting indoor-outdoor living space that's hard to find in Jersey City. Additional features include a renovated first-floor bathroom, dedicated pantry, laundry room, generous storage, a front balcony off the living room, and multiple access points to the backyard.
The second-family apartment has been tastefully renovated with new flooring, a modern kitchen, renovated bathroom, contemporary finishes, and new utilities, making it ideal for rental income or extended family. The finished basement offers valuable bonus space and includes a full bathroom, gas and water connections, washer and dryer hookups, generous storage, and a separate entrance from the driveway, providing exceptional flexibility for a variety of permitted uses.
Property Features
Legal two-family home
Separate gas, electric, and utilities
Spacious owner's residence with open-concept layout
Custom kitchen island w/ storage
Five-burner gas cooktop
Double wall ovens
Stainless steel appliances
Electric fireplace
Renovated first-floor bathroom
Renovated second-floor apartment
Roof replaced
Skylight replaced
Concrete Front Steps replaced
Finished basement with full bathroom
Gas and water connections in basement
Washer and dryer hookups in basement
Updated utilities in bathroom
One-car driveway
Private fenced backyard
Conveniently located near shopping, schools, parks, public transportation, and major highways,
This property offers an exceptional opportunity for both owner-occupants and investors alike. Move in ready.
For sale by owner
$925,000
128 Sterling Ave, Jersey City, NJ 07305
6beds
3,000sqft
MultiFamily
Built in 1912
-- sqft lot
$-- Zestimate®
$308/sqft
$-- HOA
What's special
Contemporary finishesElectric fireplaceModern kitchenOne-car drivewayRecessed lightingRenovated bathroomPrivate fenced backyard
What the owner loves about this home
renovated, clean, convenient, feels like a home, open concept
- 14 days |
- 599 |
- 15 |
Listed by:
Property Owner (201) 424-0708
Facts & features
Interior
Bedrooms & bathrooms
- Bedrooms: 6
- Bathrooms: 4
- Full bathrooms: 3
- 1/2 bathrooms: 1
Heating
- Baseboard, Gas
Cooling
- Evaporative
Appliances
- Included: Dishwasher, Dryer, Freezer, Microwave, Range / Oven, Refrigerator, Trash compactor, Washer
- Laundry: None
Features
- Flooring: Tile, Laminate
- Basement: Finished
- Has fireplace: Yes
Interior area
- Total interior livable area: 3,000 sqft
Property
Parking
- Total spaces: 1
- Parking features: Carport
Features
- Exterior features: Stucco, Vinyl, Brick, Cement / Concrete
- Has view: Yes
- View description: City
Lot
- Size: 2,500 Square Feet
Details
- Parcel number: 0625401000000073
Construction
Type & style
- Home type: MultiFamily
Materials
- Frame
- Roof: Asphalt
Condition
- New construction: No
- Year built: 1912
Community & HOA
Location
- Region: Jersey City
Financial & listing details
- Price per square foot: $308/sqft
- Tax assessed value: $279,600
- Annual tax amount: $6,243
- Date on market: 8/3/2026
Estimated market value
Not available
Estimated sales range
Not available
$2,182/mo
Price history
| Date | Event | Price |
|---|---|---|
| 8/3/2026 | Listed for sale | $925,000+2932.8%$308/sqft |
Source: Owner Report a problem | ||
| 5/20/2025 | Listing removed | $2,100$1/sqft |
Source: Zillow Rentals Report a problem | ||
| 4/29/2025 | Listed for rent | $2,100+10.5%$1/sqft |
Source: Zillow Rentals Report a problem | ||
| 11/20/2023 | Listing removed | -- |
Source: Zillow Rentals Report a problem | ||
| 9/2/2023 | Price change | $1,900+2.7%$1/sqft |
Source: Zillow Rentals Report a problem | ||
| 7/11/2023 | Listed for rent | $1,850-5.1%$1/sqft |
Source: Zillow Rentals Report a problem | ||
| 6/13/2023 | Listing removed | -- |
Source: Zillow Rentals Report a problem | ||
| 1/2/2023 | Price change | $1,950-2.5%$1/sqft |
Source: Zillow Rentals Report a problem | ||
| 12/6/2022 | Listed for rent | $2,000$1/sqft |
Source: Zillow Rentals Report a problem | ||
| 11/29/1974 | Sold | $30,500$10/sqft |
Source: Agent Provided Report a problem | ||
Public tax history
| Year | Property taxes | Tax assessment |
|---|---|---|
| 2025 | $6,243 | $279,600 |
| 2024 | $6,243 +3.5% | $279,600 |
| 2023 | $6,033 +42.5% | $279,600 |
| 2022 | $4,235 | $279,600 |
| 2021 | $4,235 +4.4% | $279,600 |
| 2020 | $4,056 +3.7% | $279,600 |
| 2019 | $3,910 -34.7% | $279,600 |
| 2018 | $5,990 +1.3% | $279,600 +249.5% |
| 2017 | $5,911 +3.1% | $80,000 |
| 2016 | $5,736 -3.6% | $80,000 |
| 2015 | $5,947 -22.4% | $80,000 -24.5% |
| 2014 | $7,664 +4.1% | $106,000 |
| 2013 | $7,365 +2.6% | $106,000 |
| 2012 | $7,178 +1.6% | $106,000 |
| 2011 | $7,067 +15.6% | $106,000 |
| 2010 | $6,111 +8.4% | $106,000 |
| 2009 | $5,635 | $106,000 |
| 2008 | -- | $106,000 |
| 2007 | -- | $106,000 |
| 2006 | -- | $106,000 |
| 2005 | -- | $106,000 |
| 2004 | -- | $106,000 |
| 2003 | -- | $106,000 |
| 2002 | -- | $106,000 |
| 2001 | -- | $106,000 |
Find assessor info on the county website
Monthly payment
Est. payment
Payment breakdown
Explore the cost of this home by adjusting the details. Changes won't be saved.Climate risks
Neighborhood: Greenville
Nearby schools
GreatSchools rating
- 5/10James F. Murray No. 38 Elementary SchoolGrades: PK-8Distance: 0.2 mi
- 1/10Henry Snyder High SchoolGrades: 9-12Distance: 0.5 mi
- $1,029,00011 bd6 ba-- sqft117 Sterling Ave, Jersey City, NJ 07305Off Market

- $--1 bd1 ba500 sqft130 Sterling Ave #4, Jersey City, NJ 07305Off Market
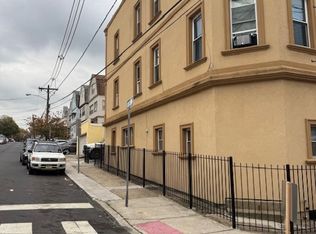
- $--1 bd1 ba425 sqft130 Sterling Ave FLOOR 2, Jersey City, NJ 07305Off Market
- $640,0004 bd1 ba-- sqft130 Sterling Ave, Jersey City, NJ 07305Off Market

- $--1 bd1 ba-- sqft164-166 Sterling Ave #44, Jersey City, NJ 07305Off Market
- $564,500-- bd-- ba1.7k sqft126 Sterling Ave, Jersey City, NJ 07305Off Market
- $539,900-- bd-- ba1.5k sqft124 Sterling Ave, Jersey City, NJ 07305Off Market
- $765,4005 bd4 ba-- sqft129 Sterling Ave, Jersey City, NJ 07305Off Market
A local agent can set up tours, give advice and negotiate with sellers.
A local lender can help you make sure your offer is ready when you are.
Similar homes
- $769,0008 bd3 ba3.1k sqft283 Old Bergen Rd, Jersey City, NJ 07305For Sale By Owner

- $699,9996 bd2 ba2.7k sqft71 Martin Luther King Jr Dr, Jersey City, NJ 07305For Sale
 MLS ID #4032575, Thomas Hurley, Hurlee Realty Llc. GSMLS
 - $1,075,0006 bd4 ba3.1k sqft197 Garfield Ave, Jersey City, NJ 07305For Sale

 MLS ID #2617606R, ROBERT DEKANSKI. All Jersey MLS
 - $--3 bd1 ba3.1k sqft32 Wade St, Jersey City, NJ 07305Auction
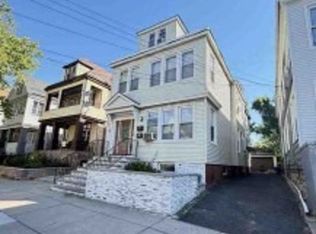 Xome
Xome - $899,9006 bd4 ba4.4k sqft718 W Side Avenue, Jersey City, NJ 07306For Sale
 MLS ID #22616448, George Pavlushkin, RE/MAX Central. MoreMLS
 - $849,0006 bd3 ba1.8k sqft25 W 51st St #25, Bayonne, NJ 07002For Sale By Owner
- $699,0007 bd3 ba2k sqft42 McAdoo Ave, Jersey City, NJ 07305For Sale By Owner
- $975,0005 bd4 ba2k sqft104 A Yale Ave, Jersey City, NJ 07304For SaleMLS ID #4030842, Anthony Gallego, Asante Realty Group Llc. GSMLS
- $999,0004 bd6 ba2.6k sqft31 Bayview Ave #2, Jersey City, NJ 07305For SaleMLS ID #260012296, FRANK DARDEN MOOREFIELD. HCMLS
- $1,229,0005 bd5 ba2.6k sqft245 Summit Ave, Jersey City, NJ 07304For SaleMLS ID #4047323, Jonathan Minerick, Homecoin.Com. GSMLS
- $849,9005 bd3 ba2.7k sqft124 W 45Th St, Bayonne City, NJ 07002For SaleMLS ID #4044678, Patricia Jover-garcia, Bella Vista Real Estate Llc. GSMLS
- $879,9906 bd3 ba3k sqft143 Hopkins Ave, Jersey City, NJ 07306For SaleMLS ID #4026327, Luis Davila, Coldwell Banker Realty. GSMLS
- $875,0003 bd2 ba2.3k sqft389 Virginia Ave Room 3, Jersey City, NJ 07304For SaleMLS ID #260015816, LUCE SEVERINO. HCMLS
- $809,0003 bd4 ba2.1k sqft41 Bentley Ave #1, Jersey City, NJ 07304For SaleMLS ID #260016428, ELIZABETH MANNA. HCMLS
- $797,7776 bd3 ba2.8k sqft97 Clifton Pl, Jersey City, NJ 07304New ConstructionMLS ID #4012895, Kashana Wainwright, Keller Williams Realty. GSMLS
- $799,0003 bd3 ba2k sqft13 Wegman Ct #1, Jersey City, NJ 07305For SaleMLS ID #260015121, JAMIE MORENG. HCMLS
- $999,9006 bd3 ba4.1k sqft102 Clendenny Ave, Jersey City, NJ 07304For SaleMLS ID #2606850R, IZZY AZEVEDO. All Jersey MLS
- $848,8883 bd3 ba2.2k sqft206 Shearwater Ct W APT 11, Jersey City, NJ 07305For SaleMLS ID #260014507, EDWIN VARGAS. HCMLS
- $725,0003 bd2 ba1.6k sqft256 Claremont Ave #3, Jersey City, NJ 07305For SaleMLS ID #260015811, MEGAN GULICK. HCMLS
- $949,5004 bd4 ba2.5k sqft121A Clinton Ave, Jersey City, NJ 07304For SaleMLS ID #260012363, CHARLAINE A MERCADO. HCMLS
