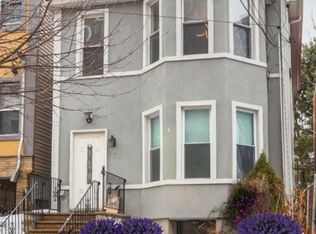
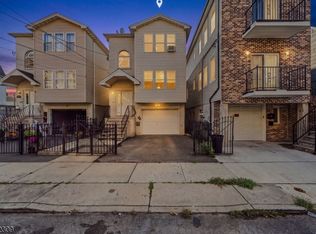
Exceptional opportunity to own a 3-family property in the heart of Jersey City with strong upside potential and unbeatable commuter convenience. This multi-family features three spacious apartment units, each offering 2 bedrooms, making it ideal for investors, owner-occupants, or those seeking long-term rental income in one of Hudson County's fastest-growing markets. Located approximately a 5-minute walk from Journal Square and Buses, near the Light Rail this property offers outstanding accessibility for commuters. Manhattan is only about a 10-minute drive away via the Holland Tunnel, placing New York City within easy reach while still enjoying the lifestyle and value Jersey City has to offer.A major highlight is the full-height walk-out basement with high ceilings, offering tremendous potential for additional living space, storage, or future possibilities subject to buyer verification and municipal approvals. The property also features an attractive bay-window facade and classic architectural character.Conveniently located near transportation, shopping, dining, parks, and major commuter routes. Property being sold strictly AS-IS. Buyer responsible for obtaining the Certificate of Occupancy and Smoke Certificate.
Active
$879,990
143 Hopkins Ave, Jersey City, NJ 07306
6beds
3,060sqft
Multi Family
Built in 1880
-- sqft lot
$887,600 Zestimate®
$288/sqft
$-- HOA
What's special
- 102 days |
- 403 |
- 26 |
Zillow last checked:
Listing updated:
Listed by:
Luis Davila 201-780-0498,
Coldwell Banker Realty
Source: GSMLS,MLS#: 4026327
Facts & features
Interior
Bedrooms & bathrooms
- Bedrooms: 6
- Bathrooms: 3
- Full bathrooms: 3
Heating
- 1 Unit, Radiators - Hot Water, Natural Gas
Cooling
- Window Unit(s)
Appliances
- Included: Microwave, Range/Oven - Gas, Refrigerator, See Remarks, Microwave Oven, Gas Water Heater
Features
- High Ceilings, Bedrooms, Living Room, See Remarks, Ceiling Fan(s)
- Flooring: Carpet, Vinyl-Linoleum Floors
- Windows: Shades, Skylight(s)
- Basement: Yes,Full,Walk-Out Access
- Has fireplace: No
Interior area
- Total structure area: 3,060
- Total interior livable area: 3,060 sqft
Property
Parking
- Parking features: None, On-Street Parking
- Has uncovered spaces: Yes
Features
- Levels: 3-Three Story
- Stories: 3
- Exterior features: See Remarks, Sidewalk
- Fencing: Metal Fence
Lot
- Size: 1,742 Square Feet
- Dimensions: 19.50 x 100
- Features: Level
Details
- Parcel number: 1806066020000000020000
- Zoning description: R-1
Construction
Type & style
- Home type: MultiFamily
- Property subtype: Multi Family
Materials
- Stucco
- Roof: Flat
Condition
- Year built: 1880
- Major remodel year: 2004
Utilities & green energy
- Gas: Gas-Natural
- Sewer: Public Sewer
- Water: Public, See Remarks
- Utilities for property: Underground Utilities, Electricity Connected, Natural Gas Connected, Cable Available, Fiber Optic Available
Community & HOA
Community
- Security: Carbon Monoxide Detector(s), Smoke Detector(s), Carbon Monoxide Detector, Smoke Detector, Fire Extinguisher
Location
- Region: Jersey City
Financial & listing details
- Price per square foot: $288/sqft
- Tax assessed value: $475,500
- Annual tax amount: $11,102
- Date on market: 5/16/2026
- Exclusions: Personal Items
- Total actual rent: 0
- Tenant pays: Electricity, Gas, Tenant Pays Electric, Tenant Pays Gas
- Electric utility on property: Yes
Estimated market value
$887,600
$843,000 - $932,000
$2,899/mo
Price history
| Date | Event | Price |
|---|---|---|
| 8/9/2026 | Listed for sale | $879,990$288/sqft |
Source:  GSMLS #4026327 Report a problem GSMLS #4026327 Report a problem | ||
| 7/24/2026 | Pending sale | $879,990$288/sqft |
Source:  NJMLS #26017499 Report a problem NJMLS #26017499 Report a problem | ||
| 5/13/2026 | Listed for sale | $879,990$288/sqft |
Source: NJMLS #26017499 Report a problem | ||
Public tax history
| Year | Property taxes | Tax assessment |
|---|---|---|
| 2025 | $10,618 | $475,500 |
| 2024 | $10,618 -0.6% | $475,500 |
| 2023 | $10,684 +40.1% | $475,500 |
| 2022 | $7,627 | $475,500 |
| 2021 | $7,627 +4.2% | $475,500 |
| 2020 | $7,323 +3.5% | $475,500 |
| 2019 | $7,075 -24.4% | $475,500 |
| 2018 | $9,360 +1.3% | $475,500 +296.3% |
| 2017 | $9,241 +2.9% | $120,000 |
| 2016 | $8,978 +0.6% | $120,000 |
| 2015 | $8,921 -0.4% | $120,000 |
| 2014 | $8,959 +3.9% | $120,000 |
| 2013 | $8,621 +2.5% | $120,000 |
| 2012 | $8,410 +1.5% | $120,000 |
| 2011 | $8,284 +15% | $120,000 |
| 2010 | $7,201 +8.1% | $120,000 |
| 2009 | $6,662 | $120,000 |
| 2008 | -- | $120,000 |
| 2007 | -- | $120,000 |
| 2006 | -- | $120,000 |
| 2005 | -- | $120,000 |
| 2004 | -- | $120,000 |
| 2003 | -- | $120,000 |
| 2002 | -- | $120,000 |
| 2001 | -- | $120,000 |
Find assessor info on the county website
Monthly payment
Est. payment
Payment breakdown
Explore the cost of this home by adjusting the details. Changes won't be saved.Climate risks
Neighborhood: The Heights
Nearby schools
GreatSchools rating
- 7/10Jotham W. Wakeman No. 6 Elementary SchoolGrades: PK-5Distance: 0.1 mi
- 5/10Franklin L Williams Middle School No7Grades: 6-8Distance: 0.3 mi
- 1/10William L. Dickinson High SchoolGrades: 9-12Distance: 0.5 mi
- $384,8001 bd1 ba-- sqft143 Hopkins Ave #1, Jersey City, NJ 07306Off Market

- $2,5002 bd1 ba-- sqft140 Hopkins Ave UNIT 2, Jersey City, NJ 07306For Rent
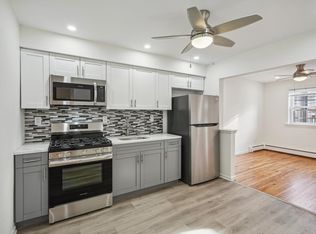
- $509,2002 bd1 ba-- sqft140 Hopkins Ave #3, Jersey City, NJ 07306Off Market
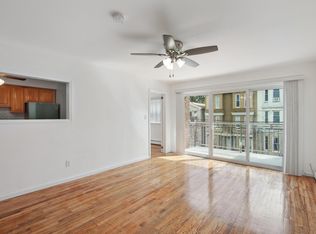
- $694,800-- bd-- ba1.4k sqft142 Hopkins Ave, Jersey City, NJ 07306Off Market
- $993,600-- bd-- ba3.2k sqft140 Hopkins Ave, Jersey City, NJ 07306Off Market
- $1,074,300-- bd-- ba3.2k sqft140 Hopkins Ave, Jersey City, NJ 07306Off Market
- $--1 bd1 ba-- sqft139 Hopkins Ave #3R, Jersey City, NJ 07306Off Market
- $1,081,9005 bd3 ba3k sqft144 Hopkins Ave, Jersey City, NJ 07306Off Market
A local agent can set up tours, give advice and negotiate with sellers.
A local lender can help you make sure your offer is ready when you are.
Similar homes
- $879,0005 bd3 ba2.2k sqft557 Hudson Ave, Weehawken Twp., NJ 07086For Sale
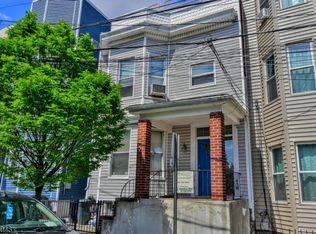 MLS ID #4026842, Sharon A. Bene, Terrie O'connor Realtors. GSMLS
 - $849,9005 bd3 ba2.7k sqft124 W 45Th St, Bayonne City, NJ 07002For Sale
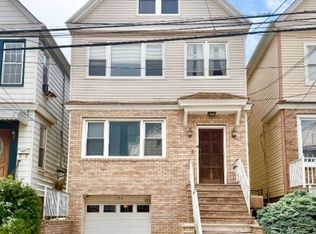 MLS ID #4044678, Patricia Jover-garcia, Bella Vista Real Estate Llc. GSMLS
 - $999,9994 bd4 ba2.6k sqft623 38Th St, Union City, NJ 07087For Sale
 MLS ID #4035709, Carmen Jimenez, Re/Max Professionals I. GSMLS
 - $779,0006 bd4 ba2.4k sqft629 S 18Th St, Newark City, NJ 07103For Sale
 MLS ID #4045563, David H Vanegas, Exp Realty, Llc. GSMLS
 - $875,0008 bd6 ba3.7k sqft25-27 Norfolk St, Newark City, NJ 07103For SaleMLS ID #4022812, Peter Boutros, Exp Realty, Llc. GSMLS
- $759,0007 bd3 ba2.6k sqft164 Parker St, Newark City, NJ 07104For SaleMLS ID #4033577, Jennifer Oliver-vernieri, Keller Williams Village Square. GSMLS
- $849,9995 bd3 ba2.7k sqft102 Lincoln St, Montclair Twp., NJ 07042For SaleMLS ID #4029603, James Debrosse, Lone Eagle Management. GSMLS
- $949,9998 bd6 ba2.9k sqft49-51 Crawford St, Newark City, NJ 07102For SaleMLS ID #4038356, Imbar Meidani, Improov Homes. GSMLS
- $874,9005 bd4 ba2.7k sqft139 Fairview Ave, Prospect Park Boro, NJ 07508For SaleMLS ID #4035708, Marisa Watley, Exp Realty, Llc. GSMLS
- $790,0007 bd4 ba3k sqft428 Livingston St, Elizabeth City, NJ 07206For SaleMLS ID #4043253, Jorge A. Fernandez Cabrales, Exit All State Realty. GSMLS
- $899,9008 bd4 ba3.4k sqft33-35 Delaware St, Elizabeth City, NJ 07206For SaleMLS ID #4045887, Hipolito Touron, Keller Williams Village Square. GSMLS
- $825,0005 bd2 ba2.2k sqft402 Cliff St, Fairview Boro, NJ 07022For SaleMLS ID #4025954, Wilson Zorrilla, Exp Realty, Llc. GSMLS
- $699,9987 bd6 ba3.3k sqft101 Highland Ave, Newark City, NJ 07104For SaleMLS ID #4043366, Kelly Robinson, Signature Realty Nj. GSMLS
- $999,0006 bd5 ba2.9k sqft81 N Grove St Floor 3, East Orange, NJ 07017For SaleBHHS broker feed
- $699,0007 bd3 ba3k sqft139 Isabella Ave, Newark City, NJ 07106For SaleMLS ID #4044162, Diane Baptiste, Orange Home Sales Llc. GSMLS
- $795,0005 bd2 ba3k sqft537 Maple Ave, Elizabeth City, NJ 07202For SaleMLS ID #4045146, John Samsel, Samsel & Associates. GSMLS
- $800,0006 bd3 ba2.9k sqft95 1St St, Elizabeth City, NJ 07206For SaleMLS ID #4017669, Jazmine Clausen-soir, Bhgre Elite. GSMLS
- $880,0006 bd2 ba2.5k sqft348 woodside, Newark City, NJ 07104For SaleMLS ID #4013060, Everth Maradiaga, Erealty. GSMLS
- $849,0005 bd3 ba2.3k sqft937 E 225th Street, Bronx, NY 10466For Sale
 MLS ID #1010692, Faiqa Ramzan, Listing by: Exit Realty DKC. OneKey® MLS as distributed by MLS GRID
 - $750,0006 bd5 ba3.9k sqft78 Beverly St, Newark City, NJ 07108For SaleMLS ID #4043870, Luz Elenia Rivera, Century 21 Venture Real Estate. GSMLS
