Beautifully maintained Villa with stunning views of the 17th Fairway of the Stony Lick Mid-length Golf Course. Home is within walking distance to the Pro Shop, Driving range, Clubhouse Grille, practice putting/sand trap area and outdoor pool. Enjoy spending time on the open deck off of the living room and the primary bedroom with views of the golf course. Cozy up in front of the wood burning fireplace in the living room on those chilling days. The main level bedroom connects to the full bathroom which could be used as a den or TV room. Upgraded Kraftmaid Maple kitchen cabinets with Corian counter tops and Stainless Steel appliances. Upper level consists of the primary bedroom with vaulted ceilings, sliding glass door to the open deck, 2 large closets, full bath with a separate shower/glass doors, 2 separate vanities and large counter top with wrap around mirrors and skylight for lots of natural light. The 2nd upstairs bedroom is also en suite, and has a large walk-in attic/closet big enough to be a craft room. Separate laundry closet located upstairs with side by side washer and dryer. Selling furnished-turn key(see list).
Sold for $229,000
$229,000
128 Tecumseh Trl, Hedgesville, WV 25427
3beds
1,572sqft
Townhouse
Built in 1989
-- sqft lot
$263,600 Zestimate®
$146/sqft
$1,814 Estimated rent
Home value
$263,600
$250,000 - $277,000
$1,814/mo
Zestimate® history
Owner options
List your home for rent
$1,814/mo
Rent Zestimate®
Find your next renter with Zillow Rental Manager. Plus, with online applications, you can quickly screen prospective tenants – for free.
$1,814/mo
Rent Zestimate®
Refinance and save
$1,515/mo
Est. payment
Refinancing to a lower rate could help reduce your monthly payments and save thousands over the life of the loan.
$1,515/mo
Est. payment
Explore your selling options
Work with a Zillow partner agent
Leverage their expertise and Zillow's premium Showcase listings to get your home seen by more buyers.
Get startedList with your own agent
Get your home in front of millions of buyers by listing it on Zillow.
Learn how to do itSell it yourself
Take full control of how buyers see your home on Zillow by listing For Sale by Owner (FSBO).
List your homeWhat's special
Zillow last checked:
Listing updated:
Listed by:
Dana Clowser 304-754-3358,
Potomac Valley Properties, Inc.,
Co-Listing Agent: Lorie J Poole 304-676-8976,
Potomac Valley Properties, Inc.
Bought with:
Linda Sager, WV0003110
Potomac Valley Properties, Inc.
Source: Bright MLS,MLS#: WVBE2027580
Facts & features
Interior
Bedrooms & bathrooms
- Bedrooms: 3
- Bathrooms: 3
- Full bathrooms: 3
- Main level bathrooms: 1
- Main level bedrooms: 1
Rooms
- Room types: Living Room, Dining Room, Primary Bedroom, Bedroom 2, Bedroom 3, Kitchen, Laundry, Bathroom 2, Primary Bathroom
Basement
- Area: 0
Heating
- Heat Pump, Electric
Cooling
- Central Air, Electric
Appliances
- Included: Disposal, Dryer, Refrigerator, Stainless Steel Appliance(s), Oven/Range - Electric, Dishwasher, Microwave, Washer, Electric Water Heater
- Laundry: Has Laundry, Dryer In Unit, Washer In Unit, Upper Level, Laundry Room
Features
- Attic, Ceiling Fan(s), Combination Dining/Living, Entry Level Bedroom, Open Floorplan, Primary Bath(s), Recessed Lighting, Bathroom - Stall Shower, Bathroom - Tub Shower, Upgraded Countertops, Walk-In Closet(s), Dry Wall
- Flooring: Carpet, Laminate, Vinyl
- Doors: Sliding Glass, Storm Door(s), Insulated
- Windows: Double Pane Windows, Skylight(s), Window Treatments
- Has basement: No
- Number of fireplaces: 1
- Fireplace features: Mantel(s), Brick
Interior area
- Total structure area: 1,572
- Total interior livable area: 1,572 sqft
- Finished area above ground: 1,572
- Finished area below ground: 0
Property
Parking
- Total spaces: 2
- Parking features: Assigned, Paved, Parking Lot
- Details: Assigned Parking, Assigned Space #: 128
Accessibility
- Accessibility features: None
Features
- Levels: Two
- Stories: 2
- Exterior features: Sidewalks, Street Lights, Rain Gutters, Balcony
- Pool features: Community
- Has view: Yes
- View description: Golf Course, Trees/Woods
Lot
- Features: Landscaped, PUD, Mountain
Details
- Additional structures: Above Grade, Below Grade
- Parcel number: 04 19F009500000000
- Zoning: 107
- Special conditions: Standard
Construction
Type & style
- Home type: Townhouse
- Architectural style: Villa
- Property subtype: Townhouse
Materials
- Cedar
- Foundation: Crawl Space, Block
- Roof: Asphalt,Shingle
Condition
- Very Good
- New construction: No
- Year built: 1989
Utilities & green energy
- Sewer: Public Sewer
- Water: Public
- Utilities for property: Underground Utilities, LTE Internet Service, DSL
Community & HOA
Community
- Features: Pool
- Condo and coop fee: $375 quarterly
- Subdivision: The Woods
HOA
- Has HOA: Yes
- Amenities included: Basketball Court, Clubhouse, Fitness Center, Golf Club, Golf Course, Lake, Laundry, Meeting Room, Newspaper Service, Indoor Pool, Pool, Putting Green, Racquetball, Recreation Facilities, Reserved/Assigned Parking, Sauna, Shuffleboard Court, Spa/Hot Tub, Tennis Court(s), Tot Lots/Playground, Water/Lake Privileges
- Services included: Management, Road Maintenance, Snow Removal, Trash
- HOA fee: $67 monthly
- HOA name: THE WOODS HOMEOWNER'S ASSOCIATION
- Second HOA name: Tomahawk Cluster Ridge Association (trca)
Location
- Region: Hedgesville
- Municipality: Town Of Hedgesville
Financial & listing details
- Price per square foot: $146/sqft
- Tax assessed value: $136,200
- Annual tax amount: $951
- Date on market: 3/28/2024
- Listing agreement: Exclusive Agency
- Listing terms: Cash,Conventional,FHA,USDA Loan,VA Loan
- Inclusions: See Remarks / Documents
- Exclusions: See Remarks / Documents
- Ownership: Fee Simple
- Road surface type: Paved
Price history
| Date | Event | Price |
|---|---|---|
| 6/21/2024 | Sold | $229,000$146/sqft |
Source:  Bright MLS #WVBE2027580 Report a problem Bright MLS #WVBE2027580 Report a problem | ||
| 5/20/2024 | Pending sale | $229,000$146/sqft |
Source: Bright MLS #WVBE2027580 Report a problem | ||
| 4/27/2024 | Contingent | $229,000$146/sqft |
Source: Bright MLS #WVBE2027580 Report a problem | ||
| 3/28/2024 | Listed for sale | $229,000+69.6%$146/sqft |
Source: Bright MLS #WVBE2027580 Report a problem | ||
| 10/16/2020 | Sold | $135,000$86/sqft |
Source: Public Record Report a problem | ||
| 7/12/2020 | Pending sale | $135,000$86/sqft |
Source: Potomac Valley Properties, Inc. #WVBE176150 Report a problem | ||
| 7/8/2020 | Listed for sale | $135,000$86/sqft |
Source: Potomac Valley Properties, Inc. #WVBE176150 Report a problem | ||
| 6/20/2020 | Pending sale | $135,000$86/sqft |
Source: Potomac Valley Properties, Inc. #WVBE176150 Report a problem | ||
| 6/11/2020 | Listed for sale | $135,000$86/sqft |
Source: Potomac Valley Properties, Inc. #WVBE176150 Report a problem | ||
| 6/2/2020 | Pending sale | $135,000$86/sqft |
Source: Potomac Valley Properties, Inc. #WVBE176150 Report a problem | ||
| 4/4/2020 | Listed for sale | $135,000$86/sqft |
Source: Potomac Valley Properties, Inc. #WVBE176150 Report a problem | ||
Public tax history
| Year | Property taxes | Tax assessment |
|---|---|---|
| 2025 | $1,318 +35.7% | $108,420 +9.3% |
| 2024 | $972 -17.5% | $99,180 +6.4% |
| 2023 | $1,178 +23.8% | $93,180 +14% |
| 2022 | $951 | $81,720 +31.2% |
| 2021 | -- | $62,280 +3.5% |
| 2020 | -- | $60,180 +4.3% |
| 2019 | $682 -4.7% | $57,720 -4.6% |
| 2018 | $716 +6.4% | $60,480 +7.1% |
| 2017 | $673 +0.9% | $56,460 +1.8% |
| 2016 | $667 -0.9% | $55,440 +1.8% |
| 2015 | $673 -18.2% | $54,480 -18% |
| 2014 | $822 -20.9% | $66,420 -18.4% |
| 2013 | $1,039 | $81,360 -3.3% |
| 2012 | $1,039 -6.6% | $84,180 -7.2% |
| 2011 | $1,113 -3.3% | $90,720 -5.7% |
| 2010 | $1,151 -3.8% | $96,240 -10% |
| 2009 | $1,198 -5% | $106,920 -6.5% |
| 2008 | $1,261 -0.3% | $114,360 |
| 2007 | $1,264 +13.6% | $114,360 +17.1% |
| 2006 | $1,113 +20.1% | $97,620 +26.8% |
| 2005 | $926 | $76,980 +23.6% |
| 2004 | -- | $62,280 +1.5% |
| 2003 | -- | $61,380 |
Find assessor info on the county website
Neighborhood: 25427
Nearby homes
- $228,0002 bd4 ba2.4k sqft40 Tecumseh Trl, Hedgesville, WV 25427Sold
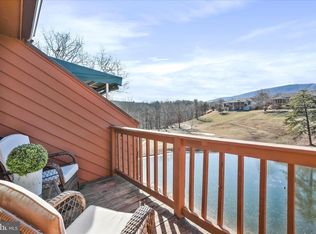
- $214,3002 bd3 ba1.2k sqft126 Tecumseh Trl, Hedgesville, WV 25427Off Market
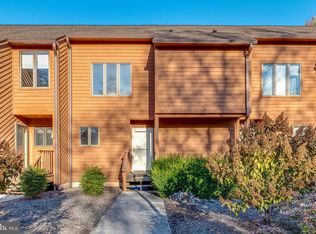
- $248,4003 bd3 ba1.6k sqft130 Tecumseh Trl, Hedgesville, WV 25427Off Market
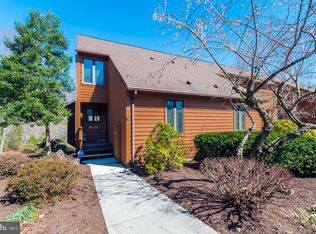
- $239,7002 bd3 ba1.2k sqft124 Tecumseh Trl, Hedgesville, WV 25427Off Market
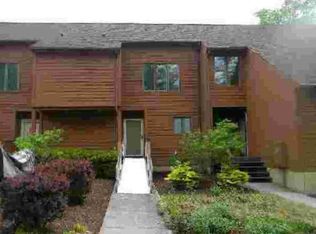
- $259,2003 bd3 ba1.5k sqft122 Tecumseh Trl, Hedgesville, WV 25427Off Market
- $265,0003 bd3 ba1.6k sqft156 Tecumseh Trl, Hedgesville, WV 25427Sold
- $250,1003 bd3 ba1.5k sqft120 Tecumseh Trl, Hedgesville, WV 25427Off Market
- $245,0002 bd4 ba1.9k sqft88 Tecumseh Trl, Hedgesville, WV 25427Sold
Nearby schools
GreatSchools rating
- 7/10Tomahawk Intermediate SchoolGrades: 3-5Distance: 4 mi
- 7/10Hedgesville Middle SchoolGrades: 6-8Distance: 5.6 mi
- 4/10Hedgesville High SchoolGrades: 9-12Distance: 6.2 mi
Schools provided by the listing agent
- District: Berkeley County Schools
Source: Bright MLS. This data may not be complete. We recommend contacting the local school district to confirm school assignments for this home.
Get a cash offer in 3 minutes
Find out how much your home could sell for in as little as 3 minutes with a no-obligation cash offer.
Estimated market value
$263,600
Get a cash offer in 3 minutes
Find out how much your home could sell for in as little as 3 minutes with a no-obligation cash offer.
Estimated market value
$263,600
- West Virginia
- Berkeley County
- Hedgesville
- 25427
- 128 Tecumseh Trl
Nearby cities
Nearby zip codes
Other Hedgesville Topics
