Polished Perfection on the 17th Fairway 156 Tecumseh Trail | Class A Membership Available This beautifully maintained end-unit townhome offers one of the most sought-after vantage points in Tomahawk Ridge—directly overlooking the 17th fairway of the Mountain View Golf Course. Immaculate in every sense, the home showcases tasteful upgrades and exceptional attention to detail. Vaulted ceilings throughout create an airy sense of space and understated grandeur, while thoughtfully placed storage solutions add practical ease. From the granite kitchen with stainless appliances to the spa-inspired primary suite, every space reflects refined comfort and timeless design. Highlights include: - Updated kitchen with granite countertops and newer appliances - Entry-level guest bedroom with nearby updated full bath - Cozy great room with gas fireplace, sliding door access to the open-air deck, and peaceful fairway views - Vaulted ceilings throughout, adding volume and light - Primary suite with private deck access, custom tile walk-in shower, double vanity, and dual closets - Multiple outdoor living spaces, including a deck-level storage unit with a full-size refrigerator that conveys - Smart TV and soundbar in the great room convey - Ample closets and extra storage throughout Enjoy the low-maintenance lifestyle that comes with Tomahawk Ridge’s quarterly cluster fee—which covers most exterior upkeep—and the added bonus of being within walking distance to the Clubhouse, Grille, outdoor pool, and Pro Shop. A Class A Family Membership to The Woods Club is available, unlocking access to exclusive resort-style amenities including championship golf, indoor and outdoor pools, a sports center, tennis courts, pickleball, spa services, and more.
Sold for $265,000
$265,000
156 Tecumseh Trl, Hedgesville, WV 25427
3beds
1,600sqft
Townhouse
Built in 1989
1,742 Square Feet Lot
$272,700 Zestimate®
$166/sqft
$1,742 Estimated rent
Home value
$272,700
$245,000 - $303,000
$1,742/mo
Zestimate® history
Owner options
List your home for rent
$1,742/mo
Rent Zestimate®
Find your next renter with Zillow Rental Manager. Plus, with online applications, you can quickly screen prospective tenants – for free.
$1,742/mo
Rent Zestimate®
Refinance and save
$1,298/mo
Est. payment
Refinancing to a lower rate could help reduce your monthly payments and save thousands over the life of the loan.
$1,298/mo
Est. payment
Explore your selling options
Work with a Zillow partner agent
Leverage their expertise and Zillow's premium Showcase listings to get your home seen by more buyers.
Get startedList with your own agent
Get your home in front of millions of buyers by listing it on Zillow.
Learn how to do itSell it yourself
Take full control of how buyers see your home on Zillow by listing For Sale by Owner (FSBO).
List your homeWhat's special
Gas fireplaceDouble vanityCustom tile walk-in showerSpa-inspired primary suiteVaulted ceilingsTasteful upgradesPeaceful fairway views
Zillow last checked:
Listing updated:
Listed by:
Dana Clowser 304-754-3358,
Potomac Valley Properties, Inc.,
Co-Listing Agent: Lorie J Poole 304-676-8976,
Potomac Valley Properties, Inc.
Bought with:
David Friedrich, RS334013
Coldwell Banker Realty
Source: Bright MLS,MLS#: WVBE2042526
Facts & features
Interior
Bedrooms & bathrooms
- Bedrooms: 3
- Bathrooms: 3
- Full bathrooms: 3
- Main level bathrooms: 1
- Main level bedrooms: 1
Rooms
- Room types: Living Room, Dining Room, Primary Bedroom, Bedroom 2, Kitchen, Bedroom 1, Bathroom 1, Bathroom 2, Primary Bathroom
Primary bedroom
- Features: Cathedral/Vaulted Ceiling, Flooring - Carpet, Walk-In Closet(s), Ceiling Fan(s), Lighting - Ceiling, Window Treatments, Balcony Access
- Level: Upper
Bedroom 1
- Features: Flooring - Carpet, Window Treatments, Crown Molding
- Level: Main
Bedroom 2
- Features: Flooring - Carpet, Attic - Floored, Crown Molding, Window Treatments
- Level: Upper
Primary bathroom
- Features: Double Sink, Bathroom - Walk-In Shower, Skylight(s), Flooring - Ceramic Tile, Crown Molding, Countertop(s) - Solid Surface, Recessed Lighting
- Level: Upper
Bathroom 1
- Features: Bathroom - Tub Shower, Countertop(s) - Solid Surface, Flooring - Luxury Vinyl Tile, Crown Molding
- Level: Main
Bathroom 2
- Features: Bathroom - Tub Shower, Countertop(s) - Solid Surface, Recessed Lighting, Flooring - Ceramic Tile, Lighting - Ceiling
- Level: Upper
Dining room
- Features: Breakfast Bar, Cathedral/Vaulted Ceiling, Dining Area, Lighting - Wall sconces, Recessed Lighting, Window Treatments
- Level: Main
Kitchen
- Features: Breakfast Bar, Recessed Lighting, Window Treatments, Flooring - Luxury Vinyl Tile, Granite Counters, Kitchen - Country
- Level: Main
Living room
- Features: Cathedral/Vaulted Ceiling, Ceiling Fan(s), Fireplace - Gas, Flooring - Carpet, Lighting - Ceiling, Window Treatments
- Level: Main
Heating
- Heat Pump, Electric, Propane
Cooling
- Central Air, Electric
Appliances
- Included: Disposal, Microwave, Oven/Range - Electric, Dishwasher, Refrigerator, Electric Water Heater
- Laundry: Upper Level
Features
- Ceiling Fan(s), Combination Dining/Living, Entry Level Bedroom, Open Floorplan, Primary Bath(s), Walk-In Closet(s), Attic, Bathroom - Walk-In Shower, Bathroom - Tub Shower, Breakfast Area, Crown Molding, Dining Area, Kitchen - Country, Recessed Lighting, Upgraded Countertops, Vaulted Ceiling(s), Dry Wall
- Flooring: Carpet, Ceramic Tile, Luxury Vinyl
- Doors: Sliding Glass, Insulated
- Windows: Double Pane Windows, Skylight(s), Window Treatments
- Has basement: No
- Number of fireplaces: 1
- Fireplace features: Gas/Propane, Mantel(s), Brick
Interior area
- Total structure area: 1,600
- Total interior livable area: 1,600 sqft
- Finished area above ground: 1,600
Property
Parking
- Total spaces: 2
- Parking features: Assigned, Parking Lot
- Details: Assigned Parking, Assigned Space #: 156
Accessibility
- Accessibility features: None
Features
- Levels: Two
- Stories: 2
- Exterior features: Sidewalks, Awning(s), Rain Gutters, Balcony
- Pool features: Community
- Has view: Yes
- View description: Golf Course, Mountain(s)
Lot
- Size: 1,742 Square Feet
- Features: PUD, Landscaped, Mountain
Details
- Additional structures: Above Grade
- Parcel number: 04 19B018600000000
- Zoning: N/A
- Special conditions: Standard
Construction
Type & style
- Home type: Townhouse
- Architectural style: Villa,Contemporary
- Property subtype: Townhouse
Materials
- Cedar
- Foundation: Crawl Space
- Roof: Asphalt,Shingle
Condition
- Very Good
- New construction: No
- Year built: 1989
Details
- Builder model: Two Level End Town Home
- Builder name: Potomac Valley Properties
Utilities & green energy
- Electric: 200+ Amp Service
- Sewer: Public Septic
- Water: Public
- Utilities for property: Underground Utilities, Cable, DSL
Community & HOA
Community
- Features: Pool
- Subdivision: The Woods
HOA
- Has HOA: Yes
- Amenities included: Basketball Court, Beauty Salon, Fitness Center, Golf Course, Golf Course Membership Available, Spa/Hot Tub, Lake, Laundry, Meeting Room, Newspaper Service, Indoor Pool, Pool, Putting Green, Racquetball, Sauna, Shuffleboard Court, Tennis Court(s), Water/Lake Privileges
- Services included: Management, Road Maintenance, Snow Removal, Trash, Common Area Maintenance, Maintenance Structure, Maintenance Grounds
- HOA fee: $67 monthly
- HOA name: THE WOODS HOMEOWNERS ASSOCIATION
Location
- Region: Hedgesville
Financial & listing details
- Price per square foot: $166/sqft
- Annual tax amount: $1,222
- Date on market: 8/1/2025
- Listing agreement: Exclusive Agency
- Listing terms: Cash,Conventional,FHA,USDA Loan,VA Loan
- Inclusions: Refrigerator In Outside Storage Unit Off Main Floor Deck; Smart T.v. And Soundbar In Main Floor Living Room. Window Blinds / Treatments.
- Ownership: Fee Simple
- Road surface type: Paved
Price history
| Date | Event | Price |
|---|---|---|
| 8/29/2025 | Sold | $265,000+0%$166/sqft |
Source:  Bright MLS #WVBE2042526 Report a problem Bright MLS #WVBE2042526 Report a problem | ||
| 8/6/2025 | Pending sale | $264,900$166/sqft |
Source: Bright MLS #WVBE2042526 Report a problem | ||
| 8/1/2025 | Listed for sale | $264,900+63.5%$166/sqft |
Source: Bright MLS #WVBE2042526 Report a problem | ||
| 10/6/2020 | Sold | $162,000+3.9%$101/sqft |
Source: Public Record Report a problem | ||
| 9/29/2020 | Pending sale | $155,900$97/sqft |
Source: Potomac Valley Properties, Inc. #WVBE179188 Report a problem | ||
| 9/29/2020 | Listed for sale | $155,900$97/sqft |
Source: Potomac Valley Properties, Inc. #WVBE179188 Report a problem | ||
| 8/16/2020 | Listing removed | $155,900$97/sqft |
Source: Potomac Valley Properties, Inc. #WVBE179188 Report a problem | ||
| 8/6/2020 | Listed for sale | $155,900$97/sqft |
Source: Potomac Valley Properties, Inc. #WVBE179188 Report a problem | ||
Public tax history
| Year | Property taxes | Tax assessment |
|---|---|---|
| 2025 | $1,318 +7.8% | $108,420 +8.9% |
| 2024 | $1,222 +3.3% | $99,600 +6.4% |
| 2023 | $1,183 +23.8% | $93,600 +14% |
| 2022 | $955 | $82,080 +31.8% |
| 2021 | -- | $62,280 +3.5% |
| 2020 | -- | $60,180 +4.3% |
| 2019 | $682 -4.7% | $57,720 -4.6% |
| 2018 | $716 +6.4% | $60,480 +7.1% |
| 2017 | $673 -0.6% | $56,460 +0.3% |
| 2016 | $677 -0.8% | $56,280 +1.8% |
| 2015 | $682 -18.1% | $55,260 -17.9% |
| 2014 | $834 -20.8% | $67,320 -18.3% |
| 2013 | $1,052 | $82,440 -3.2% |
| 2012 | $1,052 -6.6% | $85,200 -7.2% |
| 2011 | $1,126 -3.4% | $91,800 -5.8% |
| 2010 | $1,166 -3.8% | $97,440 -10% |
| 2009 | $1,212 -5.1% | $108,240 -6.5% |
| 2008 | $1,277 -0.3% | $115,800 |
| 2007 | $1,280 +13.7% | $115,800 +17.3% |
| 2006 | $1,126 +19.8% | $98,760 +26.4% |
| 2005 | $940 | $78,120 +24% |
| 2004 | -- | $63,000 +10.1% |
| 2003 | -- | $57,240 |
Find assessor info on the county website
Neighborhood: 25427
Nearby homes
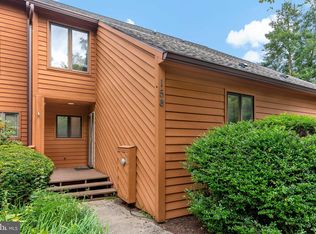
- $215,0003 bd3 ba1.5k sqft158 Tecumseh Trl, Hedgesville, WV 25427Sold
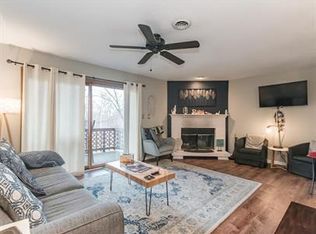
- $243,6003 bd2 ba-- sqft158 Tecumseh Trl #1, Hedgesville, WV 25427Off Market
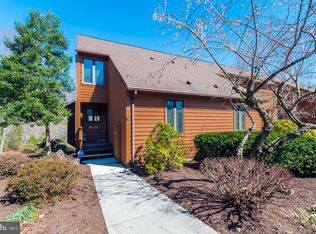
- $217,0002 bd2 ba1.3k sqft160 Tecumseh Trl, Hedgesville, WV 25427Off Market
- $247,3003 bd3 ba1.6k sqft130 Tecumseh Trl, Hedgesville, WV 25427Off Market
- $188,0002 bd3 ba1.2k sqft162 Tecumseh Trl, Hedgesville, WV 25427Sold
- $228,0002 bd4 ba2.4k sqft40 Tecumseh Trl, Hedgesville, WV 25427Sold
- $229,0003 bd3 ba1.5k sqft128 Tecumseh Trl, Hedgesville, WV 25427Sold
- $217,0002 bd3 ba1.2k sqft164 Tecumseh Trl, Hedgesville, WV 25427Off Market
Nearby schools
GreatSchools rating
- 7/10Tomahawk Intermediate SchoolGrades: 3-5Distance: 4 mi
- 7/10Hedgesville Middle SchoolGrades: 6-8Distance: 5.6 mi
- 4/10Hedgesville High SchoolGrades: 9-12Distance: 6.2 mi
Schools provided by the listing agent
- District: Berkeley County Schools
Source: Bright MLS. This data may not be complete. We recommend contacting the local school district to confirm school assignments for this home.
Get a cash offer in 3 minutes
Find out how much your home could sell for in as little as 3 minutes with a no-obligation cash offer.
Estimated market value
$272,700
Get a cash offer in 3 minutes
Find out how much your home could sell for in as little as 3 minutes with a no-obligation cash offer.
Estimated market value
$272,700
- West Virginia
- Berkeley County
- Hedgesville
- 25427
- 156 Tecumseh Trl
Nearby cities
Nearby zip codes
Other Hedgesville Topics
