We’re excited to share this awesome golf course property. 40 Tecumseh Trl. is located in The Woods Resort where every day feels like a vacation! Experience the perfect blend of relaxation, recreation, and refined living in this beautiful two-bedroom townhome nestled in the heart of The Woods Resort community; within walking distance to the Golf Pro Shop and outdoor pool (with membership). Thoughtfully designed for today’s lifestyle, this residence offers both privacy and stunning natural beauty. Step inside to find a large open floor plan with a a living/dining combination that features a raised brick hearth fireplace. For added relaxation, step out to the balcony that overlooks the golf course and a lovely water feature flanked by a mountain range. The great space offers new LVP flooring for a new, fresh look. The kitchen with oak cabinetry boasts a large pass-through with a breakfast bar perfect for entertaining. The upper level is where you will find the primary and secondary bedrooms, each with their own private bath, creating ideal personal retreats for you and your guests. The primary suite is a true sanctuary—featuring a luxurious soaking tub, generous closet space in both closets, and a private balcony overlooking a tranquil water feature, golf course, and breathtaking mountain views. The upper-level laundry makes chores a breeze. The huge lower level provides flexible space for entertaining, hobbies, or a cozy family room—and opens directly to a private patio, perfect for enjoying peaceful mornings or quiet evenings surrounded by nature. Recent updates include new luxury vinyl plank flooring and plush carpet, adding style, comfort, and durability throughout. Class B membership for purchase accompanies this beautiful home. Enjoy access to two championship golf courses, three sparkling pools, a modern fitness center, basketball, tennis and pickleball courts both indoor and outdoor. An active, friendly community that offers endless opportunities to relax or connect. Whether you’re seeking a weekend getaway, a primary home, or a peaceful retreat, this property delivers the best for every day living, a weekend getaway or airbnb. Only an hour and half from the DMV makes this a perfect opportunity...don't let it pass you by, schedule your private showing today!
Sold for $228,000
$228,000
40 Tecumseh Trl, Hedgesville, WV 25427
2beds
2,400sqft
Townhouse
Built in 1989
-- sqft lot
$228,800 Zestimate®
$95/sqft
$2,502 Estimated rent
Home value
$228,800
Estimated sales range
Not available
$2,502/mo
Zestimate® history
Owner options
List your home for rent
$2,502/mo
Rent Zestimate®
Find your next renter with Zillow Rental Manager. Plus, with online applications, you can quickly screen prospective tenants – for free.
$2,502/mo
Rent Zestimate®
Refinance and save
$1,517/mo
Est. payment
Refinancing to a lower rate could help reduce your monthly payments and save thousands over the life of the loan.
$1,517/mo
Est. payment
Explore your selling options
Work with a Zillow partner agent
Leverage their expertise and Zillow's premium Showcase listings to get your home seen by more buyers.
Get startedList with your own agent
Get your home in front of millions of buyers by listing it on Zillow.
Learn how to do itSell it yourself
Take full control of how buyers see your home on Zillow by listing For Sale by Owner (FSBO).
List your homeWhat's special
Raised brick hearth fireplaceLarge open floor planTwo-bedroom townhomeNew lvp flooringUpper-level laundryKitchen with oak cabinetry
Zillow last checked:
Listing updated:
Listed by:
Kimberly Teska 304-279-8816,
Coldwell Banker Premier
Bought with:
Kristy Trail
Coldwell Banker Premier
Source: Bright MLS,MLS#: WVBE2047346
Facts & features
Interior
Bedrooms & bathrooms
- Bedrooms: 2
- Bathrooms: 4
- Full bathrooms: 2
- 1/2 bathrooms: 2
- Main level bathrooms: 1
Rooms
- Room types: Primary Bedroom, Bedroom 2, Kitchen, Great Room, Laundry, Storage Room, Bathroom 2, Primary Bathroom, Half Bath
Primary bedroom
- Level: Upper
Bedroom 2
- Level: Upper
Primary bathroom
- Level: Upper
Bathroom 2
- Level: Upper
Great room
- Level: Lower
Great room
- Features: Fireplace - Wood Burning, Flooring - Luxury Vinyl Plank, Living/Dining Room Combo
- Level: Main
Half bath
- Level: Main
Half bath
- Level: Lower
Kitchen
- Level: Main
Laundry
- Level: Upper
Storage room
- Level: Lower
Heating
- Heat Pump, Electric
Cooling
- Central Air, Electric
Appliances
- Included: Microwave, Dishwasher, Disposal, Self Cleaning Oven, Washer/Dryer Stacked, Water Heater, Electric Water Heater
- Laundry: Upper Level, Laundry Room
Features
- Ceiling Fan(s), Combination Dining/Living, Open Floorplan, Primary Bath(s), Soaking Tub, Walk-In Closet(s), Dry Wall, 9'+ Ceilings
- Flooring: Carpet, Luxury Vinyl
- Doors: Sliding Glass
- Windows: Skylight(s), Window Treatments
- Basement: Full,Improved,Heated,Walk-Out Access,Other,Finished
- Number of fireplaces: 1
- Fireplace features: Mantel(s), Wood Burning, Glass Doors
Interior area
- Total structure area: 2,400
- Total interior livable area: 2,400 sqft
- Finished area above ground: 1,830
- Finished area below ground: 570
Property
Parking
- Total spaces: 1
- Parking features: Assigned, Unassigned, Parking Lot
- Details: Assigned Parking
Accessibility
- Accessibility features: None
Features
- Levels: Three
- Stories: 3
- Patio & porch: Patio, Deck
- Exterior features: Street Lights
- Pool features: Community
- Has view: Yes
- View description: Golf Course, Mountain(s), Trees/Woods, Water
- Has water view: Yes
- Water view: Water
Lot
- Features: Rural
Details
- Additional structures: Above Grade, Below Grade
- Parcel number: 04 19F000300000000
- Zoning: 107
- Special conditions: Standard
Construction
Type & style
- Home type: Townhouse
- Architectural style: Craftsman,Traditional,Transitional
- Property subtype: Townhouse
Materials
- Wood Siding, Block
- Foundation: Concrete Perimeter
- Roof: Architectural Shingle
Condition
- Very Good
- New construction: No
- Year built: 1989
Utilities & green energy
- Sewer: Public Sewer
- Water: Public
- Utilities for property: Underground Utilities, Cable Available, Cable
Community & HOA
Community
- Subdivision: The Woods Resort
HOA
- Has HOA: Yes
- Amenities included: Common Grounds, Golf Course Membership Available
- Services included: Common Area Maintenance, Road Maintenance, Snow Removal, Trash, Other
- HOA fee: $67 monthly
- HOA name: THE WOODS HOME OWNERS ASSOCIATION
Location
- Region: Hedgesville
- Municipality: Town Of Hedgesville
Financial & listing details
- Price per square foot: $95/sqft
- Tax assessed value: $114,900
- Annual tax amount: $1,397
- Date on market: 1/22/2026
- Listing agreement: Exclusive Right To Sell
- Listing terms: Cash,Contract,Conventional,FHA,Negotiable,USDA Loan,VA Loan
- Ownership: Fee Simple
- Road surface type: Black Top
Price history
| Date | Event | Price |
|---|---|---|
| 5/7/2026 | Sold | $228,000-4.6%$95/sqft |
Source:  Bright MLS #WVBE2047346 Report a problem Bright MLS #WVBE2047346 Report a problem | ||
| 4/15/2026 | Contingent | $239,000$100/sqft |
Source: Bright MLS #WVBE2047346 Report a problem | ||
| 4/7/2026 | Listed for sale | $239,000+1.7%$100/sqft |
Source: Bright MLS #WVBE2047346 Report a problem | ||
| 3/23/2026 | Contingent | $234,900$98/sqft |
Source: Bright MLS #WVBE2047346 Report a problem | ||
| 3/20/2026 | Price change | $234,900-1.7%$98/sqft |
Source: Bright MLS #WVBE2047346 Report a problem | ||
| 1/22/2026 | Listed for sale | $239,000+19.5%$100/sqft |
Source: Bright MLS #WVBE2047346 Report a problem | ||
| 11/11/2022 | Sold | $200,000-4.7%$83/sqft |
Source: Bright MLS #WVBE2011818 Report a problem | ||
| 10/6/2022 | Pending sale | $209,900$87/sqft |
Source: Bright MLS #WVBE2011818 Report a problem | ||
| 9/23/2022 | Price change | $209,900-4.6%$87/sqft |
Source: Bright MLS #WVBE2011818 Report a problem | ||
| 8/3/2022 | Listed for sale | $220,000$92/sqft |
Source: Bright MLS #WVBE2011818 Report a problem | ||
Public tax history
| Year | Property taxes | Tax assessment |
|---|---|---|
| 2025 | $1,397 +7.3% | $114,900 +8.3% |
| 2024 | $1,302 +38.9% | $106,080 +12.7% |
| 2023 | $937 +28.7% | $94,140 +14% |
| 2022 | $728 | $82,560 +23.9% |
| 2021 | -- | $66,660 +3.5% |
| 2020 | -- | $64,380 +4.3% |
| 2019 | $493 -6.2% | $61,740 -4.2% |
| 2018 | $526 +9.4% | $64,440 +6.8% |
| 2017 | $481 +1.8% | $60,360 +1.8% |
| 2016 | $472 +0.1% | $59,280 +1.9% |
| 2015 | $472 -24.8% | $58,200 -17.7% |
| 2014 | $628 -26.4% | $70,680 -18.3% |
| 2013 | $853 | $86,460 -2.9% |
| 2012 | $853 -8.4% | $89,040 -7.1% |
| 2011 | $931 -23.6% | $95,880 -5.9% |
| 2010 | $1,219 -3.9% | $101,880 -10% |
| 2009 | $1,268 -5.2% | $113,220 -6.7% |
| 2008 | $1,338 -0.3% | $121,320 |
| 2007 | $1,341 +14.1% | $121,320 +17.6% |
| 2006 | $1,176 +18.8% | $103,140 +25.4% |
| 2005 | $990 | $82,260 +24.3% |
| 2004 | -- | $66,180 +3.9% |
| 2003 | -- | $63,720 +11.8% |
| 2002 | -- | $57,000 -15.4% |
| 2001 | -- | $67,380 |
Find assessor info on the county website
Neighborhood: 25427
Nearby homes
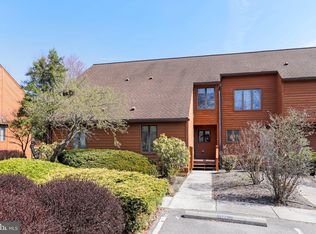
- $229,0003 bd3 ba1.5k sqft128 Tecumseh Trl, Hedgesville, WV 25427Sold
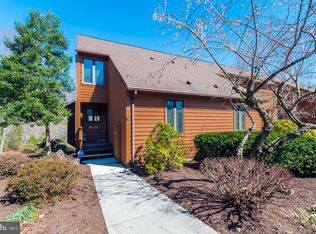
- $248,4003 bd3 ba1.6k sqft130 Tecumseh Trl, Hedgesville, WV 25427Off Market
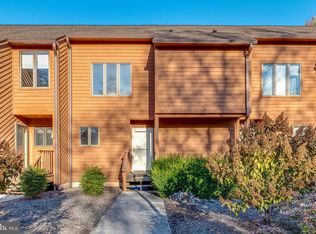
- $212,0002 bd3 ba1.2k sqft126 Tecumseh Trl, Hedgesville, WV 25427Off Market
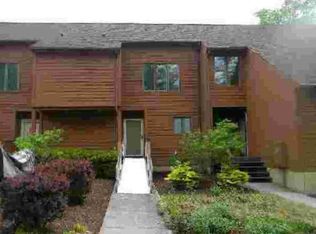
- $238,0002 bd3 ba1.2k sqft124 Tecumseh Trl, Hedgesville, WV 25427Off Market
- $265,0003 bd3 ba1.6k sqft156 Tecumseh Trl, Hedgesville, WV 25427Sold
- $259,2003 bd3 ba1.5k sqft122 Tecumseh Trl, Hedgesville, WV 25427Off Market
- $215,0003 bd3 ba1.5k sqft158 Tecumseh Trl, Hedgesville, WV 25427Sold
- $310,0003 bd2 ba-- sqft158 Tecumseh Trl #1, Hedgesville, WV 25427Off Market
Nearby schools
GreatSchools rating
- 7/10Tomahawk Intermediate SchoolGrades: 3-5Distance: 4 mi
- 7/10Hedgesville Middle SchoolGrades: 6-8Distance: 5.6 mi
- 4/10Hedgesville High SchoolGrades: 9-12Distance: 6.2 mi
Schools provided by the listing agent
- District: Berkeley County Schools
Source: Bright MLS. This data may not be complete. We recommend contacting the local school district to confirm school assignments for this home.
Get a cash offer in 3 minutes
Find out how much your home could sell for in as little as 3 minutes with a no-obligation cash offer.
Estimated market value
$228,800
Get a cash offer in 3 minutes
Find out how much your home could sell for in as little as 3 minutes with a no-obligation cash offer.
Estimated market value
$228,800
- West Virginia
- Berkeley County
- Hedgesville
- 25427
- 40 Tecumseh Trl
Nearby cities
Nearby zip codes
Other Hedgesville Topics
