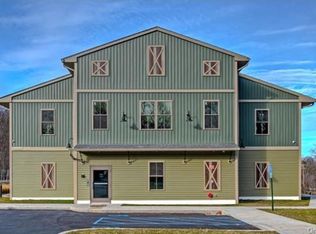
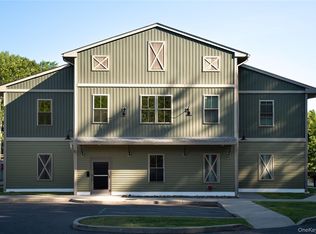
Welcome to Highbridge Crossing, a modern river-town condominium building with direct access to the Hudson Valley Rail Trail in the heart of Highland, N.Y. This 1116-square-foot second-floor residence blends smart design, comfort and easy outdoor living--ideal for low-maintenance living without sacrificing style. The open-concept layout features large windows and seamless flow throughout. The custom kitchen offers contemporary cabinetry, quartz countertops and premium appliances. The spacious bath includes a deep soaking tub, heated towel racks and generous built-in storage, while the in-unit washer and dryer add everyday convenience rarely found at this size. Building common areas are powered by on-site solar with solar water pre-heating supporting energy efficiency. Each residents includes dedicated off-street parking (based on bedroom count) with EV charging available plus a separate private on-site storage unit. Thoughtful finishes and quality construction complete this move-in-ready home.
The complete terms are in an Offering Plan available from Sponsor. File No. CD24-0360.
Pending
$340,000
128 Vineyard Avenue #209, Highland, NY 12528
2beds
1,116sqft
Condominium, Residential
Built in 2019
-- sqft lot
$-- Zestimate®
$305/sqft
$575/mo HOA
What's special
Contemporary cabinetryPremium appliancesQuality constructionIn-unit washer and dryerDedicated off-street parkingSpacious bathThoughtful finishes
- 99 days |
- 76 |
- 5 |
Zillow last checked:
Listing updated:
Listed by:
Onyx Property Management LLC 845-256-8991,
Andrea Babcock 845-337-0943
Source: OneKey® MLS as distributed by MLS GRID,MLS#: 987010
Facts & features
Interior
Bedrooms & bathrooms
- Bedrooms: 2
- Bathrooms: 1
- Full bathrooms: 1
Heating
- Electric, Forced Air, Heat Recovery System, Hot Air
Cooling
- Air Purification System, Central Air, Ductwork, Electric, Multi Units
Appliances
- Included: Dishwasher, Dryer, Electric Range, Electric Water Heater, Exhaust Fan, Range, Refrigerator, Stainless Steel Appliance(s), Washer
- Laundry: Washer/Dryer Hookup, Electric Dryer Hookup, In Bathroom, Washer Hookup
Features
- Breakfast Bar, Ceiling Fan(s), His and Hers Closets, Kitchen Island, Open Floorplan, Open Kitchen, Pantry, Quartz/Quartzite Counters, Recessed Lighting
- Flooring: Vinyl
- Windows: Double Pane Windows, New Windows, Screens
- Attic: None
- Has fireplace: No
- Common walls with other units/homes: 2+ Common Walls
Interior area
- Total structure area: 1,116
- Total interior livable area: 1,116 sqft
Property
Parking
- Total spaces: 2
- Parking features: Assigned, Common, Driveway, Electric Vehicle Charging Station(s)
- Has uncovered spaces: Yes
Features
- Levels: One
- Exterior features: Lighting, Rain Gutters
- Fencing: Partial
- Has view: Yes
- View description: Neighborhood, Trees/Woods
Lot
- Size: 1.7 Acres
- Features: Borders State Land, Landscaped
- Residential vegetation: Partially Wooded
Details
- Parcel number: 3200088.0170009048.1000000
- Special conditions: None
Construction
Type & style
- Home type: Condo
- Architectural style: Garden,Other
- Property subtype: Condominium, Residential
- Attached to another structure: Yes
Materials
- Foam Insulation, Frame, Vinyl Siding
- Foundation: Slab
Condition
- Actual
- Year built: 2019
Utilities & green energy
- Sewer: Public Sewer
- Water: Public
- Utilities for property: Cable Connected, Electricity Connected, Phone Connected, Sewer Connected, Trash Collection Private, Water Connected
Community & HOA
Community
- Security: Fire Alarm, Fire Sprinkler System, Key Card Entry, Smoke Detector(s), Video Cameras
HOA
- Has HOA: Yes
- Amenities included: Landscaping, Parking, Snow Removal, Trash
- Services included: Common Area Maintenance, Maintenance Structure, Maintenance Grounds, Sewer, Snow Removal, Trash, Water
- HOA fee: $6,905 annually
- HOA name: McGrath Management, LLC
- HOA phone: 845-896-5444
Location
- Region: Highland
Financial & listing details
- Price per square foot: $305/sqft
- Annual tax amount: $3,225
- Date on market: 4/17/2026
- Cumulative days on market: 185 days
- Listing agreement: Exclusive Agency
- Listing terms: Contract,Conventional
- Electric utility on property: Yes
Estimated market value
Not available
Estimated sales range
Not available
Not available
Price history
| Date | Event | Price |
|---|---|---|
| 7/17/2026 | Pending sale | $340,000$305/sqft |
Source:  OneKey® MLS as distributed by MLS GRID #987010 Report a problem OneKey® MLS as distributed by MLS GRID #987010 Report a problem | ||
| 4/17/2026 | Listed for sale | $340,000$305/sqft |
Source: OneKey® MLS as distributed by MLS GRID #987010 Report a problem | ||
| 7/11/2020 | Listing removed | $2,070$2/sqft |
Source: ONYX Property Management, LLC Report a problem | ||
| 7/2/2020 | Listed for rent | $2,070+3.8%$2/sqft |
Source: ONYX Property Management, LLC Report a problem | ||
| 7/2/2019 | Listing removed | $1,995$2/sqft |
Source: ONYX Property Management, LLC Report a problem | ||
| 6/5/2019 | Listed for rent | $1,995$2/sqft |
Source: ONYX Property Management, LLC Report a problem | ||
Public tax history
Tax history is unavailable.
Monthly payment
Climate risks
Neighborhood: 12528
Nearby schools
GreatSchools rating
- 4/10Highland Elementary SchoolGrades: K-5Distance: 0.6 mi
- 2/10Highland Middle SchoolGrades: 6-9Distance: 0.5 mi
- 8/10Highland High SchoolGrades: 9-12Distance: 2.3 mi
Schools provided by the listing agent
- Elementary: Highland Elementary School
- Middle: Highland Middle School
- High: Highland Park Community School
Source: OneKey® MLS as distributed by MLS GRID. This data may not be complete. We recommend contacting the local school district to confirm school assignments for this home.
- $3,206,2102 bd1 ba1.1k sqft128 Vineyard Ave, Highland, NY 12528Off Market
- $254,9991 bd1 ba730 sqft128 Vineyard Ave #208, Highland, NY 12528For Sale
- $254,9991 bd1 ba803 sqft128 Vineyard Ave #103, Highland, NY 12528For Sale
- $268,9991 bd1 ba803 sqft128 Vineyard Ave #104, Highland, NY 12528For Sale
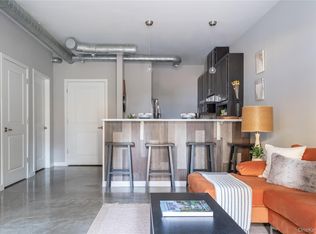
- $254,9991 bd1 ba730 sqft128 Vineyard Ave #204, Highland, NY 12528For Sale
- $254,9991 bd1 ba730 sqft128 Vineyard Ave #206, Highland, NY 12528For Sale
- $270,0001 bd1 ba803 sqft128 Vineyard Ave #106, Highland, NY 12528Pending
- $254,9991 bd1 ba730 sqft128 Vineyard Ave #207, Highland, NY 12528For Sale
- $254,9991 bd1 ba803 sqft128 Vineyard Ave #108, Highland, NY 12528For Sale
A local agent can set up tours, give advice and negotiate with sellers.
Similar homes
- $338,9992 bd1 ba1.1k sqft128 Vineyard Avenue #202, Highland, NY 12528For Sale
 MLS ID #987975, Andrea Babcock, Listing by: Onyx Property Management LLC. OneKey® MLS as distributed by MLS GRID
 - $270,0001 bd1 ba803 sqft128 Vineyard Avenue #107, Highland, NY 12528For SaleMLS ID #987941, Andrea Babcock, Listing by: Onyx Property Management LLC. OneKey® MLS as distributed by MLS GRID
- $268,9991 bd1 ba803 sqft128 Vineyard Avenue #104, Highland, NY 12528For SaleMLS ID #986741, Andrea Babcock, Listing by: Onyx Property Management LLC. OneKey® MLS as distributed by MLS GRID
- $254,9991 bd1 ba730 sqft128 Vineyard Avenue #204, Highland, NY 12528For SaleMLS ID #987996, Andrea Babcock, Listing by: Onyx Property Management LLC. OneKey® MLS as distributed by MLS GRID
- $254,9991 bd1 ba803 sqft128 Vineyard Avenue #103, Highland, NY 12528For SaleMLS ID #987936, Andrea Babcock, Listing by: Onyx Property Management LLC. OneKey® MLS as distributed by MLS GRID
- $254,9991 bd1 ba730 sqft128 Vineyard Avenue #201, Highland, NY 12528For SaleMLS ID #987967, Andrea Babcock, Listing by: Onyx Property Management LLC. OneKey® MLS as distributed by MLS GRID
- $254,9991 bd1 ba730 sqft128 Vineyard Avenue #205, Highland, NY 12528For SaleMLS ID #988009, Andrea Babcock, Listing by: Onyx Property Management LLC. OneKey® MLS as distributed by MLS GRID
- $254,9991 bd1 ba803 sqft128 Vineyard Avenue #101, Highland, NY 12528For SaleMLS ID #987917, Andrea Babcock, Listing by: Onyx Property Management LLC. OneKey® MLS as distributed by MLS GRID
- $254,9991 bd1 ba730 sqft128 Vineyard Avenue #206, Highland, NY 12528For SaleMLS ID #988927, Andrea Babcock, Listing by: Onyx Property Management LLC. OneKey® MLS as distributed by MLS GRID
- $254,9991 bd1 ba730 sqft128 Vineyard Avenue #208, Highland, NY 12528For SaleMLS ID #989046, Andrea Babcock, Listing by: Onyx Property Management LLC. OneKey® MLS as distributed by MLS GRID
- $254,9991 bd1 ba730 sqft128 Vineyard Avenue #207, Highland, NY 12528For SaleMLS ID #989023, Andrea Babcock, Listing by: Onyx Property Management LLC. OneKey® MLS as distributed by MLS GRID
- $310,0002 bd2 ba1.2k sqft107 Sterling Place #107, Highland, NY 12528For SaleMLS ID #1010212, Julia A. Mullen, Listing by: K. Fortuna Realty, Inc.. OneKey® MLS as distributed by MLS GRID
- $300,0004 bd2 ba1.4k sqft87 Vineyard Avenue, Highland, NY 12528For SaleMLS ID #974497, Daniel Axtmann, Listing by: BHHS Hudson Valley Properties. OneKey® MLS as distributed by MLS GRID
- $339,9002 bd2 ba1.3k sqft503 Scenic Lane, Poughkeepsie, NY 12603For SaleMLS ID #1018718, Lori Rheingold, Listing by: Houlihan Lawrence Inc.. OneKey® MLS as distributed by MLS GRID
- $339,9002 bd2 ba1.3k sqft103 Crystal Hill Ln, Poughkeepsie, NY 12603For SaleBHHS broker feed
- $330,0002 bd2 ba1.2k sqft212 Falcon Court, Poughkeepsie, NY 12603For SaleMLS ID #1021056, Julie Roberts, Listing by: eXp Realty. OneKey® MLS as distributed by MLS GRID
- $349,9993 bd2 ba1.2k sqft146 Smith Street, Poughkeepsie, NY 12601For SaleMLS ID #1021691, Sharon Arnone, Listing by: Century 21 Alliance Realty Grp. OneKey® MLS as distributed by MLS GRID
- $300,0002 bd3 ba1.4k sqft12 Amber Court, Poughkeepsie, NY 12603For SaleMLS ID #1023604, Ryan Arket, Listing by: Compass Greater NY, LLC. OneKey® MLS as distributed by MLS GRID
- $299,9993 bd2 ba1.2k sqft3 Hudson Heights Drive, Poughkeepsie, NY 12601For SaleMLS ID #1018588, Gina Bonato, Listing by: Keller Williams Realty Partner. OneKey® MLS as distributed by MLS GRID
- $319,9003 bd2 ba1k sqft100 Rinaldi Boulevard, Poughkeepsie, NY 12601For SaleMLS ID #1024789, Joe Pedota, Listing by: K. Fortuna Realty, Inc.. OneKey® MLS as distributed by MLS GRID
