Welcome to Carlisle living at its best! This charming ranch-style home at 1280 Hardin offers the perfect blend of comfort, convenience, and small-town charm. Nestled in a quiet, established neighborhood, this well-maintained property features 3 comfortable bedrooms, a spacious living room filled with natural light, and an open kitchen with plenty of room for cooking, dining, and entertaining.
The attached 1-car garage provides added convenience and extra storage space, while the generously sized lot offers room to relax, garden, or enjoy outdoor activities. Whether you’re a first-time homebuyer, downsizing, or simply looking for a peaceful place to call home, this property checks all the boxes.
Conveniently located near local schools, parks, shopping, and easy commuter access, this home combines neighborhood tranquility with everyday convenience. Don’t miss your opportunity to own this inviting ranch home in the heart of Carlisle. Call today to schedule your private showing!
Pending
Price cut: $5K (6/29)
$190,000
1280 Hardin Dr, Carlisle, IA 50047
3beds
960sqft
:
Get pre-qualified$1,366/mo
Single Family Residence
Built in 1987
6,298 Square Feet Lot
$-- Zestimate®
$198/sqft
$-- HOA
What's special
Charming ranch-style home
- 8 days |
- 93 |
- 4 |
Likely to sell faster than
Zillow last checked:
Listing updated:
Listed by:
Rachael Baethke (515)971-6213,
Real Broker, LLC,
Tim Scheib 515-313-7103,
Real Broker, LLC
Source: DMMLS,MLS#: 741906 Originating MLS: Des Moines Area Association of REALTORS
Originating MLS: Des Moines Area Association of REALTORSFacts & features
Interior
Bedrooms & bathrooms
- Bedrooms: 3
- Bathrooms: 1
- Full bathrooms: 1
- Main level bedrooms: 3
Heating
- Forced Air, Gas, Natural Gas
Cooling
- Central Air
Appliances
- Included: Dryer, Dishwasher, Microwave, Refrigerator, Stove, Washer
- Laundry: Main Level
Features
- Dining Area
- Flooring: Laminate
- Basement: Crawl Space
Interior area
- Total structure area: 960
- Total interior livable area: 960 sqft
Property
Parking
- Total spaces: 1
- Parking features: Attached, Garage, One Car Garage
- Attached garage spaces: 1
Features
- Stories: 1
- Fencing: Chain Link
Lot
- Size: 6,298 Square Feet
- Dimensions: 60 x 105
- Features: Rectangular Lot
Details
- Parcel number: 39441000220
- Zoning: Res
Construction
Type & style
- Home type: SingleFamily
- Architectural style: Ranch
- Property subtype: Single Family Residence
Materials
- Vinyl Siding
- Roof: Asphalt,Shingle
Condition
- Year built: 1987
Utilities & green energy
- Sewer: Public Sewer
- Water: Public
Community & HOA
Community
- Security: Smoke Detector(s)
HOA
- Has HOA: No
Location
- Region: Carlisle
Financial & listing details
- Price per square foot: $198/sqft
- Tax assessed value: $151,600
- Annual tax amount: $2,756
- Date on market: 6/1/2026
- Cumulative days on market: 47 days
- Listing terms: Cash,Conventional
- Road surface type: Concrete
Estimated market value
Not available
Estimated sales range
Not available
Not available
Price history
| Date | Event | Price |
|---|---|---|
| 7/17/2026 | Pending sale | $190,000$198/sqft |
Source:  DMMLS #741906 Report a problem DMMLS #741906 Report a problem | ||
| 6/29/2026 | Price change | $190,000-2.6%$198/sqft |
Source: DMMLS #741906 Report a problem | ||
| 6/18/2026 | Price change | $195,000-2.5%$203/sqft |
Source: DMMLS #741906 Report a problem | ||
| 6/1/2026 | Listed for sale | $200,000+35.6%$208/sqft |
Source: DMMLS #741906 Report a problem | ||
| 6/30/2021 | Sold | $147,500+55.3%$154/sqft |
Source: DMMLS #629457 Report a problem | ||
| 4/9/2021 | Sold | $95,000$99/sqft |
Source: DMMLS #626589 Report a problem | ||
| 1/12/2005 | Sold | $95,000$99/sqft |
Source: Public Record Report a problem | ||
Public tax history
| Year | Property taxes | Tax assessment |
|---|---|---|
| 2025 | $2,756 +2.1% | $151,600 +4.1% |
| 2024 | $2,698 -5.6% | $145,600 |
| 2023 | $2,858 +1.2% | $145,600 +12.6% |
| 2022 | $2,824 +12.2% | $129,300 |
| 2021 | $2,518 -5.4% | $129,300 +6.2% |
| 2020 | $2,662 +12% | $121,700 |
| 2019 | $2,376 +9.9% | $121,700 +15% |
| 2018 | $2,162 +3.6% | $105,800 |
| 2017 | $2,086 +9.2% | $105,800 +8.4% |
| 2016 | $1,910 | $97,600 |
| 2015 | $1,910 | $97,600 +4.2% |
| 2014 | $1,910 +8% | $93,700 |
| 2013 | $1,768 +0.8% | -- |
| 2012 | $1,754 +2% | -- |
| 2011 | $1,720 +2.9% | -- |
| 2010 | $1,672 +7.7% | -- |
| 2009 | $1,552 +2.2% | -- |
| 2008 | $1,518 +5.9% | -- |
| 2007 | $1,434 | -- |
Find assessor info on the county website
Monthly payment
Est. payment
Payment breakdown
Explore the cost of this home by adjusting the details. Changes won't be saved.Climate risks
Neighborhood: 50047
Nearby schools
GreatSchools rating
- 7/10Carlisle Elementary SchoolGrades: PK-3Distance: 0.7 mi
- 5/10Carlisle Middle SchoolGrades: 6-8Distance: 0.9 mi
- 8/10Carlisle High SchoolGrades: 9-12Distance: 0.7 mi
Schools provided by the listing agent
- District: Carlisle
Source: DMMLS. This data may not be complete. We recommend contacting the local school district to confirm school assignments for this home.
- $192,6003 bd1 ba960 sqft1290 Hardin Dr, Carlisle, IA 50047Off Market
- $165,0003 bd1 ba960 sqft1270 Hardin Dr, Carlisle, IA 50047Sold
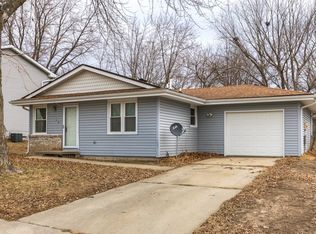
- $218,0003 bd2 ba1k sqft1260 Hardin Dr, Carlisle, IA 50047Sold

- $209,0003 bd1 ba1k sqft1300 Hardin Dr, Carlisle, IA 50047Sold

- $244,3004 bd2 ba834 sqft1285 S 5th St, Carlisle, IA 50047Off Market
- $223,2003 bd1 ba1.6k sqft1275 S 5th St, Carlisle, IA 50047Off Market
- $206,8004 bd1 ba858 sqft1295 S 5th St, Carlisle, IA 50047Off Market
- $258,7004 bd2 ba1k sqft1285 Hardin Dr, Carlisle, IA 50047Off Market
A local agent can set up tours, give advice and negotiate with sellers.
Similar homes
- $185,0002 bd1 ba748 sqft6418 SE 55th St, Carlisle, IA 50047For Sale
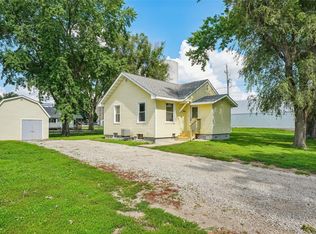 MLS ID #744627, BETH DAVIS, Iowa Realty South. DMMLS
 - $170,9003 bd2 ba969 sqft712 E Rose Ave, Des Moines, IA 50315For Sale
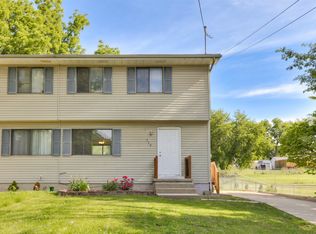 MLS ID #742136, Beth Ernst, Keller Williams Realty GDM. DMMLS
 - $200,0003 bd1 ba1k sqft1521 E Glenwood Dr, Des Moines, IA 50320For Sale
 MLS ID #737876, Brooklin Griffis, RE/MAX Precision. DMMLS
 - $225,0003 bd2 ba786 sqft222 E Broad St, Des Moines, IA 50315For Sale
 MLS ID #743570, Susie Sheldahl, Realty One Group Impact. DMMLS
 - $185,0003 bd2 ba1.2k sqft2406 Logan Ave, Des Moines, IA 50317For SaleMLS ID #733120, Chris Kew, RE/MAX Precision. DMMLS
- $220,0003 bd1 ba972 sqft1024 E 36th Ct, Des Moines, IA 50317For SaleMLS ID #744834, Beatris Mayorga, RE/MAX Precision. DMMLS
- $185,0003 bd1 ba1k sqft1725 North Ave, Norwalk, IA 50211For SaleMLS ID #741568, WAYNE DEPENNING, Iowa Realty Beaverdale. DMMLS
- $203,0003 bd2 ba969 sqft2754 Holcomb Ave, Des Moines, IA 50310For SaleMLS ID #743476, Gee Nayou, Keller Williams Realty GDM. DMMLS
- $170,0003 bd2 ba1.2k sqft3607 Williams St, Des Moines, IA 50317For SaleMLS ID #744107, Brett Corrigan, RE/MAX Revolution. DMMLS
- $195,9903 bd1 ba1k sqft1954 Lincoln Ave, Des Moines, IA 50314For SaleMLS ID #742984, Michael Malone, Real Broker, LLC. DMMLS
- $185,0002 bd2 ba938 sqft208 8th St, West Des Moines, IA 50265For SaleMLS ID #740279, Pennie Carroll, Pennie Carroll & Associates. DMMLS
- $240,0002 bd1 ba936 sqft2267 NW 80th Pl, Clive, IA 50325For SaleMLS ID #745790, A J Kohles, RE/MAX Precision. DMMLS
- $172,0002 bd1 ba672 sqft414 Hartford Ave, Des Moines, IA 50315For SaleMLS ID #744566, Molly Bjork, Keller Williams Realty GDM. DMMLS
- $165,0003 bd1 ba1.2k sqft1275 E 36th Ct, Des Moines, IA 50317For SaleMLS ID #743743, Laura Velazquez Sanchez, Keller Williams Realty GDM. DMMLS
- $185,0002 bd2 ba881 sqft2343 E Grand Ave, Des Moines, IA 50317For SaleMLS ID #737197, Beatris Mayorga, RE/MAX Precision. DMMLS
- $235,0003 bd1 ba960 sqft5401 SE 6th St, Des Moines, IA 50315For SaleMLS ID #735919, Eric Quiner, Realty ONE Group Impact. DMMLS
- $210,0003 bd1 ba1.1k sqft7113 Maple Dr, Urbandale, IA 50322For SaleMLS ID #744073, Chris Albright, RE/MAX Precision. DMMLS
- $204,9004 bd2 ba1.2k sqft1540 8th St, Des Moines, IA 50314For SaleMLS ID #740341, Chinh Nguyen, RE/MAX Concepts. DMMLS
- $255,0003 bd3 ba1.3k sqft516 E Hackley Ave, Des Moines, IA 50315For SaleMLS ID #744679, Marlin Hernandez, Keller Williams Realty GDM. DMMLS
- $227,5003 bd1 ba1.1k sqft2343 SE 5th St, Des Moines, IA 50315For SaleMLS ID #742247, Ryan Mathews, RE/MAX Revolution. DMMLS
