Completely remodeled from top to bottom, this lakefront home is ideally located on the desirable Richland/Rocky Creek side of Lake Oconee. Situated on a wide cove and just a short boat ride to The Ritz-Carlton-Reynolds Lake Oconee, the Jumping Rock, and Richland Pointe, the house is also less than one mile from Lake Oconee’s newest private golf course, The Hideaway. This gorgeous remodel features high ceilings, large windows, wraparound deck, completely rebuilt yard, and new driveway and sidewalks. The 5-bedroom, 5.5-bathroom home has four bedrooms on the main level along with a loft and full bath on the second story that can serve as additional sleeping space, office, or flex room. The open-concept floor plan centers around a stunning kitchen with new stainless steel appliances, a gas range, large walk-in pantry, and a wet bar. The living area features impressive 8x16 sliding doors that open to an expansive deck and outdoor living space, providing incredible lake views. The climate-controlled, two-car detached garage includes a second-story bedroom, and a full bath on the main level to create convenient access from the lake. Step outside to a level backyard and enjoy the outdoor bar while entertaining friends and family. A newly installed irrigation system and updated landscaping offer years of easy maintenance and beauty. This is a must-see property!
For sale
Price cut: $70K (6/27)
$1,425,000
1280 Kimbrough Dr, White Plains, GA 30678
5beds
3,282sqft
:
Get pre-qualified$8,183/mo
Lake Comm Home, Single Family Residence
Built in 1986
1.15 Acres Lot
$1,341,800 Zestimate®
$434/sqft
$-- HOA
What's special
High ceilingsWraparound deckIncredible lake viewsClimate-controlled two-car detached garageLevel backyardOpen-concept floor planLarge windows
- 134 days |
- 530 |
- 32 |
Zillow last checked:
Listing updated:
Listed by:
Hunter Squires,
Luxury Lake Oconee
Source: LCBOR,MLS#: 70476
Facts & features
Interior
Bedrooms & bathrooms
- Bedrooms: 5
- Bathrooms: 6
- Full bathrooms: 5
- 1/2 bathrooms: 1
Rooms
- Room types: Loft, Pantry
Primary bedroom
- Features: Primary On Main
- Level: First
Bedroom 2
- Features: Bedroom On Main
- Level: First
Bedroom 3
- Features: Bedroom On Main
- Level: First
Bedroom 4
- Features: Bedroom On Main
- Level: First
Bedroom 5
- Level: Second
Dining room
- Level: First
Kitchen
- Features: All New Appliances
- Level: First
Living room
- Features: Open Concept
- Level: First
Heating
- Central
Cooling
- Central Air, Attic Fan
Appliances
- Included: Built in Microwave, Dishwasher, Disposal, Range, Refrigerator, Vent Hood, Stainless Steel Appliance(s), Electric Water Heater
- Laundry: First Level
Features
- Closet System, Granite Counters, Kitchen Island, Pantry, Vaulted Ceiling(s), Wet Bar
- Flooring: Vinyl
Interior area
- Total structure area: 3,282
- Total interior livable area: 3,282 sqft
Property
Parking
- Total spaces: 2
- Parking features: 2 Car Detached, Paved
- Garage spaces: 2
- Has uncovered spaces: Yes
Features
- Levels: One and One Half
- Stories: 1
- Patio & porch: Deck
- Exterior features: Paved Walkway
- Has view: Yes
- View description: Lake
- Has water view: Yes
- Water view: Lake
- Waterfront features: Lake Front, Cove, Wharf
Lot
- Size: 1.15 Acres
- Features: Irrigation System, Lake Pump, Landscaped, Lake Oconee Area
- Topography: Level
Details
- Parcel number: 078A000290
- Zoning description: Residential
- Special conditions: Standard
Construction
Type & style
- Home type: SingleFamily
- Architectural style: Craftsman
- Property subtype: Lake Comm Home, Single Family Residence
Materials
- Composite Siding
- Roof: Metal,Asphalt/Comp Shingle
Condition
- Year built: 1986
Utilities & green energy
- Gas: Propane
- Sewer: Septic Tank
- Water: Community Well
- Utilities for property: Gigabit Fiber
Community & HOA
Community
- Features: Boat Ramp, Dock, No Golf Membership
- Security: Smoke Detector(s)
- Subdivision: WHISPERING P GR
HOA
- Has HOA: No
Location
- Region: White Plains
Financial & listing details
- Price per square foot: $434/sqft
- Tax assessed value: $734,500
- Annual tax amount: $2,784
- Price range: $1.4M - $1.4M
- Date on market: 3/12/2026
- Listing agreement: Exclusive Right To Sell
Estimated market value
$1,341,800
$1.27M - $1.41M
$2,498/mo
Price history
| Date | Event | Price |
|---|---|---|
| 6/27/2026 | Price change | $1,425,000-4.7%$434/sqft |
Source:  LCBOR #70476 Report a problem LCBOR #70476 Report a problem | ||
| 5/5/2026 | Price change | $1,495,000-3.5%$456/sqft |
Source:  GAMLS #10708962 Report a problem GAMLS #10708962 Report a problem | ||
| 3/19/2026 | Price change | $1,549,000-8.6%$472/sqft |
Source: LCBOR #70476 Report a problem | ||
| 3/12/2026 | Listed for sale | $1,695,000+159.8%$516/sqft |
Source: LCBOR #70476 Report a problem | ||
| 4/9/2025 | Sold | $652,500+8.8%$199/sqft |
Source: GAMLS #10464918 Report a problem | ||
| 3/31/2025 | Pending sale | $599,995$183/sqft |
Source: GAMLS #10464918 Report a problem | ||
| 3/31/2025 | Contingent | $599,995$183/sqft |
Source: LCBOR #67941 Report a problem | ||
| 3/26/2025 | Price change | $599,995-14.3%$183/sqft |
Source: LCBOR #67941 Report a problem | ||
| 2/24/2025 | Listed for sale | $699,995-10.8%$213/sqft |
Source: LCBOR #67941 Report a problem | ||
| 11/1/2024 | Listing removed | $785,000$239/sqft |
Source:  FMLS GA #7417873 Report a problem FMLS GA #7417873 Report a problem | ||
| 8/1/2024 | Price change | $785,000-4.8%$239/sqft |
Source: FMLS GA #7417873 Report a problem | ||
| 7/9/2024 | Listed for sale | $825,000$251/sqft |
Source: FMLS GA #7417873 Report a problem | ||
| 7/8/2024 | Listing removed | $825,000$251/sqft |
Source: GAMLS #10306364 Report a problem | ||
| 6/7/2024 | Listed for sale | $825,000$251/sqft |
Source: GAMLS #10306364 Report a problem | ||
Public tax history
| Year | Property taxes | Tax assessment |
|---|---|---|
| 2025 | $2,784 -1.2% | $293,800 +2.1% |
| 2024 | $2,816 -3.8% | $287,800 +2.1% |
| 2023 | $2,928 -12.3% | $281,920 +61.9% |
| 2022 | $3,338 +42.9% | $174,080 -11.5% |
| 2021 | $2,336 +9.1% | $196,804 +80.8% |
| 2020 | $2,141 +0.9% | $108,876 |
| 2019 | $2,122 +6.4% | $108,876 |
| 2018 | $1,995 -0.1% | $108,876 -0.1% |
| 2017 | $1,997 +0% | $108,978 -1.2% |
| 2016 | $1,997 -1.4% | $110,321 +0% |
| 2015 | $2,024 -3.4% | $110,320 -2.6% |
| 2014 | $2,094 | $113,287 |
| 2013 | -- | -- |
| 2012 | -- | -- |
| 2011 | -- | -- |
| 2010 | -- | -- |
| 2009 | -- | $129,791 |
| 2008 | -- | $129,791 |
| 2007 | -- | $129,791 |
| 2006 | -- | $129,791 +45.4% |
| 2005 | -- | $89,276 |
| 2004 | -- | $89,276 |
| 2003 | -- | $89,276 |
| 2002 | -- | $89,276 +74.1% |
| 2000 | -- | $51,276 +72.6% |
| 1999 | -- | $29,704 |
Find assessor info on the county website
Monthly payment
Est. payment
Payment breakdown
Explore the cost of this home by adjusting the details. Changes won't be saved.Climate risks
Neighborhood: 30678
Nearby schools
GreatSchools rating
- 4/10Anita White Carson Middle SchoolGrades: 5-8Distance: 10.4 mi
- 3/10Greene County High SchoolGrades: 9-12Distance: 10.6 mi
- 5/10Greene County Primary SchoolGrades: PK-4Distance: 15.6 mi
- $698,8003 bd3 ba2.2k sqft1260 Kimbrough Dr, White Plains, GA 30678Off Market
- $899,400-- bd2 ba2.5k sqft1300 Kimbrough Dr, White Plains, GA 30678Off Market
- $827,500-- bd3 ba1.8k sqft1240 Kimbrough Dr, White Plains, GA 30678Off Market
- $1,094,9005 bd3 ba3k sqft1320 Kimbrough Dr, White Plains, GA 30678Off Market
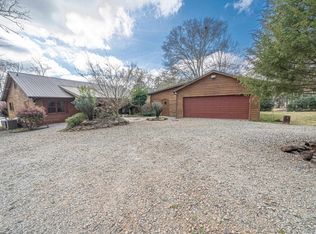
- $821,300-- bd2 ba2.7k sqft1320 Kimbrough Dr, White Plains, GA 30678Off Market
- $1,060,5003 bd4 ba2.5k sqft1220 Kimbrough Dr, White Plains, GA 30678Off Market
- $709,400-- bd2 ba1.1k sqft1010 Dana Dr, White Plains, GA 30678Off Market
- $812,1004 bd2 ba1.4k sqft1200 Kimbrough Dr, White Plains, GA 30678Off Market
A local agent can set up tours, give advice and negotiate with sellers.
Similar homes
- $1,250,0005 bd5 ba4k sqft1101 Wrayswood Cir, Greensboro, GA 30642For Sale
 MLS ID #71324, Mitzi Moore. LCBOR
 - $1,699,0004 bd4 ba3.5k sqft264 Winding River Rd, Eatonton, GA 31024For Sale
 MLS ID #71438, The Vining Group at Keller Williams LO. LCBOR
 - $1,499,0004 bd4 ba4k sqft1030 Monfort Ct, Greensboro, GA 30642For Sale
 MLS ID #71100, April Jaklitsch. LCBOR
 - $1,495,0004 bd4 ba2.4k sqft118 Lake Dr, Eatonton, GA 31024For Sale
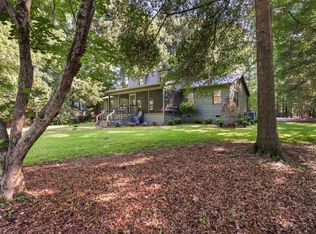 MLS ID #71218, Hunter Squires. LCBOR
 - $1,399,0004 bd4 ba3.6k sqft1101 Club Cove Dr, Greensboro, GA 30642For SaleMLS ID #70838, S&T Real Estate. LCBOR
- $1,250,0004 bd3 ba2.5k sqft1641 Bennett Springs Dr, Greensboro, GA 30642For SaleMLS ID #70557, Riezl Baker. LCBOR
- $1,695,0005 bd4 ba3.8k sqft117 Forest Ridge Cir, Eatonton, GA 31024Active
 MLS ID #10763812, Steven T Koleno, Beycome Brokerage Realty LLC. GAMLS
 - $1,249,0004 bd4 ba2.9k sqft1030 Maddux Ln, Greensboro, GA 30642For SaleMLS ID #69822, Calvin Borisuk. LCBOR
- $1,295,0004 bd3 ba3.3k sqft123 Lullwater Ln, Eatonton, GA 31024For SaleMLS ID #70681, Trey Daniels. LCBOR
- $1,495,0004 bd4 ba3.6k sqft127 Hawks Rdg, Eatonton, GA 31024For SaleMLS ID #70966, Jimmy Branan. LCBOR
- $1,349,0005 bd5 ba4.6k sqft139 Wildwood Dr, Eatonton, GA 31024For SaleMLS ID #71063, Jimmy Branan. LCBOR
- $1,549,0004 bd5 ba3.5k sqft101 Hawks Rdg, Eatonton, GA 31024For SaleMLS ID #70604, Melissa Fitzgerald. LCBOR
- $1,750,0005 bd5 ba4.3k sqft136 N Hidden Lake Dr, Eatonton, GA 31024For SaleMLS ID #71020, Lauren Burgess. LCBOR
- $1,399,9993 bd4 ba2.9k sqft1230 Sailview Dr, Buckhead, GA 30625For SaleMLS ID #71332, S&T Real Estate. LCBOR
- $1,250,0003 bd4 ba3.3k sqft100 Greenwood Ct, Eatonton, GA 31024For SaleMLS ID #70337, Riezl Baker. LCBOR
- $1,650,0004 bd4 ba3.1k sqft170 Ellman Dr, Eatonton, GA 31024For SaleMLS ID #71411, Lacie Groeninger. LCBOR
- $1,395,0004 bd5 ba2.4k sqft235 S Spring Rd, Eatonton, GA 31024For SaleMLS ID #70457, Margaret Decker. LCBOR
- $1,599,0005 bd3 ba3.5k sqft2560 Swords Rd, Greensboro, GA 30642For SaleMLS ID #71313, Laura Jones. LCBOR
- $1,595,0005 bd5 ba4.2k sqft1100 Bachelors Run, Greensboro, GA 30642For SaleMLS ID #69310, Chip Perry. LCBOR
- $1,149,0003 bd4 ba2.4k sqft1110 Cosby Cir, Greensboro, GA 30642For SaleMLS ID #71273, Jerry Tillery. LCBOR
