Cottage by the sea perfectly captures the charm of 40B in Mutual 4! This cozy and inviting 1-bedroom, 1-bath home enjoys a desirable corridor location and a wonderful southwest-facing orientation, bringing in beautiful natural light and refreshing coastal breezes. The enclosed patio extends the living space and features fresh outdoor carpeting, a private storage closet, a large sliding glass door, and screened breeze block—creating a comfortable and flexible space to relax and enjoy indoor-outdoor living. Inside, high-quality vinyl plank flooring flows throughout the home, adding a clean and updated feel. Skylights fill both the kitchen and bathroom with natural light, while refreshed hardware adds to the home's warm and welcoming character. Don't forget the bathroom is equipped with cutdown shower and the bedroom is equipped with mirrored wardrobe. Bright, comfortable, and full of coastal charm, this delightful Mutual 4 home is ready to enjoy! (Carport 57, Space 17) SENIOR COMMUNITY-OFFERS THE FOLLOWING AMENITIES: 9 Hole Golf Course, Swimming Pool, Jacuzzi, Gym, Table Tennis, Shuffle Board, Billiards, Pickle Ball, and Bocce Ball courts. Amphitheater, 6 Clubhouses featuring: Art Room, Sewing, Crafts, Wood Shops, Lapidary, Pool Tables, Over 200 Clubs, LWSB is a Security-Guard-Gated Community. Also Library, Friends of Library Bookstore, Credit Union, Health Care Center, Pharmacy and Post Office.
For sale
Listed by: Gasper-Monteer Realty Group • Nicholas Monteer • Contact: 2138808220
$229,000
1280 Knollwood Rd #4-40B, Seal Beach, CA 90740
1beds
600sqft
Stock Cooperative
Built in 1960
-- sqft lot
$-- Zestimate®
$382/sqft
$588/mo HOA
What's special
Refreshing coastal breezesPrivate storage closetLarge sliding glass doorScreened breeze blockFresh outdoor carpetingWonderful southwest-facing orientation
- 9 days
- 398
- 30
Likely to sell faster than
Zillow last checked:
Listing updated:
Listed by:
Nicholas Monteer DRE #01927606 2138808220,
Gasper-Monteer Realty Group
Source: CRMLS,MLS#: PW26213870 Originating MLS: California Regional MLS
Originating MLS: California Regional MLSFacts & features
Interior
Bedrooms & bathrooms
- Bedrooms: 1
- Bathrooms: 1
- Full bathrooms: 1
- Main level bathrooms: 1
- Main level bedrooms: 1
Rooms
- Room types: Bedroom, Primary Bedroom
Primary bedroom
- Features: Main Level Primary
Bedroom
- Features: All Bedrooms Down
Bedroom
- Features: Bedroom on Main Level
Bathroom
- Features: Bathroom Exhaust Fan, Laminate Counters, Separate Shower
Kitchen
- Features: Laminate Counters
Heating
- Radiant
Cooling
- None
Appliances
- Included: Built-In Range, Electric Cooktop, Electric Oven, Disposal, Refrigerator
- Laundry: Common Area
Features
- Built-in Features, Cathedral Ceiling(s), Eat-in Kitchen, Laminate Counters, All Bedrooms Down, Bedroom on Main Level, Main Level Primary
- Flooring: Carpet, Vinyl
- Windows: Screens, Skylight(s)
- Has fireplace: No
- Fireplace features: None
- Common walls with other units/homes: 2+ Common Walls
Interior area
- Total interior livable area: 600 sqft
Video & virtual tour
Property
Parking
- Total spaces: 1
- Parking features: Assigned, Carport, Detached Carport
- Carport spaces: 1
Accessibility
- Accessibility features: Accessible Electrical and Environmental Controls, Grab Bars, Accessible Doors, Accessible Hallway(s)
Features
- Levels: One
- Stories: 1
- Entry location: Ground Level
- Patio & porch: Enclosed
- Exterior features: Rain Gutters
- Pool features: Community, Heated, In Ground, Association
- Has spa: Yes
- Spa features: Association, Community, Heated, In Ground
- Fencing: None
Details
- Additional structures: Storage
- Special conditions: Standard
Construction
Type & style
- Home type: Cooperative
- Architectural style: Contemporary
- Property subtype: Stock Cooperative
- Attached to another structure: Yes
Materials
- Asbestos, Concrete
- Foundation: Slab
- Roof: Composition
Condition
- Turnkey
- New construction: No
- Year built: 1960
Utilities & green energy
- Electric: Standard
- Sewer: Public Sewer
- Water: Public
- Utilities for property: Cable Available, Electricity Connected, Phone Available, Sewer Connected, Water Connected
Community & HOA
Community
- Features: Curbs, Golf, Gutter(s), Street Lights, Sidewalks, Gated, Pool
- Security: Gated with Guard, Gated Community, Gated with Attendant, 24 Hour Security, Smoke Detector(s), Security Guard
- Senior community: Yes
- Subdivision: Leisure World (Lw)
HOA
- Has HOA: Yes
- Amenities included: Bocce Court, Billiard Room, Clubhouse, Controlled Access, Sport Court, Fitness Center, Golf Course, Game Room, Outdoor Cooking Area, Picnic Area, Pickleball, Pool, Pet Restrictions, Pets Allowed, Guard, Spa/Hot Tub, Security
- HOA fee: $588 monthly
- HOA name: Golden Rain
- HOA phone: 562-431-6586
Location
- Region: Seal Beach
Financial & listing details
- Price per square foot: $382/sqft
- Date on market: 10/1/2026
- Listing terms: Cash
- Road surface type: Paved
Estimated market value
Not available
Estimated sales range
Not available
Not available
Price history
| Date | Event | Price |
|---|---|---|
| 10/1/2026 | Listed for sale | $229,000$382/sqft |
Source:  CRMLS #PW26213870 Report a problem CRMLS #PW26213870 Report a problem | ||
Public tax history
Tax history is unavailable.
Monthly payment
Est. payment
Payment breakdown
Explore the cost of this home by adjusting the details. Changes won't be saved.Climate risks
Neighborhood: 90740
- $246,5001 bd1 ba600 sqft13061 Oak Hills Dr #M-9-221D, Seal Beach, CA 90740Sold
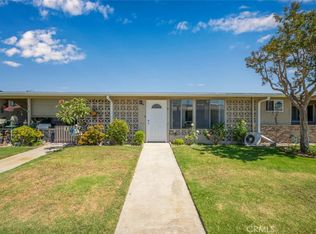
- $--1 bd1 ba575 sqft13021 Oak Hills Dr, Seal Beach, CA 90740Off Market
- $---- bd-- ba-- sqft13021 Oak Hills Dr APT 219E, Seal Beach, CA 90740Off Market
- $281,0001 bd1 ba700 sqft13021 Oak Hills Dr. #219J, Seal Beach, CA 90740Off Market
Similar homes
- $235,0001 bd1 ba600 sqft1260 Oakmont Rd #53I, Seal Beach, CA 90740For Sale
 MLS ID #PW26217349, Robin Gray, Coldwell Banker Envision. CRMLS
 - $235,0001 bd1 ba600 sqft13080 Oak Hills Dr #M-9-232d, Seal Beach, CA 90740For Sale
 MLS ID #PW26186044, Carol Gasper, Gasper-Monteer Realty Group. CRMLS
 - $232,5001 bd1 ba600 sqft10811 Thunderbird Dr #56K-M1, Seal Beach, CA 90740For Sale
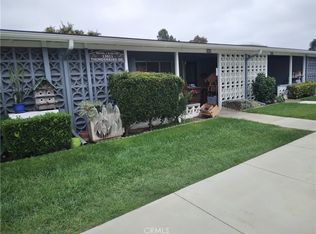 MLS ID #PW26209363, Karen Wittkamm, Coldwell Banker Envision. CRMLS
 - $245,0001 bd1 ba600 sqft13751 Saint Andrews Dr #M1-33j, Seal Beach, CA 90740For Sale
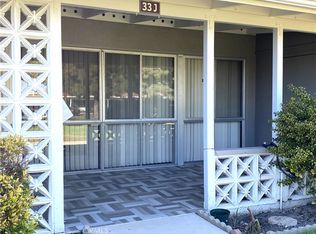 MLS ID #PW26216740, Sally Angell, The Januszka Group, Inc.. CRMLS
