Welcome to easy coastal living in this beautiful, move-in-ready 1-bedroom, 1-bath home in Leisure World Seal Beach, Mutual 2. Fresh, bright, and immaculate, this charming unit has been thoughtfully updated with new laminate flooring, fresh paint throughout, and a brand-new refrigerator.
Natural light pours into the kitchen and bathroom through solar tubes, creating a light and airy feel throughout the home. Step outside to your private patio, complete with new outdoor carpeting and convenient built-in storage—perfect for enjoying the laid-back Southern California lifestyle. The southeast-facing patio offers pleasant afternoon shade, making it a comfortable spot to relax and enjoy the coastal climate. You’ll also love the drive-up convenience, with parking right in front of your unit. Tucked away in one of the quietest areas of Leisure World, this home is situated well away from the freeway and power plant, offering a peaceful setting while still providing all the amenities of this popular Seal Beach community. Mutual 2 is also unique within Leisure World as the only mutual that allows a non-resident co-owner to assist a resident buyer in financially qualifying, subject to applicable requirements. Immaculate, inviting, and ready for you to move right in—this is an opportunity to enjoy the relaxed, sunny lifestyle of Seal Beach in a wonderfully peaceful setting. Carport: Building 26, Stall 40
For sale
Listed by: Gasper-Monteer Realty Group • Carl Kennedy • Contact: 661-810-9410
$237,000
1621 Monterey Rd #M2-19d, Seal Beach, CA 90740
1beds
600sqft
Stock Cooperative
Built in 1962
-- sqft lot
$234,100 Zestimate®
$395/sqft
$587/mo HOA
What's special
Fresh bright and immaculatePrivate patioBrand-new refrigeratorFresh paint throughout
- 52 days
- 652
- 35
Zillow last checked:
Listing updated:
Listed by:
Carl Kennedy DRE #02002398 661-810-9410,
Gasper-Monteer Realty Group
Source: CRMLS,MLS#: PW26187535 Originating MLS: California Regional MLS
Facts & features
Interior
Bedrooms & bathrooms
- Bedrooms: 1
- Bathrooms: 1
- Full bathrooms: 1
- Main level bathrooms: 1
- Main level bedrooms: 1
Rooms
- Room types: Bedroom, Living Room, Primary Bathroom, Primary Bedroom
Primary bedroom
- Features: Main Level Primary
Bedroom
- Features: All Bedrooms Down
Bedroom
- Features: Bedroom on Main Level
Bathroom
- Features: Separate Shower
Kitchen
- Features: Laminate Counters, Pots & Pan Drawers
Heating
- Electric, Zoned
Cooling
- Ductless, Heat Pump
Appliances
- Included: Electric Cooktop, Electric Oven, Electric Water Heater, Refrigerator, Range Hood, Water Heater
- Laundry: Common Area
Features
- Eat-in Kitchen, Open Floorplan, Storage, All Bedrooms Down, Bedroom on Main Level, Main Level Primary
- Windows: Blinds, Double Pane Windows, Drapes
- Has fireplace: No
- Fireplace features: None
- Common walls with other units/homes: 2+ Common Walls,No One Above,No One Below
Interior area
- Total interior livable area: 600 sqft
Property
Parking
- Total spaces: 1
- Parking features: Carport
- Carport spaces: 1
Accessibility
- Accessibility features: No Stairs, Accessible Hallway(s)
Features
- Levels: One
- Stories: 1
- Entry location: Front dooe
- Patio & porch: Concrete, Open, Patio
- Exterior features: Rain Gutters
- Pool features: Community, Association
- Has spa: Yes
- Spa features: Association, Community
- Fencing: Block
- Has view: Yes
- View description: Courtyard
Lot
- Features: 6-10 Units/Acre, Garden, Sprinkler System, Street Level, Trees
Details
- Additional structures: Storage
- Special conditions: Standard
Construction
Type & style
- Home type: Cooperative
- Architectural style: Bungalow
- Property subtype: Stock Cooperative
- Attached to another structure: Yes
Materials
- Asphalt, Drywall, HardiPlank Type, Stucco, Copper Plumbing
- Foundation: Slab
- Roof: Asbestos Shingle
Condition
- Turnkey
- New construction: No
- Year built: 1962
Utilities & green energy
- Electric: Electricity - On Property, Standard
- Sewer: Public Sewer
- Water: Public
- Utilities for property: Cable Available, Cable Connected, Electricity Available, Electricity Connected, Natural Gas Not Available, Phone Available, Sewer Available, Sewer Connected, Underground Utilities, Water Available, Water Connected
Community & HOA
Community
- Features: Biking, Curbs, Golf, Gutter(s), Park, Storm Drain(s), Street Lights, Sidewalks, Pool
- Security: Fire Detection System, Firewall(s), Gated with Attendant, 24 Hour Security, Smoke Detector(s), Security Lights
- Senior community: Yes
- Subdivision: Leisure World (Lw)
HOA
- Has HOA: Yes
- Amenities included: Bocce Court, Billiard Room, Call for Rules, Clubhouse, Controlled Access, Fitness Center, Golf Course, Maintenance Grounds, Game Room, Insurance, Meeting Room, Management, Meeting/Banquet/Party Room, Barbecue, Picnic Area, Pool, Pet Restrictions, Pets Allowed, Recreation Room, RV Parking, Guard
- Services included: Pest Control, Sewer
- HOA fee: $587 monthly
- HOA name: Golden Rain
- HOA phone: 562-431-6586
Location
- Region: Seal Beach
Financial & listing details
- Price per square foot: $395/sqft
- Date on market: 8/28/2026
- Cumulative days on market: 52 days
- Listing terms: Cash
- Road surface type: Paved
Estimated market value
$234,100
$222,000 - $246,000
$2,400/mo
Price history
| Date | Event | Price |
|---|---|---|
| 8/28/2026 | Listed for sale | $237,000+8.7%$395/sqft |
Source:  CRMLS #PW26187535 Report a problem | ||
| 4/14/2023 | Listing removed | -- |
Source: BHHS broker feed Report a problem | ||
| 3/13/2023 | Pending sale | $218,000$363/sqft |
Source: CRMLS #PW23029292 Report a problem | ||
| 2/25/2023 | Contingent | $218,000$363/sqft |
Source: CRMLS #PW23029292 Report a problem | ||
| 2/24/2023 | Listed for sale | $218,000$363/sqft |
Source: CRMLS #PW23029292 Report a problem | ||
Public tax history
Tax history is unavailable.
Monthly payment
Est. payment
Payment breakdown
Explore the cost of this home by adjusting the details. Changes won't be saved.Climate risks
Neighborhood: 90740
- $215,0001 bd1 ba606 sqft1621 Monterey Rd APT 19H, Seal Beach, CA 90740Sold

- $260,2002 bd1 ba600 sqft1623 Monterey #20K, Seal Beach, CA 90740Off Market
- $269,3001 bd1 ba600 sqft1623 Monterey Rd APT 20H, Seal Beach, CA 90740Off Market

- $378,1002 bd1 ba720 sqft1623 Monterey Rd APT 20A, Seal Beach, CA 90740Off Market

Similar homes
- $279,0001 bd1 ba600 sqft13751 Saint Andrews Dr APT 35J, Seal Beach, CA 90740For Sale
 MLS ID #PW26161569, Leah Perrotti, Coldwell Banker Envision. CRMLS
- $245,0001 bd1 ba600 sqft13751 Saint Andrews Dr #M1-33j, Seal Beach, CA 90740For Sale
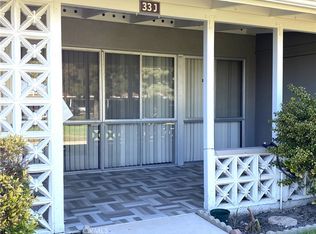 MLS ID #PW26216740, Sally Angell, The Januszka Group, Inc.. CRMLS
- $233,0001 bd1 ba800 sqft13540 Medinac Ln Unit 104D, Seal Beach, CA 90740For Sale
 MLS ID #CV26184855, BRYAN SORVILLO, LISTINGEXECUTIVES.COM. CRMLS
- $265,5001 bd1 ba600 sqft13930 Church Pl APT 70B, Seal Beach, CA 90740For Sale
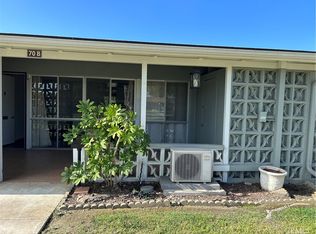 MLS ID #PW26197492, Leah Perrotti, Coldwell Banker Envision. CRMLS
