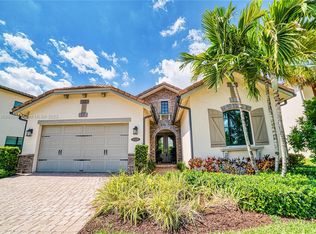
Welcome to your beautiful, spacious 4/4.5 bathroom home designed to meet modern comfort. On a rare oversized corner lot, this beautiful two-story residence offers over 3,600 square feet of luxurious living space, blending privacy and relaxation. This Provence Floor Plan **Main-Level Living** Enter through a grand covered entry into an interior featuring vaulted ceilings and abundant natural light. The main space includes a great room with waterfront views that flows into a casual dining area and a gourmet kitchen with rich cabinetry, granite countertops, a large pantry, and stainless-steel appliances. The ground floor offers a private primary master suite with dual vanities, a deep soaking tub, and a glass-enclosed shower. A guest bedroom with an ensuite bath, a versatile den or home office, and a fully equipped laundry room complete this level, along with a powder room and two-car garage. **Upper-Level Retreat** The second floor features an open loft ideal for media or games, plus 2 spacious bedrooms and 2 baths. One bedroom has access to a private balcony with stunning sunset views. **Outdoor Living** Enjoy your expansive covered back patio, perfect for al fresco dining or morning coffee with serene lake views. With its prime corner lot and thoughtfully designed layout for multi-generational living, this property offers exceptional value in a desirable location.
For sale
$1,150,000
1280 SW 113th Way, Pembroke Pines, FL 33025
4beds
3,158sqft
Single Family Residence
Built in 2017
10,825 Square Feet Lot
$-- Zestimate®
$364/sqft
$331/mo HOA
What's special
Two-car garageSerene lake viewsLarge pantryGranite countertopsAbundant natural lightTwo-story residencePrivate primary master suite
- 40 days
- 394
- 24
Zillow last checked:
Listing updated:
Listed by:
Althea Barnes 786-975-5910,
United Realty Group Inc
Source: MIAMI,MLS#: A12085682 Originating MLS: A-Miami Association of REALTORS
Facts & features
Interior
Bedrooms & bathrooms
- Bedrooms: 4
- Bathrooms: 5
- Full bathrooms: 4
- 1/2 bathrooms: 1
Rooms
- Room types: Den/Library/Office, Family Room, Great Room, Loft
Heating
- Central, Electric
Cooling
- Ceiling Fan(s), Central Air, Electric
Appliances
- Included: Dishwasher, Disposal, Electric Range, Electric Water Heater
Features
- Flooring: Carpet, Ceramic Tile
- Windows: Clear Impact Glass, Blinds, Impact Glass
Interior area
- Total structure area: 4,107
- Total interior livable area: 3,158 sqft
Video & virtual tour
Property
Parking
- Total spaces: 2
- Parking features: Driveway, Paver Block, Garage Door Opener
- Attached garage spaces: 2
- Has uncovered spaces: Yes
Features
- Stories: 2
- Entry location: First Floor Entry
- Patio & porch: Open Porch, Patio
- Exterior features: Balcony
- Pool features: Community
- Has view: Yes
- View description: Garden, Lake
- Has water view: Yes
- Water view: Lake
- Waterfront features: WF/No Ocean Access, Lake
- Frontage length: 0
Lot
- Size: 10,825 Square Feet
- Features: 1/4 To Less Than 1/2 Acre Lot
Details
- Parcel number: 514024140700
- Zoning: (PUD)
Construction
Type & style
- Home type: SingleFamily
- Property subtype: Single Family Residence
Materials
- CBS Construction
- Roof: Curved/S-Tile Roof
Condition
- Year built: 2017
Utilities & green energy
- Electric: Circuit Breakers
- Sewer: Public Sewer
- Water: Municipal Water
Green energy
- Energy efficient items: HVAC
Community & HOA
Community
- Features: Clubhouse, Fitness Center, Pool, Exercise Room
- Subdivision: Pembroke Lakes South,Raintree At Mayfair
HOA
- Has HOA: Yes
- HOA fee: $331 monthly
Location
- Region: Pembroke Pines
Financial & listing details
- Price per square foot: $364/sqft
- Tax assessed value: $1,059,280
- Annual tax amount: $14,305
- Date on market: 9/8/2026
- Listing terms: All Cash,Conventional,FHA,FHA-Va Approved
Estimated market value
Not available
Estimated sales range
Not available
Not available
Price history
| Date | Event | Price |
|---|---|---|
| 10/8/2026 | Price change | $1,150,000+73.8%$364/sqft |
Source:  MIAMI #A12085682 Report a problem | ||
| 9/28/2026 | Listing removed | $6,400$2/sqft |
Source: Zillow Rentals Report a problem | ||
| 9/24/2026 | Listed for rent | $6,400$2/sqft |
Source: Zillow Rentals Report a problem | ||
| 9/23/2026 | Listing removed | $6,400$2/sqft |
Source: MIAMI #A12085806 Report a problem | ||
| 9/9/2026 | Listed for rent | $6,400$2/sqft |
Source: MIAMI #A12085806 Report a problem | ||
| 7/8/2016 | Sold | $661,525$209/sqft |
Source: Public Record Report a problem | ||
Public tax history
| Year | Property taxes | Tax assessment |
|---|---|---|
| 2025 | $14,305 +2.8% | $775,180 +2.9% |
| 2024 | $13,919 +2.4% | $753,340 +3% |
| 2023 | $13,587 +5.6% | $731,400 +3% |
| 2022 | $12,867 +1.2% | $710,100 +3% |
| 2021 | $12,715 +1% | $689,420 +1.4% |
| 2020 | $12,593 +1.2% | $679,910 +2.3% |
| 2019 | $12,443 | $664,630 -0.2% |
| 2018 | $12,443 +1.4% | $665,720 +11.7% |
| 2017 | $12,270 +3.5% | $595,950 +761.6% |
| 2016 | $11,858 +678.8% | $69,170 |
| 2015 | $1,523 | -- |
Find assessor info on the county website
Monthly payment
Est. payment
Payment breakdown
Explore the cost of this home by adjusting the details. Changes won't be saved.Climate risks
Neighborhood: 33025


Similar homes
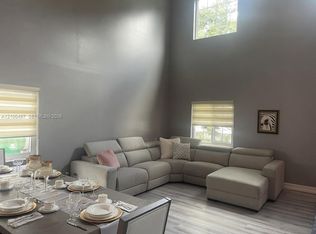
- $699,9004 bd2 ba2.2k sqftCentex-Replat Of A Portio, Miramar, FL 33025For Sale
 MLS ID #A12100497, Neeta Kochhar, NK Realty, LLC.. MIAMI
- $1,150,0004 bd3 ba2.7k sqftTaralyne Oaks, Davie, FL 33314For Sale
 MLS ID #A11937777, Melissa Miller, EXP Realty, LLC.. MIAMI
- $688,0004 bd3 ba2k sqftCinnamon Place Iv, Hollywood, FL 33025For Sale
 MLS ID #A12079993, Christine Prost, Realty Today Florida LLC. MIAMI
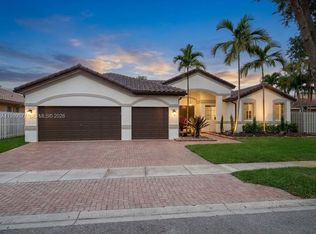
- $1,100,0005 bd3 ba3k sqftWindsor Palms, Miramar, FL 33027For Sale
 MLS ID #A11999577, Roxanne Codner, United Realty Group Inc. MIAMI
- $579,0003 bd4 ba1.9k sqftRaintree At Mayfair, Pembroke Pines, FL 33025For SaleMLS ID #A12080092, Betty Valiante, Beachfront Realty Inc. MIAMI
- $899,0005 bd3 ba2.8k sqftGrove Place, Pembroke Pines, FL 33027For SaleMLS ID #A12088498, Ke Yang, Coldwell Banker Realty. MIAMI
- $999,9995 bd3 ba2.9k sqftCountry Club Of Miami Est, Hialeah, FL 33015For SaleMLS ID #A12071716, Aldo Carcedo Aguiar, Island Living Realty, LLC. MIAMI
- $1,195,0004 bd3 ba2.8k sqftSwans Landing, Miami Lakes, FL 33016For SaleMLS ID #A12065042, Jonathan Martin, Pinnacle Luxury Real Estate Group LLC. MIAMI
- $1,029,9995 bd3 ba3.1k sqftRiviera Isles Ii, Hollywood, FL 33027For SaleMLS ID #A12086652, Alberto Vasquez, Keller Williams Realty SW. MIAMI
- $874,9004 bd3 ba2.4k sqftNautica Plat, Miramar, FL 33027For SaleMLS ID #A12099442, Nina Claveria, Capital Homes Inc. MIAMI
- $633,9004 bd3 ba1.7k sqftAvalon, Miramar, FL 33025For SaleMLS ID #A11975350, Jean Aurelien, Canvas Real Estate. MIAMI
- $925,0006 bd5 ba3.8k sqftPod 7 At Monarch Lakes, Miramar, FL 33027For SaleMLS ID #A12040702, Belkis Cheban, Florida Realty of Miami Corp. MIAMI
- $575,0003 bd3 ba1.6k sqftTanglewood Townhomes, Hollywood, FL 33025For SaleMLS ID #A12033969, Romina Saaied, Associates Realty. MIAMI
- $1,088,0004 bd4 ba2.8k sqftOakland Park Second Add, Oakland Park, FL 33334For SaleMLS ID #A12102814, Viviana Campo, High Ten Realty. MIAMI
- $990,0004 bd3 ba1.9k sqftMiami Lakes Eagle Nest Se, Miami Lakes, FL 33014For SaleMLS ID #A12061344, Francisco Mingo, Buyers and Sellers Realty. MIAMI
- $980,0004 bd2 ba2.1k sqftRacewood, Hialeah, FL 33012For SaleMLS ID #A12102152, Lilia Morales, United Realty Group Inc. MIAMI
- $810,0004 bd3 ba2.7k sqftPembroke Isles 1, Pembroke Pines, FL 33028For SaleMLS ID #A11999279, Diana Gonzalez, First Step Realty Group. MIAMI
- $1,100,0004 bd3 ba2.1k sqftDoral Isles North Sec One, Doral, FL 33178For SaleMLS ID #A12100832, Gustavo Aponte, London Foster Realty. MIAMI
- $1,179,0005 bd3 ba2.5k sqftHighland Lakes Sec 2, Miami, FL 33179For SaleMLS ID #A12008510, Miriam Medina, EXP Realty LLC. MIAMI
- $670,0004 bd3 ba2.4k sqftLakes At Pembroke, Pembroke Pines, FL 33024For SaleMLS ID #A11973914, Giovana Prada, One Stop Realty. MIAMI
