OFFER DEADLINE**** 2/4/2025 BY 10:00 AM****Come see this sought-after, well-maintained luxury 2-bedroom, 2-bath penthouse condo with a fireplace and private parking garage (#12). Located in the beautifully maintained and landscaped community of Fairwood, enjoy access to walking trails, shopping, restaurants, and premium amenities. This exquisite condo features an oversized primary bedroom with a walk-in closet, additional shoe closet, and a spa-like en-suite bath complete with a soaking tub, separate shower, double-sink vanity, and ceramic tile. The second bedroom is generously sized, additionally, there is a room that could be used for an office or den providing flexibility for your needs. The kitchen showcases dovetail cabinets, extra counter and cabinet space, a large sink, recessed lighting, and more. The dining and living area is complemented by an electric fireplace with remote control, a ceiling fan with dimmer. Access to a relaxing balcony from the living room, a perfect space for entertaining or unwinding. or just having your morning coffee. Enjoy the community’s clubhouse, serene lake, and other amenities in this self-contained neighborhood of Fairwood. Don't miss this one. Sold "As is"
Sold for $347,000
$347,000
12800 Libertys Delight Dr Unit 404, Bowie, MD 20720
2beds
1,699sqft
Condominium
Built in 2006
-- sqft lot
$342,300 Zestimate®
$204/sqft
$2,903 Estimated rent
Home value
$342,300
$305,000 - $387,000
$2,903/mo
Zestimate® history
Owner options
List your home for rent
$2,903/mo
Rent Zestimate®
Find your next renter with Zillow Rental Manager. Plus, with online applications, you can quickly screen prospective tenants – for free.
$2,903/mo
Rent Zestimate®
Refinance and save
$2,293/mo
Est. payment
Refinancing to a lower rate could help reduce your monthly payments and save thousands over the life of the loan.
$2,293/mo
Est. payment
Explore your selling options
Work with a Zillow partner agent
Leverage their expertise and Zillow's premium Showcase listings to get your home seen by more buyers.
Get startedList with your own agent
Get your home in front of millions of buyers by listing it on Zillow.
Learn how to do itSell it yourself
Take full control of how buyers see your home on Zillow by listing For Sale by Owner (FSBO).
List your homeWhat's special
Office or denWalk-in closetDouble-sink vanitySeparate showerSpa-like en-suite bathRecessed lightingCeramic tile
Zillow last checked:
Listing updated:
Listed by:
Sharon Lewin 301-461-2243,
Samson Properties
Bought with:
Traci Wood, 528334
HomeSmart
Source: Bright MLS,MLS#: MDPG2139144
Facts & features
Interior
Bedrooms & bathrooms
- Bedrooms: 2
- Bathrooms: 2
- Full bathrooms: 2
- Main level bathrooms: 2
- Main level bedrooms: 2
Basement
- Area: 0
Heating
- Forced Air, Electric
Cooling
- Central Air, Electric
Appliances
- Included: Dryer, Dishwasher, Disposal, Oven/Range - Electric, Refrigerator, Cooktop, Washer, Microwave, Gas Water Heater
- Laundry: Dryer In Unit, Washer In Unit, In Unit
Features
- Has basement: No
- Number of fireplaces: 1
- Fireplace features: Double Sided
Interior area
- Total structure area: 1,699
- Total interior livable area: 1,699 sqft
- Finished area above ground: 1,699
- Finished area below ground: 0
Property
Parking
- Total spaces: 1
- Parking features: Garage Faces Rear, Garage
- Garage spaces: 1
Accessibility
- Accessibility features: Accessible Elevator Installed
Features
- Levels: Four
- Stories: 4
- Pool features: Community
Details
- Additional structures: Above Grade, Below Grade
- Parcel number: 17073796034
- Zoning: 000
- Special conditions: Standard
Construction
Type & style
- Home type: Condo
- Property subtype: Condominium
- Attached to another structure: Yes
Materials
- Brick
Condition
- New construction: No
- Year built: 2006
Utilities & green energy
- Sewer: Public Septic, Public Sewer
- Water: Public
Community & HOA
Community
- Security: Main Entrance Lock
- Condo and coop fee: $480 monthly
- Subdivision: Fair Wood
HOA
- Has HOA: Yes
- Amenities included: Pool, Recreation Facilities, Clubhouse, Tennis Court(s), Security
- Services included: Maintenance Grounds, Pool(s), Reserve Funds, Snow Removal, Trash, Water, Gas
- HOA fee: $77 monthly
Location
- Region: Bowie
Financial & listing details
- Price per square foot: $204/sqft
- Tax assessed value: $257,000
- Annual tax amount: $3,819
- Date on market: 1/24/2025
- Listing agreement: Exclusive Right To Sell
- Listing terms: Cash,Conventional,VA Loan
- Ownership: Condominium
Price history
| Date | Event | Price |
|---|---|---|
| 3/21/2025 | Sold | $347,000-2.3%$204/sqft |
Source:  Bright MLS #MDPG2139144 Report a problem Bright MLS #MDPG2139144 Report a problem | ||
| 2/5/2025 | Pending sale | $354,990$209/sqft |
Source: Bright MLS #MDPG2139144 Report a problem | ||
| 1/24/2025 | Listed for sale | $354,990+22.4%$209/sqft |
Source: Bright MLS #MDPG2139144 Report a problem | ||
| 4/14/2020 | Sold | $290,000+0.3%$171/sqft |
Source: eXp Realty #22038160 Report a problem | ||
| 3/7/2020 | Listed for sale | $289,000+15.6%$170/sqft |
Source: EXP Realty, LLC #MDPG560410 Report a problem | ||
| 4/26/2017 | Sold | $250,000-3.5%$147/sqft |
Source: Public Record Report a problem | ||
| 3/24/2017 | Listed for sale | $259,000$152/sqft |
Source: Benjamin and Banks Real Estate, LLC #PG9895371 Report a problem | ||
| 3/24/2017 | Pending sale | $259,000+28.2%$152/sqft |
Source: Benjamin and Banks Real Estate, LLC #PG9895371 Report a problem | ||
| 6/30/2015 | Sold | $202,000$119/sqft |
Source: Public Record Report a problem | ||
| 3/27/2015 | Sold | $202,000+6.3%$119/sqft |
Source: Public Record Report a problem | ||
| 5/15/2013 | Sold | $190,000$112/sqft |
Source: Public Record Report a problem | ||
Public tax history
| Year | Property taxes | Tax assessment |
|---|---|---|
| 2025 | -- | $257,000 |
| 2024 | $2,858 | $257,000 |
| 2023 | $2,858 | $257,000 |
| 2022 | $2,858 | $257,000 |
| 2021 | $2,858 | $257,000 |
| 2020 | $2,858 -17.6% | $257,000 +10.1% |
| 2019 | $3,467 | $233,333 |
| 2018 | $3,467 -0.8% | $233,333 +12.9% |
| 2017 | $3,497 +4.4% | $206,667 +14.8% |
| 2016 | $3,349 | $180,000 |
| 2015 | $3,349 | $180,000 |
| 2014 | $3,349 | $180,000 -23.1% |
| 2013 | -- | $234,000 |
| 2012 | -- | $234,000 |
| 2011 | -- | $234,000 -35.7% |
| 2010 | -- | $364,000 +4.5% |
| 2009 | -- | $348,332 +4.7% |
| 2008 | -- | $332,666 +4.9% |
| 2007 | -- | $317,000 |
Find assessor info on the county website
Neighborhood: 20720
Nearby homes
- $400,0003 bd2 ba2.2k sqft12800 Libertys Delight Dr #408, Bowie, MD 20715Sold

- $400,0002 bd2 ba1.6k sqft12800 Libertys Delight Dr UNIT 306, Bowie, MD 20715For Sale

- $400,0003 bd2 ba2k sqft12800 Libertys Delight Dr #203, Bowie, MD 20715Sold

- $351,0003 bd2 ba2.1k sqft12800 Libertys Delight Dr UNIT 208, Bowie, MD 20715Sold
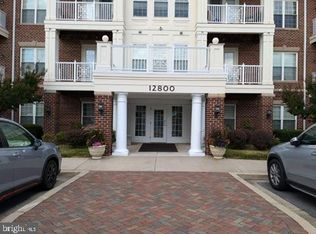
- $435,0003 bd2 ba2k sqft12800 Libertys Delight Dr #403, Bowie, MD 20715Sold
- $400,0003 bd2 ba2k sqft12800 Libertys Delight Dr UNIT 107, Bowie, MD 20720Sold
- $325,0002 bd2 ba1.5k sqft12800 Libertys Delight Dr UNIT 301, Bowie, MD 20720Sold
- $416,400-- bd-- ba2k sqft12800 Libertys Delight Dr #102, Bowie, MD 20715Off Market
Nearby schools
GreatSchools rating
- 3/10Glenn Dale Elementary SchoolGrades: K-5Distance: 2.2 mi
- 2/10Thomas Johnson Middle SchoolGrades: 6-8Distance: 3.1 mi
- 3/10Duval High SchoolGrades: 9-12Distance: 3.5 mi
Schools provided by the listing agent
- District: Prince George's County Public Schools
Source: Bright MLS. This data may not be complete. We recommend contacting the local school district to confirm school assignments for this home.
Get a cash offer in 3 minutes
Find out how much your home could sell for in as little as 3 minutes with a no-obligation cash offer.
Estimated market value
$342,300
Get a cash offer in 3 minutes
Find out how much your home could sell for in as little as 3 minutes with a no-obligation cash offer.
Estimated market value
$342,300
- Maryland
- Prince Georges County
- Bowie
- 20720
- 12800 Libertys Delight Dr Unit 404
Nearby cities
Nearby neighborhoods
Nearby zip codes
Other Bowie Topics
