Modern Architectural Masterpiece with Panoramic Mountain & Greenway Views Showcased in architectural publications, this Richard Meier–inspired 5,298 sq. ft., 5-bed, 4.1-bath home blends iconic design with modern luxury. Striking lines, radiant-heated concrete floors, and walls of glass capture Mt. St. Helens and Salmon Creek Greenway views. Features include a gourmet Bosch/Thermador kitchen, art-display entry, private elevator, spa-like primary suite with balcony, ensuite bedrooms with bamboo floors, wine cellar, sauna, and multiple decks. Enjoy covered outdoor living with fireplace, low-maintenance yard, oversized 3-car garage, and new custom steel siding with 25-year warranty—all near top Salmon Creek schools and trails.
Sold
Listed by: eXp Realty • Donna M Roberts
Bought with: ZNonMember-Office-MLS
$1,440,000
12800 NW 26th Avenue, Vancouver, WA 98685
5beds
5,298sqft
Single Family Residence
Built in 2007
0.28 Acres Lot
$1,458,100 Zestimate®
$272/sqft
$5,768 Estimated rent
Home value
$1,458,100
$1.37M - $1.55M
$5,768/mo
Zestimate® history
Owner options
List your home for rent
$5,768/mo
Rent Zestimate®
Find your next renter with Zillow Rental Manager. Plus, with online applications, you can quickly screen prospective tenants – for free.
$5,768/mo
Rent Zestimate®
Refinance and save
$8,650/mo
Est. payment
Refinancing to a lower rate could help reduce your monthly payments and save thousands over the life of the loan.
$8,650/mo
Est. payment
Explore your selling options
Work with a Zillow partner agent
Leverage their expertise and Zillow's premium Showcase listings to get your home seen by more buyers.
Get startedList with your own agent
Get your home in front of millions of buyers by listing it on Zillow.
Learn how to do itSell it yourself
Take full control of how buyers see your home on Zillow by listing For Sale by Owner (FSBO).
List your homeWhat's special
Private elevatorWine cellarWalls of glassMultiple decksLow-maintenance yardArt-display entry
Zillow last checked:
Listing updated:
Listed by:
Donna M Roberts,
eXp Realty
Bought with:
Non Member ZDefault
ZNonMember-Office-MLS
Source: NWMLS as distributed by MLS GRID,MLS#: 2410344
Facts & features
Interior
Bedrooms & bathrooms
- Bedrooms: 5
- Bathrooms: 5
- Full bathrooms: 4
- 1/2 bathrooms: 1
- Main level bathrooms: 1
Primary bedroom
- Description: Balcony, Bamboo Floor, Bathtub, Ceiling Fan, Central Vacuum, Double Sinks, Ensuite, Walk-in Shower, Walk-in Closet
- Area: 255
- Dimensions: 17 x 15
Bedroom
- Description: Bamboo Floor, Bathroom, Built-in Features, Central Vacuum, Ensuite, Bathtub with Shower, Walk-in Closet
- Area: 144
- Dimensions: 12 x 12
Bedroom
- Description: Bamboo Floor, Bathroom, Central Vacuum, Ensuite, Walk-in Closet
- Area: 150
- Dimensions: 15 x 10
Bedroom
- Description: Balcony, Bamboo Floor, Bathroom, Ceiling Fan, Central Vacuum, Ensuite, Walk-in Shower
- Area: 192
- Dimensions: 16 x 12
Bedroom
- Description: Bamboo Floor, Closet, Sauna
- Area: 228
- Dimensions: 19 x 12
Other
- Level: Main
Bonus room
- Description: Storage
- Level: Lower
Dining room
- Description: Central Vacuum, High Ceilings, Sliding Doors, Sound System, Storage
- Level: Main
- Area: 364
- Dimensions: 26 x 14
Entry hall
- Level: Main
Family room
- Description: Central Vacuum, High Ceilings, Sliding Doors, Sound System, Storage
- Level: Main
- Area: 550
- Dimensions: 25 x 22
Kitchen without eating space
- Description: Appliance Garage, Built-in Microwave, Built-in Oven, Built-in Refrigerator, Central Vacuum, Convection Oven, Built-in Dishwasher, Disposal, High Ceilings, Instant Hot water, Pantry, Plumbed for Ice Maker
- Level: Main
- Area: 288
- Dimensions: 18 x 16
Living room
- Description: Central Vacuum, Fireplace, High Ceilings, Sound System
- Level: Main
- Area: 437
- Dimensions: 23 x 19
Heating
- Fireplace, Forced Air, Radiant, Natural Gas
Cooling
- Has cooling: Yes
Appliances
- Included: Dishwasher(s), Disposal, Double Oven, Dryer(s), Microwave(s), Refrigerator(s), Stove(s)/Range(s), Washer(s), Garbage Disposal, Water Heater: Gas
Features
- Central Vacuum, Ceiling Fan(s), Dining Room
- Flooring: Bamboo/Cork, Ceramic Tile, Concrete, Laminate
- Basement: Finished
- Number of fireplaces: 2
- Fireplace features: Gas, Main Level: 2, Fireplace
Interior area
- Total structure area: 5,298
- Total interior livable area: 5,298 sqft
Property
Parking
- Total spaces: 3
- Parking features: Driveway, Attached Garage
- Attached garage spaces: 3
Features
- Levels: Three Or More
- Entry location: Main
- Patio & porch: Built-In Vacuum, Ceiling Fan(s), Dining Room, Elevator, Fireplace, Vaulted Ceiling(s), Water Heater, Wine Cellar
- Has view: Yes
- On waterfront: Yes
- Waterfront features: Creek
Lot
- Size: 0.28 Acres
- Features: Curbs, Paved, Sidewalk, Deck, Gas Available, Patio, Sprinkler System
- Topography: Sloped
Details
- Parcel number: 187331004
- Zoning description: Jurisdiction: County
- Special conditions: Standard
Construction
Type & style
- Home type: SingleFamily
- Architectural style: Contemporary,Tri-Level
- Property subtype: Single Family Residence
Materials
- Metal/Vinyl
- Foundation: Block
- Roof: Composition
Condition
- Good
- Year built: 2007
- Major remodel year: 2007
Utilities & green energy
- Electric: Company: NW Natural Gas
- Sewer: Sewer Connected, Company: Clark Regional Wastewater
- Water: Public, Company: Clark Public Utilities
Community & HOA
Community
- Features: CCRs
- Subdivision: Felida
Location
- Region: Vancouver
Financial & listing details
- Price per square foot: $272/sqft
- Tax assessed value: $1,286,742
- Annual tax amount: $13,434
- Date on market: 10/9/2025
- Cumulative days on market: 286 days
- Listing terms: Conventional,FHA,VA Loan
- Inclusions: Dishwasher(s), Double Oven, Dryer(s), Garbage Disposal, Microwave(s), Refrigerator(s), Stove(s)/Range(s), Washer(s)
Price history
| Date | Event | Price |
|---|---|---|
| 11/14/2025 | Sold | $1,440,000-2.4%$272/sqft |
Source:  NWMLS as distributed by MLS GRID #2410344 Report a problem NWMLS as distributed by MLS GRID #2410344 Report a problem | ||
| 10/17/2025 | Pending sale | $1,475,000$278/sqft |
Source: NWMLS as distributed by MLS GRID #2410344 Report a problem | ||
| 8/12/2025 | Listed for sale | $1,475,000+64.4%$278/sqft |
Source: NWMLS as distributed by MLS GRID #2410344 Report a problem | ||
| 9/11/2014 | Sold | $897,000-5.5%$169/sqft |
Source: Agent Provided Report a problem | ||
| 5/25/2014 | Listed for sale | $949,000$179/sqft |
Source: VirtuRe, LLC #14149543 Report a problem | ||
| 5/8/2013 | Listing removed | $949,000$179/sqft |
Source: Hasson Company Realtors #12093636 Report a problem | ||
| 11/17/2012 | Listed for sale | $949,000+221.7%$179/sqft |
Source: The Hasson Company #12093636 Report a problem | ||
| 8/2/2006 | Sold | $295,000$56/sqft |
Source: Public Record Report a problem | ||
Public tax history
| Year | Property taxes | Tax assessment |
|---|---|---|
| 2024 | $13,434 +4.9% | $1,286,742 -2.7% |
| 2023 | $12,810 +11.5% | $1,322,001 +10.1% |
| 2022 | $11,489 -1.1% | $1,200,780 +14.7% |
| 2021 | $11,620 +10.1% | $1,047,184 +5.3% |
| 2020 | $10,549 | $994,089 +3.6% |
| 2019 | $10,549 +0.8% | $959,178 -2.9% |
| 2018 | $10,460 -6.9% | $988,222 +11.4% |
| 2017 | $11,233 +0.5% | $886,975 -3.7% |
| 2016 | $11,183 +17.2% | $920,975 +25.4% |
| 2015 | $9,545 +2% | $734,445 +5.6% |
| 2014 | $9,362 | $695,513 +2.4% |
| 2013 | $9,362 +2.4% | $679,123 +11.9% |
| 2012 | $9,143 +2.3% | $606,945 -5% |
| 2011 | $8,936 -1.8% | $639,071 -1.6% |
| 2010 | $9,099 -1.8% | $649,460 -12.6% |
| 2009 | $9,262 | $743,205 +136.4% |
| 2008 | -- | $314,400 |
| 2007 | -- | $314,400 |
Find assessor info on the county website
Neighborhood: Felida
Nearby homes
- $899,0004 bd3 ba3.5k sqft2612 NW 127th St, Vancouver, WA 98685For Sale

- $839,5004 bd4 ba4k sqft2605 NW 127th St, Vancouver, WA 98685Sold

- $849,9003 bd4 ba2.6k sqft2716 NW 127th St, Vancouver, WA 98685Sold

- $805,0004 bd3 ba2.9k sqft2611 NW 127th St, Vancouver, WA 98685Sold
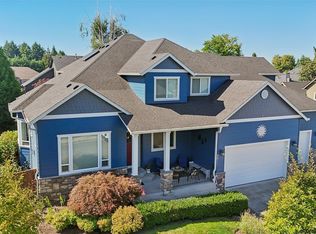
- $677,9004 bd3 ba2.3k sqft12702 NW 25th Ave, Vancouver, WA 98685Sold
- $775,0004 bd3 ba3.2k sqft12815 NW 29th Ct, Vancouver, WA 98685Sold
- $720,0004 bd3 ba2.3k sqft2602 NW 126th St, Vancouver, WA 98685Sold
- $699,0003 bd3 ba2.6k sqft2903 NW 128th St, Vancouver, WA 98686Pending
Nearby schools
GreatSchools rating
- 7/10Felida Elementary SchoolGrades: K-5Distance: 0.4 mi
- 4/10Jefferson Middle SchoolGrades: 6-8Distance: 0.5 mi
- 6/10Skyview High SchoolGrades: 9-12Distance: 0.9 mi
Schools provided by the listing agent
- Elementary: Felida Elementary
- Middle: Jefferson Middle
- High: Skyview High
Source: NWMLS as distributed by MLS GRID. This data may not be complete. We recommend contacting the local school district to confirm school assignments for this home.
Get a cash offer in 3 minutes
Find out how much your home could sell for in as little as 3 minutes with a no-obligation cash offer.
Estimated market value
$1,458,100
Get a cash offer in 3 minutes
Find out how much your home could sell for in as little as 3 minutes with a no-obligation cash offer.
Estimated market value
$1,458,100
- Washington
- Clark County
- Vancouver
- 98685
- Felida
- 12800 NW 26th Avenue
Nearby cities
Nearby neighborhoods
Nearby zip codes
Other Vancouver Topics
