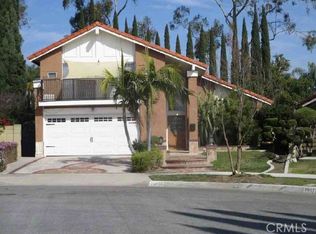
Welcome to 12804 Heritage Place- a superior Cerritos home next to Heritage Park with over 2,300 sq. ft. living space, comfortable 4 bedrooms, 3 baths, and large lot size (approx. 6,557 sq. ft.). It features spacious LIVING ROOM (bright & open vaulted ceilings, marble tiled floorings), ONE BEDROOM ONE BATH downstairs, FORMAL DINING, FAMILY ROOM (fireplace, LVP flooring), brand new KITCHEN cabinet and countertops, large PRIMARY BEDROOM SUITE (walk-in closet, dual-sink vanity, bathtub & separate shower), and 3-CAR GARAGE (1-car space been modified for OFFICE with ductless AC). It has central AC (slim condenser) & heating system, full copper plumbing, double-paned windows, and red clay tiled roof. Large yards with matured fruit trees: avocado and citrus. Attending to the most desirable ABC schools: Leal Elementary, Tetzlaff Jr., Cerritos or Whitney High. Located in quiet cul-de-sac street but convenient to all: parks, schools, civic center, library, performing arts, stores of Towne Center, and freeway access. **Sale includes a ready-to-build 772 SF extension- a Plan been approved by City-- transferrable.**
Under contract
Listed by: Cerritos Investments Inc. • Emily Ching • Contact: 562-412-7770
$1,650,000
12804 Heritage Pl, Cerritos, CA 90703
4beds
2,304sqft
:
Get pre-qualified$10,291/mo
Single Family Residence
Built in 1984
6,557 Square Feet Lot
$1,692,600 Zestimate®
$716/sqft
$-- HOA
What's special
- 20 days |
- 1,052 |
- 38 |
Likely to sell faster than
Zillow last checked:
Listing updated:
Listed by:
Emily Ching DRE #01341344 562-412-7770,
Cerritos Investments Inc.,
Hank Ching DRE #01097077 626-318-8589,
Cerritos Investments, Inc.
Source: CRMLS,MLS#: PW26149515 Originating MLS: California Regional MLS
Originating MLS: California Regional MLSFacts & features
Interior
Bedrooms & bathrooms
- Bedrooms: 4
- Bathrooms: 3
- Full bathrooms: 3
- Main level bathrooms: 1
- Main level bedrooms: 1
Rooms
- Room types: Bedroom, Family Room, Living Room
Bedroom
- Features: Bedroom on Main Level
Heating
- Central, Forced Air
Cooling
- Central Air
Appliances
- Included: Gas Range
- Laundry: In Garage
Features
- Ceiling Fan(s), Open Floorplan, Bedroom on Main Level
- Flooring: Tile
- Windows: Double Pane Windows
- Has fireplace: Yes
- Fireplace features: Family Room
- Common walls with other units/homes: No Common Walls
Interior area
- Total interior livable area: 2,304 sqft
Property
Parking
- Total spaces: 3
- Parking features: Direct Access, Garage Faces Front, Garage, Workshop in Garage
- Attached garage spaces: 3
Features
- Levels: Two
- Stories: 2
- Entry location: 1
- Pool features: None
- Spa features: None
- Fencing: Block
- Has view: Yes
- View description: Neighborhood
Lot
- Size: 6,557 Square Feet
- Features: Front Yard
Details
- Parcel number: 7030010039
- Zoning: CERS6500
- Special conditions: Standard
Construction
Type & style
- Home type: SingleFamily
- Property subtype: Single Family Residence
Materials
- Drywall, Stucco, Copper Plumbing
- Roof: Tile
Condition
- New construction: No
- Year built: 1984
Utilities & green energy
- Sewer: Public Sewer
- Water: Public
Community & HOA
Community
- Features: Street Lights, Sidewalks
- Security: Carbon Monoxide Detector(s), Smoke Detector(s)
Location
- Region: Cerritos
Financial & listing details
- Price per square foot: $716/sqft
- Tax assessed value: $901,136
- Annual tax amount: $10,904
- Date on market: 7/17/2026
- Cumulative days on market: 20 days
- Listing terms: Cash,Cash to New Loan
Estimated market value
$1,692,600
$1.61M - $1.78M
$4,758/mo
Price history
| Date | Event | Price |
|---|---|---|
| 7/27/2026 | Contingent | $1,650,000$716/sqft |
Source:  CRMLS #PW26149515 Report a problem CRMLS #PW26149515 Report a problem | ||
| 7/17/2026 | Listed for sale | $1,650,000+13.3%$716/sqft |
Source: CRMLS #PW26149515 Report a problem | ||
| 1/10/2025 | Sold | $1,456,000+4.1%$632/sqft |
Source: CRMLS #PW24242528 Report a problem | ||
| 12/28/2024 | Pending sale | $1,399,000$607/sqft |
Source: CRMLS #PW24243226 Report a problem | ||
| 12/11/2024 | Contingent | $1,399,000$607/sqft |
Source: CRMLS #PW24242528 Report a problem | ||
| 12/3/2024 | Listed for sale | $1,399,000+129.3%$607/sqft |
Source: CRMLS #PW24242528 Report a problem | ||
| 4/15/2024 | Listing removed | -- |
Source: Zillow Rentals Report a problem | ||
| 4/2/2024 | Listed for rent | $4,800+33.3%$2/sqft |
Source: Zillow Rentals Report a problem | ||
| 3/16/2021 | Listing removed | -- |
Source: Zillow Rental Manager Report a problem | ||
| 3/12/2021 | Listed for rent | $3,600$2/sqft |
Source: Zillow Rental Manager Report a problem | ||
| 6/21/2002 | Sold | $610,000$265/sqft |
Source: Public Record Report a problem | ||
Public tax history
| Year | Property taxes | Tax assessment |
|---|---|---|
| 2025 | $10,904 +3.2% | $901,136 +2% |
| 2024 | $10,564 +3.4% | $883,468 +2% |
| 2023 | $10,214 +1.5% | $866,146 +2% |
| 2022 | $10,059 +2.4% | $849,164 +2% |
| 2021 | $9,819 +0.8% | $832,515 +1% |
| 2020 | $9,738 | $823,980 +2% |
| 2019 | $9,738 +9.4% | $807,824 +2% |
| 2018 | $8,900 | $791,985 +2% |
| 2017 | $8,900 +2% | $776,457 +2% |
| 2016 | $8,725 +2.1% | $761,233 +1.5% |
| 2015 | $8,548 +3.4% | $749,799 +2% |
| 2014 | $8,263 | $735,112 +2.5% |
| 2012 | -- | $717,443 +2% |
| 2011 | -- | $703,376 +0.8% |
| 2010 | -- | $698,120 -0.2% |
| 2009 | -- | $699,779 +2% |
| 2008 | -- | $686,059 +2% |
| 2007 | -- | $672,608 +2% |
| 2006 | -- | $659,420 |
| 2005 | -- | $659,420 +4% |
| 2004 | -- | $633,815 +1.9% |
| 2003 | -- | $622,200 +116% |
| 2002 | -- | $288,032 +4% |
| 2000 | -- | $276,850 |
Find assessor info on the county website
Monthly payment
Est. payment
Payment breakdown
Explore the cost of this home by adjusting the details. Changes won't be saved.Climate risks
Neighborhood: 90703
Nearby schools
GreatSchools rating
- 9/10Leal (Frank C.) Elementary SchoolGrades: K-6Distance: 0.3 mi
- 6/10Tetzlaff (Martin B.) Middle SchoolGrades: 7-8Distance: 1.2 mi
- 10/10Cerritos High SchoolGrades: 9-12Distance: 0.3 mi
Schools provided by the listing agent
- Elementary: Leal
- Middle: Tetzlaff
- High: Cerritos/Whitney
Source: CRMLS. This data may not be complete. We recommend contacting the local school district to confirm school assignments for this home.
- $1,523,7006 bd3 ba2.6k sqft12810 Heritage Pl, Cerritos, CA 90703Off Market
- $1,697,2005 bd3 ba2.4k sqft12800 Heritage Pl, Cerritos, CA 90703Off Market
- $1,813,4005 bd4 ba2.5k sqft12805 Cantrece St, Cerritos, CA 90703Off Market

- $1,417,1004 bd3 ba2.3k sqft12816 Heritage Pl, Cerritos, CA 90703Off Market
- $1,250,2003 bd2 ba1.7k sqft12801 Cantrece St, Cerritos, CA 90703Off Market
- $1,324,5004 bd3 ba2k sqft12809 Cantrece St, Cerritos, CA 90703Off Market
- $1,344,0003 bd2 ba1.7k sqft12803 Heritage Pl, Cerritos, CA 90703Off Market
- $1,569,0003 bd3 ba2.3k sqft12815 Cantrece St, Cerritos, CA 90703Off Market
A local agent can set up tours, give advice and negotiate with sellers.
Similar homes
- $1,398,0006 bd3 ba2.1k sqft18622 Kamstra Ave, Cerritos, CA 90703For Sale
 MLS ID #WS26040222, JESSICA WONG, Pinnacle Real Estate Group. CRMLS
 - $1,100,0004 bd3 ba2.1k sqft19008 Jeffrey Ave, Cerritos, CA 90703Auction
 MLS ID #IV26072056, NEVEN SPRALJA, REALHOME SERVICES & SOLUTIONS. CRMLS
 - $1,399,0004 bd4 ba2.5k sqft13635 Palm St, Cerritos, CA 90703For Sale
 MLS ID #PW26130325, Emily Ching, Cerritos Investments Inc.. CRMLS
 - $1,594,9994 bd5 ba2.8k sqft12148 Cambrian Cir, Artesia, CA 90701For Sale
 MLS ID #SB26142426, Joe Pivaral Agreda, Casa Bella Realty Group. CRMLS
 - $1,388,0005 bd4 ba2.3k sqft11014 Hibbing St, Cerritos, CA 90703For SaleMLS ID #PW26145796, Oli Serrano, T.N.G. Real Estate Consultants. CRMLS
- $--3 bd2 ba1.3k sqft4781 Ashbury Ave, Cypress, CA 90630AuctionAuction.com 2
- $890,0003 bd2 ba1.3k sqft19302 Teresa Way, Cerritos, CA 90703For SaleMLS ID #PW26143874, Jenny Chi, Jenny Chi, Broker. CRMLS
- $1,499,0004 bd3 ba2.6k sqft2364 Amelia Ct, Signal Hill, CA 90755For SaleMLS ID #PW26168621, Richard Daskam, Circle Real Estate. CRMLS
- $1,400,0004 bd3 ba2.7k sqft9717 Avenida Monterey, Cypress, CA 90630For SaleMLS ID #PW26155714, Kathy Zajac, The Real Estate Solution. CRMLS
- $--4 bd2 ba2.1k sqft15520 Derby Ln, La Mirada, CA 90638AuctionAuction.com 2
- $--4 bd2 ba1.8k sqft920 E Concord Ave, Orange, CA 92867AuctionAuction.com 2
- $1,595,0004 bd4 ba1.7k sqft19182 Lindsay Ln, Huntington Beach, CA 92646For SaleMLS ID #OC26166323, Jody Clegg, Compass. CRMLS
- $--4 bd4 ba2.7k sqft920 S Boone Cir, Anaheim, CA 92807AuctionAuction.com 2
- $--4 bd3 ba2.4k sqft11095 Flower Ave, Fountain Valley, CA 92708AuctionAuction.com 2
- $1,699,0003 bd2 ba2.4k sqft16740 Oak Burl Dr, Yorba Linda, CA 92886For SaleMLS ID #PW26152945, Henry Ferrufino, 20/20 Realtors & Associate. CRMLS
- $1,675,0004 bd3 ba3.1k sqft6415 E Stonebridge Ln, Anaheim, CA 92807For SaleMLS ID #PW26133699, Mahesh Patel, First Team Real Estate. CRMLS
- $--4 bd3 ba2.1k sqft209 Saratoga Ave, Placentia, CA 92870AuctionAuction.com 2
- $--3 bd3 ba2.2k sqft15330 Elkhill Dr, Hacienda Heights, CA 91745AuctionAuction.com 2
- $1,299,7773 bd2 ba2.4k sqft9612 La Reina Ave, Downey, CA 90240For SaleMLS ID #OC26166431, Patty Jervis, Coldwell Banker Realty. CRMLS
- $1,350,0004 bd3 ba2.3k sqft1530 Coachwood St, La Habra, CA 90631For SaleMLS ID #IG26151374, Lazaro Morales, Homemex Realty & REO. CRMLS
Local buyer's agents are ready to help
