Oversized 4-car garage shop + no HOA in Felida! Main floor office/guest suite, chef’s kitchen, covered patio on private 0.28-acre lot. Vancouver WA gem. Discover the kind of home that just feels right the moment you walk in—this beautifully crafted 2018 Kingston built home blends timeless design with modern comfort. Inside, crown molding, wainscoting, and quality finishes create a warm, elevated feel throughout. The open-concept layout centers around a chef’s kitchen with quartz countertops, Bosch stainless appliances, oversized island, a butler’s pantry—perfect for everyday living/hosting gatherings. Natural light fills the great room, opening to a covered outdoor living area and private tree-lined backyard retreat, ideal for barbecues, relaxing evenings, and effortless entertaining. Upstairs, the spacious primary suite offers a spa-like ensuite designed for comfort and relaxation. The main-floor guest suite w/ a private full bath provides flexibility for multi-gen living or extended stays, and a dedicated main-level office. The oversized 4-car garage/shop is the star of the show—perfect for hobbies, storage, car enthusiasts, or a golf simulator. Roll up the side door and it flows to the covered patio for seamless indoor-outdoor gatherings. Energy-efficient with ENERGY STAR features / tankless water heater. Minutes from Felida Park, top-rated schools, and scenic trails. If it already feels like home, come see for yourself—you’ll know the moment you arrive.
Sold
Listed by: Worth Clark Realty • Kelyn Black
Bought with: ZNonMember-Office-MLS
$1,030,000
12806 NW 40th Avenue, Vancouver, WA 98685
4beds
3,376sqft
Single Family Residence
Built in 2018
0.28 Acres Lot
$1,035,000 Zestimate®
$305/sqft
$4,338 Estimated rent
Home value
$1,035,000
$983,000 - $1.09M
$4,338/mo
Zestimate® history
Owner options
List your home for rent
$4,338/mo
Rent Zestimate®
Find your next renter with Zillow Rental Manager. Plus, with online applications, you can quickly screen prospective tenants – for free.
$4,338/mo
Rent Zestimate®
Refinance and save
$6,291/mo
Est. payment
Refinancing to a lower rate could help reduce your monthly payments and save thousands over the life of the loan.
$6,291/mo
Est. payment
Explore your selling options
Work with a Zillow partner agent
Leverage their expertise and Zillow's premium Showcase listings to get your home seen by more buyers.
Get startedList with your own agent
Get your home in front of millions of buyers by listing it on Zillow.
Learn how to do itSell it yourself
Take full control of how buyers see your home on Zillow by listing For Sale by Owner (FSBO).
List your homeWhat's special
Private tree-lined backyard retreatDedicated main-level officeOversized islandCrown moldingSpacious primary suiteQuality finishesBosch stainless appliances
Zillow last checked:
Listing updated:
Listed by:
Kelyn Black,
Worth Clark Realty
Bought with:
Unrepresentd ZDefault
ZNonMember-Office-MLS
Source: NWMLS as distributed by MLS GRID,MLS#: 2487833
Facts & features
Interior
Bedrooms & bathrooms
- Bedrooms: 4
- Bathrooms: 4
- Full bathrooms: 3
- 1/2 bathrooms: 1
- Main level bathrooms: 2
- Main level bedrooms: 1
Primary bedroom
- Level: Second
- Area: 336
- Dimensions: 21 x 16
Bedroom
- Level: Second
- Area: 210
- Dimensions: 15 x 14
Bedroom
- Level: Second
- Area: 182
- Dimensions: 14 x 13
Bedroom
- Level: Main
- Area: 156
- Dimensions: 13 x 12
Bathroom full
- Level: Second
Bathroom full
- Level: Second
Bathroom full
- Level: Main
Other
- Level: Main
Bonus room
- Level: Second
- Area: 182
- Dimensions: 14 x 13
Dining room
- Level: Main
- Area: 144
- Dimensions: 12 x 12
Family room
- Level: Main
Kitchen with eating space
- Level: Main
- Area: 208
- Dimensions: 16 x 13
Heating
- Fireplace, Forced Air, Natural Gas
Cooling
- Has cooling: Yes
Appliances
- Included: Dishwasher, Microwave, Refrigerator, Dishwasher(s), Microwave(s), Refrigerator(s)
Features
- Flooring: Ceramic Tile, Hardwood
- Basement: None
- Number of fireplaces: 1
- Fireplace features: Gas, Main Level: 1, Fireplace
Interior area
- Total structure area: 3,376
- Total interior livable area: 3,376 sqft
Property
Parking
- Total spaces: 4
- Parking features: Driveway, Attached Garage
- Has attached garage: Yes
- Covered spaces: 4
Features
- Levels: Two
- Stories: 2
- Patio & porch: Fireplace
Lot
- Size: 0.28 Acres
- Dimensions: 141 x 90
Details
- Parcel number: 986037355
- Special conditions: Standard
Construction
Type & style
- Home type: SingleFamily
- Architectural style: 2 Story
- Property subtype: Single Family Residence
Materials
- Metal/Vinyl
- Roof: Composition
Condition
- Year built: 2018
- Major remodel year: 2018
Utilities & green energy
- Sewer: None
- Water: Public
Green energy
- Green verification: Northwest ENERGY STAR®
Community & HOA
Community
- Subdivision: Vancouver
Location
- Region: Vancouver
Financial & listing details
- Price per square foot: $305/sqft
- Tax assessed value: $901,057
- Annual tax amount: $9,446
- Date on market: 5/19/2026
- Cumulative days on market: 64 days
- Listing terms: Conventional,FHA,VA Loan
- Inclusions: Dishwasher(s), Microwave(s), Refrigerator(s)
Price history
| Date | Event | Price |
|---|---|---|
| 4/30/2026 | Sold | $1,030,000-6.4%$305/sqft |
Source:  NWMLS as distributed by MLS GRID #2487833 Report a problem NWMLS as distributed by MLS GRID #2487833 Report a problem | ||
| 3/17/2026 | Pending sale | $1,100,000$326/sqft |
Source:  RMLS (OR) #773288586 Report a problem RMLS (OR) #773288586 Report a problem | ||
| 3/5/2026 | Listed for sale | $1,100,000+39.4%$326/sqft |
Source: RMLS (OR) #773288586 Report a problem | ||
| 2/26/2019 | Sold | $789,000-3.2%$234/sqft |
Source: RMLS (OR) #18138822 Report a problem | ||
| 1/29/2019 | Pending sale | $815,000$241/sqft |
Source: Parker Brennan Real Estate #18138822 Report a problem | ||
| 12/13/2018 | Price change | $815,000+1.9%$241/sqft |
Source: Parker Brennan Real Estate #18138822 Report a problem | ||
| 10/3/2018 | Listed for sale | $799,900+20.3%$237/sqft |
Source: Parker Brennan Real Estate #18138822 Report a problem | ||
| 4/20/2018 | Listing removed | $664,900$197/sqft |
Source: Parker Brennan Real Estate #17384184 Report a problem | ||
| 12/22/2017 | Price change | $664,900+2.3%$197/sqft |
Source: Parker Brennan Real Estate #17384184 Report a problem | ||
| 4/20/2017 | Listed for sale | $649,900$193/sqft |
Source: Parker Brennan Real Estate #17384184 Report a problem | ||
Public tax history
| Year | Property taxes | Tax assessment |
|---|---|---|
| 2024 | $9,446 +5.1% | $901,057 -2.6% |
| 2023 | $8,991 -1.4% | $924,828 +4% |
| 2022 | $9,122 +2.1% | $889,585 +7.2% |
| 2021 | $8,933 +10.9% | $829,580 +8.8% |
| 2020 | $8,056 | $762,379 +4.4% |
| 2019 | $8,056 +53.9% | $730,440 +48.9% |
| 2018 | $5,235 +172.9% | $490,508 +227% |
| 2017 | $1,918 | $150,000 +15.4% |
| 2016 | -- | $130,000 |
Find assessor info on the county website
Neighborhood: Felida
Nearby homes
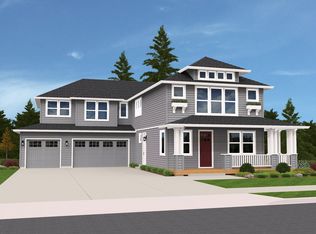
- $964,7005 bd4 ba3.2k sqft12802 40th Ave, Vancouver, WA 98685Off Market
- $799,0004 bd4 ba3.1k sqft3904 NW 127th St, Vancouver, WA 98685Sold

- $1,099,0004 bd3 ba2.7k sqft12805 NW 40th Ave, Vancouver, WA 98685Sold

- $560,0003 bd3 ba1.7k sqft12908 NW 39th Ave, Vancouver, WA 98685Sold
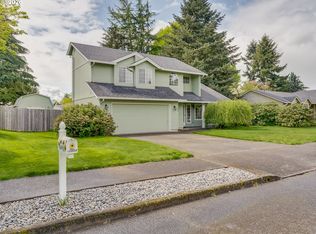
- $586,9004 bd3 ba2k sqft4008 NW 130th Cir, Vancouver, WA 98685Sold
- $689,9004 bd4 ba2.3k sqft13003 NW 40th Ave, Vancouver, WA 98685Sold
- $619,0003 bd2 ba1.7k sqft12809 NW 43rd Ave, Vancouver, WA 98685Sold
- $705,0004 bd3 ba2.2k sqft12707 NW 43rd Ave, Vancouver, WA 98685Sold
Nearby schools
GreatSchools rating
- 7/10Felida Elementary SchoolGrades: K-5Distance: 0.7 mi
- 4/10Jefferson Middle SchoolGrades: 6-8Distance: 0.6 mi
- 6/10Skyview High SchoolGrades: 9-12Distance: 1.5 mi
Schools provided by the listing agent
- Elementary: Felida Elementary
- Middle: Jefferson Middle
- High: Skyview High
Source: NWMLS as distributed by MLS GRID. This data may not be complete. We recommend contacting the local school district to confirm school assignments for this home.
Get a cash offer in 3 minutes
Find out how much your home could sell for in as little as 3 minutes with a no-obligation cash offer.
Estimated market value
$1,035,000
Get a cash offer in 3 minutes
Find out how much your home could sell for in as little as 3 minutes with a no-obligation cash offer.
Estimated market value
$1,035,000
- Washington
- Clark County
- Vancouver
- 98685
- Felida
- 12806 NW 40th Avenue
Nearby cities
Nearby neighborhoods
Nearby zip codes
Other Vancouver Topics
