Skip main navigation
Off market
  • $823,300

    12808 Rangeland Blvd, Odessa, FL 33556

    4beds
    3,333sqft
    Single Family Residence
    Built in 2018
    0.25 Acres Lot
    $823,300 Zestimate®
    $247/sqft
    $5,049 Estimated rent

    Home value

    $823,300

    $774,000 - $873,000

    $5,049/mo

    Zestimate® history
    Loading
    Loading...

    Owner options

    List your home for rent

    $5,049/mo

    Rent Zestimate®

    Find your next renter with Zillow Rental Manager. Plus, with online applications, you can quickly screen prospective tenants – for free.

    Learn more

    $5,049/mo

    Rent Zestimate®

    Refinance and save

    $5,683/mo

    Est. payment

    Refinancing to a lower rate could help reduce your monthly payments and save thousands over the life of the loan.

    See today's rates

    $5,683/mo

    Est. payment

    Explore your selling options

    Work with a Zillow partner agent

    Leverage their expertise and Zillow's premium Showcase listings to get your home seen by more buyers.

    Get started

    List with your own agent

    Get your home in front of millions of buyers by listing it on Zillow.

    Learn how to do it

    Sell it yourself

    Take full control of how buyers see your home on Zillow by listing For Sale by Owner (FSBO).

    List your home

    What's special

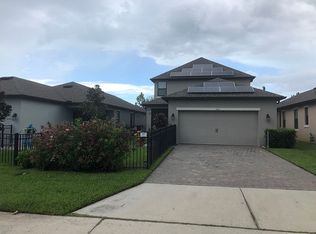
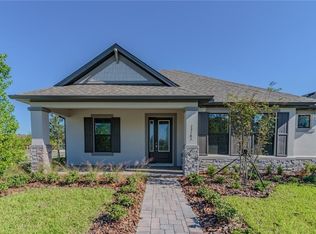
    PREPARE TO BE CHARMED! Welcoming, newly built in 2018 MI Homes Rochester offering 4/2.5/2 + bonus room & office spanning over 3333 sqft, is located on an oversized arce lot in the highly sought-after community of Starkey RancH. The stunning exterior has exceptional curb appeal: stone detail, columns, paver walkway, siding, shutters & Frosted Glass front door with iron detail. An inviting wrap around front porch facing conservation is the perfect place for rocking chairs & sweet tea! Entering the foyer, a washed brick accent wall captures your attention. To the left is a beautiful formal dining room with chandelier & many windows. To the right is an office with French doors. All windows in the home have been framed with molding. A stylish laminate is located throughout the main living area, bringing contrast to the neutral gray walls. As you enter the Grand Room, the open floor plan unfolds. Spacious living area features washed brick accent wall, attractive ceiling fan & a cozy space for any furniture configuration. There is plenty of bright natural light thanks to the 16ft sliders and many windows. This lavishly appointed gourmet kitchen will steal your heart with its beautiful aesthetic. Countless white wood cabinets are complimented by crown molding accented by upgraded oil rubbed bronze hardware and a white cambria quartz. A white subway tile with dark grout makes a statement. The island has a dark espresso cabinet with a stunning blend of sparkle featuring gray & white toned cambria quartz. The spacious island seats four bar stools comfortably accented by 3 attractive pendant lights a deep kitchen sink with statement Moen Faucet. Upgraded Stainless appliances include smudge proof refrigerator, 5 burner gas range complimented by Stainless Steel Hood, built in double oven & microwave. A Butlers panty and desk area provide a great deal of additional storage! Large walk in pantry is an added bonus! A half bath is located on the first floor for guests. At the top of the wood staircase is a huge bonus room with tray ceiling that anchors the second story. The secluded, spacious owners retreat, located upstairs, elicits feelings of comfort and rest fashioned with tray ceiling & fan. Luxurious selections in master ensuite impress with a rich tile, beautiful cambria quartz counters, dual sinks, custom cabinets & drawers, large walk in closet & frameless walk-in shower with listello accent. 3 additional spacious brs and a full bath with tub are located on all 4 corners of the second story. The laundry room, located downstairs, is well-appointed with even more cabinet space and a utility sink. A large covered lanai w/ pavers is a peaceful area to sip morning coffee or entertain. This 1/4 Acre lot features an enormous side yard which could be used for tag, soccer, football or acro. Many family memories will be made. Additional home features include *Oversized garage 23.5x20*Epoxy garage floor* Water Softener & reverse osmosis*Washer & Dyer included* Tankless Hot Water Heater* Award winning Starkey Ranch offers K-8 STEM Schools opening Summer 2021, Brand new Theater, Library & Cultural Center opening Summer 2021, District Park features ongoing sports & activities, 2 community pools, 3 playgrounds, 3 dog parks, 20 mile trail system for walking & biking, a community center & garden, kayaks, Cunningham Lake, ongoing events for all ages & more. Video walk through tour attached. Close to beaches. Easy commute to Tampa. Move fast on this beauty!

    This property is not currently displayed as for sale or rent on Zillow. This may be different from what's on other websites or public sources.

    Originating MLS: West Pasco

    Facts & features

    Interior

    Bedrooms & bathrooms
    • Bedrooms: 4
    • Bathrooms: 3
    • Full bathrooms: 2
    • 1/2 bathrooms: 1
    Heating
    • Forced air
    Cooling
    • Central
    Features
    • Ceiling Fans(s), Eating Space In Kitchen, High Ceiling(s), Open Floorplan, Walk-In Closet(s)
    • Flooring: Other, Carpet
    • Windows: ENERGY STAR Qualified Windows, Insulated Windows, Low Emissivity Windows, Rods
    Interior area
    • Total interior livable area: 3,333 sqft

    Property

    Parking
    • Total spaces: 2
    Features
    • Levels: Two
    • Patio & porch: Front Porch, Rear Porch, Side Porch
    • Exterior features: Other, Stucco, Cement / Concrete
    • Has spa: Yes
    Lot
    • Size: 0.25 Acres
    • Features: In County, Oversized Lot
    • Residential vegetation: Trees/Landscaped
    Details
    • Parcel number: 2826170020054000010
    • Zoning: MPUD

    Construction

    Type & style
    • Home type: SingleFamily
    • Property subtype: Single Family Residence
    Materials
    • Frame
    • Roof: Asphalt
    Condition
    • Year built: 2018

    Utilities & green energy

    • Sewer: Public Sewer
    • Water: Public
    • Utilities for property: Electricity Connected, Natural Gas Connected, Cable Available, Public

    Community & HOA

    Community
    • Subdivision: STARKEY RANCH
    HOA
    • Has HOA: Yes
    • Amenities included: Playground, Park, Pool, Fence Restrictions
    • Services included: Maintenance Grounds, Recreational Facilities, Common Area Taxes, Pest Control, Pool Maintenance, Escrow Reserves Fund, Manager
    • HOA fee: $6 monthly
    Location
    • Region: Odessa

    Financial & listing details

    • Price per square foot: $247/sqft
    • Tax assessed value: $707,441
    • Annual tax amount: $12,800
    • Listing terms: Cash, Conventional, FHA, VA Loan
    • Ownership: Fee Simple

    Price history

    DateEventPrice
    5/14/2021Sold$616,000$185/sqft
    Source: Public Record Report a problem
    3/14/2021Pending sale$616,000$185/sqft
    Source: Stellar MLS #W7831706 Report a problem
    3/13/2021Listed for sale$616,000+33%$185/sqft
    Source: RE/MAX International #W7831706 Report a problem
    4/13/2018Sold$463,000$139/sqft
    Source: Public Record Report a problem

    Public tax history

    YearProperty taxesTax assessment
    2025$12,800 +3.1%$571,180 +2.9%
    2024$12,415 +3.7%$555,090
    2023$11,971 +12.8%$555,090 +6.8%
    2022$10,608 +18%$519,903 +30.4%
    2021$8,992 +3.2%$398,690 +1.4%
    2020$8,717 +3.4%$393,190 +2.3%
    2019$8,434 $384,350 +643.8%
    2018$8,434 +148.9%$51,675 -14.8%
    2017$3,388 +7.6%$60,675 +20.7%
    2016$3,148 $50,282
    Find assessor info on the county website

    Neighborhood: 33556

    Nearby schools

    GreatSchools rating
    Get a cash offer in 3 minutes
    Find out how much your home could sell for in as little as 3 minutes with a no-obligation cash offer.
    Estimated market value
    $823,300
    Get a cash offer in 3 minutes
    Find out how much your home could sell for in as little as 3 minutes with a no-obligation cash offer.
    Estimated market value
    $823,300