Welcome to 3005 Puller Trail, where refined design meets effortless, turnkey living in the highly sought-after Starkey Ranch community. This beautifully upgraded 3-bedroom, 2-bath home with rear garage entry has been thoughtfully curated so every detail is already complete, allowing you to move in and immediately enjoy the lifestyle you’ve been looking for. An impressive 8-foot ¾ GLASS FRONT door sets the tone, opening to a bright, open layout designed for both comfort and connection. LAMINATE FLOORING flows seamlessly throughout the main living areas and into the primary suite, creating a clean, cohesive feel that is both stylish and low-maintenance. At the front of the home, two well-appointed secondary bedrooms with ceiling fans share a spacious bath, while a versatile open den offers the flexibility today’s buyers expect—ideal for a home office, study, or quiet retreat. The GOURMET KITCHEN is the true centerpiece of the home, designed to impress without sacrificing function. A full GE stainless steel appliance suite with GAS cooktop and DOUBLE oven is paired with QUARTZ countertops, a sleek GLASS BACKSPLASH, and beautifully finished STACKED AND STAGGERED cabinetry with CROWN MOULDING and MODERN HARDWARE. The expansive island with FARMHOUSE SINK and designer PENDANT LIGHTING creates the perfect gathering space, flowing effortlessly into the dining and living areas for easy entertaining. The main living space feels open and inviting, enhanced by upgraded CAN LIGHTING and a designer ceiling fan, while the primary suite offers a private escape with a spacious walk-in closet and a SPA-INSPIRED bath featuring DUAL QUARTZ vanities, upgraded SATIN NICKEL fixtures, and an EXECUTIVE STYLE shower with glass enclosure. Beyond the main living areas, the home continues to impress. A fully equipped laundry room with 42-inch UPPER CABINETRY and a UTILITY SINK cabinet adds both convenience and additional storage. Step outside to your SCREENED lanai, complete with brick pavers, a ceiling fan, TV outlet, and natural gas PRE-PLUMBING for a grill—perfect for hosting, relaxing, or simply enjoying Florida evenings in your fully fenced backyard. Additional features include 2-inch faux wood blinds throughout, EPOXY COATED garage flooring, a WHOLE-HOME WATER SOFTENER, TANKLESS RINNAI GAS WATER HEATER, WHOLE HOME GUTTERS, hurricane shutters, and SMART HOME WIRING WITH SECURITY SYSTEM OPTION. With natural gas servicing the water heater, range, dryer (if desired), and outdoor grill, efficiency and functionality are seamlessly built in. Homes of this caliber—where the design is intentional and every upgrade has already been completed—are a rare offering. Enjoy all that Starkey Ranch has to offer, surrounded by natural preserves, scenic walking trails, and beautiful park-like settings that make everyday living feel like a retreat.
Sold for $460,000
$460,000
3005 PULLER TRAIL, ODESSA, FL 33556
3beds
1,765sqft
Single Family Residence
Built in 2018
4,800 Square Feet Lot
$456,100 Zestimate®
$261/sqft
$2,839 Estimated rent
Home value
$456,100
$415,000 - $502,000
$2,839/mo
Zestimate® history
Owner options
List your home for rent
$2,839/mo
Rent Zestimate®
Find your next renter with Zillow Rental Manager. Plus, with online applications, you can quickly screen prospective tenants – for free.
$2,839/mo
Rent Zestimate®
Refinance and save
$3,278/mo
Est. payment
Refinancing to a lower rate could help reduce your monthly payments and save thousands over the life of the loan.
$3,278/mo
Est. payment
Explore your selling options
Work with a Zillow partner agent
Leverage their expertise and Zillow's premium Showcase listings to get your home seen by more buyers.
Get startedList with your own agent
Get your home in front of millions of buyers by listing it on Zillow.
Learn how to do itSell it yourself
Take full control of how buyers see your home on Zillow by listing For Sale by Owner (FSBO).
List your homeWhat's special
Quartz countertopsEpoxy coated garage flooringGourmet kitchenBright open layoutHurricane shuttersSleek glass backsplashWhole home gutters
Zillow last checked:
Listing updated:
Listed by:
Gwen Mills-Owen 813-967-0631,
CENTURY 21 LIST WITH BEGGINS 813-658-2121
Bought with:
Nick Williamson, 3302553
NEW ACRE REALTY
Source: Stellar MLS,MLS#: TB8492830 Originating MLS: Suncoast Tampa
Originating MLS: Suncoast Tampa
Facts & features
Interior
Bedrooms & bathrooms
- Bedrooms: 3
- Bathrooms: 2
- Full bathrooms: 2
Rooms
- Room types: Den/Library/Office, Utility Room
Primary bedroom
- Features: Ceiling Fan(s), Dual Sinks, En Suite Bathroom, Water Closet/Priv Toilet, Walk-In Closet(s)
- Level: First
- Area: 195 Square Feet
- Dimensions: 13x15
Bedroom 2
- Features: Ceiling Fan(s), Built-in Closet
- Level: First
- Area: 100 Square Feet
- Dimensions: 10x10
Bedroom 3
- Features: Ceiling Fan(s), Built-in Closet
- Level: First
- Area: 100 Square Feet
- Dimensions: 10x10
Balcony porch lanai
- Features: Ceiling Fan(s)
- Level: First
- Area: 96 Square Feet
- Dimensions: 12x8
Den
- Features: Ceiling Fan(s)
- Level: First
- Area: 99 Square Feet
- Dimensions: 9x11
Kitchen
- Level: First
- Area: 273 Square Feet
- Dimensions: 13x21
Living room
- Features: Ceiling Fan(s)
- Level: First
- Area: 195 Square Feet
- Dimensions: 15x13
Heating
- Central
Cooling
- Central Air
Appliances
- Included: Oven, Cooktop, Dishwasher, Disposal, Dryer, Exhaust Fan, Microwave, Range Hood, Refrigerator, Tankless Water Heater, Washer
- Laundry: Inside, Laundry Room
Features
- Ceiling Fan(s), In Wall Pest System, Kitchen/Family Room Combo, Living Room/Dining Room Combo, Open Floorplan, Smart Home, Solid Surface Counters, Split Bedroom, Thermostat, Walk-In Closet(s)
- Flooring: Carpet, Ceramic Tile
- Doors: Sliding Doors
- Windows: Window Treatments
- Has fireplace: No
Interior area
- Total structure area: 1,765
- Total interior livable area: 1,765 sqft
Property
Parking
- Total spaces: 2
- Parking features: Alley Access, Garage Door Opener, Garage Faces Rear, Guest, On Street
- Attached garage spaces: 2
- Has uncovered spaces: Yes
Features
- Levels: One
- Stories: 1
- Exterior features: Irrigation System, Rain Gutters, Sidewalk
- Fencing: Fenced,Other
- Has view: Yes
- View description: Park/Greenbelt
Lot
- Size: 4,800 Square Feet
- Dimensions: 40 x 120
- Features: In County, Landscaped, Sidewalk
Details
- Parcel number: 172628002.0052.00004.0
- Zoning: MPUD
- Special conditions: None
Construction
Type & style
- Home type: SingleFamily
- Property subtype: Single Family Residence
Materials
- Block, Stucco
- Foundation: Slab
- Roof: Shingle
Condition
- New construction: No
- Year built: 2018
Details
- Builder model: Avalon
- Builder name: MI Homes
Utilities & green energy
- Sewer: Public Sewer
- Water: Public
- Utilities for property: BB/HS Internet Available, Electricity Connected, Fiber Optics, Natural Gas Connected, Sewer Connected, Sprinkler Recycled, Street Lights, Underground Utilities
Community & HOA
Community
- Features: Community Mailbox, Deed Restrictions, Dog Park, Irrigation-Reclaimed Water, Park, Playground, Pool, Sidewalks, Tennis Court(s)
- Security: Smoke Detector(s)
- Pet fee: $0 monthly
- Subdivision: STARKEY RANCH VILLAGE 1 PH 3
HOA
- Has HOA: Yes
- Amenities included: Fence Restrictions, Park, Pickleball Court(s), Playground, Pool, Recreation Facilities, Tennis Court(s), Trail(s)
- HOA fee: $7 monthly
- HOA name: Jennifer Connerty
- HOA phone: 813-936-4103
Location
- Region: Odessa
Financial & listing details
- Price per square foot: $261/sqft
- Tax assessed value: $416,580
- Annual tax amount: $7,449
- Date on market: 4/1/2026
- Cumulative days on market: 37 days
- Listing terms: Cash,Conventional,FHA,VA Loan
- Ownership: Fee Simple
- Total actual rent: 0
- Electric utility on property: Yes
- Road surface type: Asphalt
Price history
| Date | Event | Price |
|---|---|---|
| 6/8/2026 | Sold | $460,000-3.2%$261/sqft |
Source:  Stellar MLS #TB8492830 Report a problem Stellar MLS #TB8492830 Report a problem | ||
| 5/8/2026 | Pending sale | $475,000$269/sqft |
Source: Stellar MLS #TB8492830 Report a problem | ||
| 4/1/2026 | Listed for sale | $475,000+60%$269/sqft |
Source: Stellar MLS #TB8492830 Report a problem | ||
| 5/9/2018 | Sold | $296,900$168/sqft |
Source: Public Record Report a problem | ||
Public tax history
| Year | Property taxes | Tax assessment |
|---|---|---|
| 2025 | $7,449 +3.9% | $270,800 +2.9% |
| 2024 | $7,169 +4.1% | $263,170 |
| 2023 | $6,889 +6% | $263,170 +3% |
| 2022 | $6,499 +5.7% | $255,510 +6.8% |
| 2021 | $6,149 +4.1% | $239,150 +1.4% |
| 2020 | $5,907 +1.6% | $235,856 -2% |
| 2019 | $5,815 | $240,551 +671% |
| 2018 | $5,815 +110.9% | $31,200 -18.8% |
| 2017 | $2,757 +8.8% | $38,400 |
| 2016 | $2,534 | $38,400 |
Find assessor info on the county website
Neighborhood: 33556
Nearby homes
- $522,3003 bd3 ba2.4k sqft3011 Puller Trl, Odessa, FL 33556Off Market
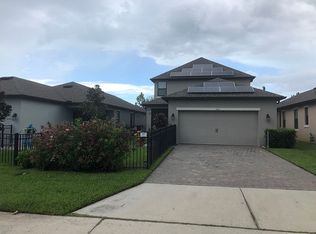
- $435,3003 bd2 ba1.7k sqft2993 Puller Trl, Odessa, FL 33556Off Market

- $481,0003 bd3 ba2.1k sqft2979 Puller Trl, Odessa, FL 33556Off Market

- $415,0003 bd2 ba1.7k sqft3023 Puller Trl, Odessa, FL 33556Sold

- $808,1004 bd3 ba3.3k sqft12808 Rangeland Blvd, Odessa, FL 33556Off Market
- $540,8003 bd2 ba2.5k sqft3044 Abrams Trl, Odessa, FL 33556Off Market
- $492,8003 bd3 ba2.1k sqft3032 Abrams Trl, Odessa, FL 33556Off Market
- $589,0003 bd3 ba2.2k sqft13353 Batten Ln, Odessa, FL 33556Sold
Nearby schools
GreatSchools rating
- 8/10Odessa Elementary SchoolGrades: PK-5Distance: 1.2 mi
- NAJames W. Mitchell High Adult EducationGrades: Distance: 4 mi
- 6/10River Ridge High SchoolGrades: PK,9-12Distance: 4.6 mi
Schools provided by the listing agent
- Elementary: Starkey Ranch K-8
- Middle: Starkey Ranch K-8
- High: River Ridge High-PO
Source: Stellar MLS. This data may not be complete. We recommend contacting the local school district to confirm school assignments for this home.
Get a cash offer in 3 minutes
Find out how much your home could sell for in as little as 3 minutes with a no-obligation cash offer.
Estimated market value
$456,100
Get a cash offer in 3 minutes
Find out how much your home could sell for in as little as 3 minutes with a no-obligation cash offer.
Estimated market value
$456,100
- Florida
- Pasco County
- Odessa
- 33556
- 3005 PULLER TRAIL
