Skip main navigation
Off market
  • $442,300

    2993 Puller Trl, Odessa, FL 33556

    3beds
    1,765sqft
    Single Family Residence
    Built in 2018
    4,800 Square Feet Lot
    $442,300 Zestimate®
    $251/sqft
    $2,739 Estimated rent

    Home value

    $442,300

    $420,000 - $464,000

    $2,739/mo

    Zestimate® history
    Loading
    Loading...

    Owner options

    List your home for rent

    $2,739/mo

    Rent Zestimate®

    Find your next renter with Zillow Rental Manager. Plus, with online applications, you can quickly screen prospective tenants – for free.

    Learn more

    $2,739/mo

    Rent Zestimate®

    Refinance and save

    $3,015/mo

    Est. payment

    Refinancing to a lower rate could help reduce your monthly payments and save thousands over the life of the loan.

    See today's rates

    $3,015/mo

    Est. payment

    Explore your selling options

    Work with a Zillow partner agent

    Leverage their expertise and Zillow's premium Showcase listings to get your home seen by more buyers.

    Get started

    List with your own agent

    Get your home in front of millions of buyers by listing it on Zillow.

    Learn how to do it

    Sell it yourself

    Take full control of how buyers see your home on Zillow by listing For Sale by Owner (FSBO).

    List your home

    What's special

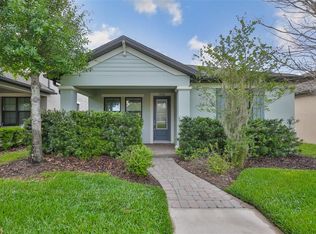
    PRICE IMPROVED!! Wow- Welcome home! This nicely upgraded home included 3 bedrooms, 2 full baths and a rear facing 2 car garage. Step through the well-lit entryway, with flex space/Dining room on the right, and two bedrooms with family bath on the left. Spacious open kitchen with upgraded wood cabinets in Linen and upgraded granite invite gatherings around the large island. Gorgeous tumbled backsplash, stainless steel appliances, pull out trash cans and a pot and pan organizer are built in- no detail overlooked. Enjoy plank-look tile throughout the main living area and designer colors for an enduring look and easy maintenance! The well sized owner's suite leads to the spacious bathroom with double vanity, oversized shower with listello accent tile, and walk in closet. Natural GAS package including range, water heater, gas plumbed for a dryer, and supply line for an outdoor grill! Rear load garage includes a pre-plumb for water softener. Enjoy grilling outdoors on your shaded, covered lanai (note- TV is NOT powered & NO cable outlet). With a green, open park like setting right outside your front door, you'll love living in a natural environment with easy access to everything Starkey Ranch has to offer! Starkey Ranch is composed of multiple cozy neighborhoods, connected by over 20 miles of bike and walking trails. With a staffed active activities service within the Ranch, you can enjoy community events, classes, holiday fun and more in the beauty of a natural setting and outdoor lifestyle. Starkey Ranch has been named one of the top selling master planned communities in the nation. The K-8 school is under construction with completion expected in 2021, With lakes, (canoes available for resident use!) 2 community pools, 3 playgrounds and dog parks, there's plenty to enjoy. There is a grocery store within the development, (Publix) and other restaurants and services close by including Trinity Hospital. Located north of Tampa, approx. a short 30-minute drive to Tampa International Airport. Wall mounted televisions, chandelier in 3rd (pink) bedroom and washer/dryer do not convey. Buyer to verify all measurements.

    This property is off market, which means it's not currently listed for sale or rent on Zillow. This may be different from what's available on other websites or public sources.
    Originating MLS: Pinellas Suncoast

    Facts & features

    Interior

    Bedrooms & bathrooms
    • Bedrooms: 3
    • Bathrooms: 2
    • Full bathrooms: 2
    Heating
    • Forced air, Electric, Gas
    Cooling
    • Central
    Appliances
    • Included: Dishwasher, Garbage disposal, Microwave, Range / Oven, Refrigerator
    • Laundry: Inside, Laundry Room
    Features
    • Ceiling Fans(s), High Ceiling(s), Open Floorplan, Stone Counters, Walk-In Closet(s), Living Room/Dining Room Combo, Window Treatments
    • Flooring: Tile, Carpet
    • Windows: Insulated Windows, Blinds, Thermal Windows, Shutters
    Interior area
    • Total interior livable area: 1,765 sqft

    Property

    Parking
    • Total spaces: 2
    • Parking features: Garage - Attached
    Features
    • Levels: One
    • Patio & porch: Covered, Front Porch, Rear Porch
    • Exterior features: Stucco
    Lot
    • Size: 4,800 sqft
    • Features: Sidewalk, Street Paved
    • Residential vegetation: Mature Landscaping, Trees/Landscaped
    Details
    • Parcel number: 2826170020052000030
    • Zoning: MPUD

    Construction

    Type & style
    • Home type: SingleFamily
    • Property subtype: Single Family Residence
    Materials
    • Concrete Block
    • Roof: Asphalt
    Condition
    • Completed
    • Year built: 2018
    Details
    • Builder model: Avalon
    • Builder name: MI Homes

    Utilities & green energy

    • Sewer: Private Sewer
    • Water: Private
    • Utilities for property: Electricity Connected, Natural Gas Connected, Sewer Connected, Cable Available, Street Lights, Underground Utilities, Fire Hydrant, Sprinkler Recycled, Private, Water Connected
    Green energy
    • Energy efficient items: Water Heater, Insulation
    • Water conservation: Irrigation-Reclaimed Water, Low-Flow Fixtures

    Community & neighborhood

    Location
    • Region: Odessa
    • Subdivision: STARKEY RANCH VILLAGE 1 PH 3

    HOA & financial

    HOA
    • Has HOA: Yes
    • HOA fee: $6 monthly
    • Amenities included: Playground, Park, Pool, Fence Restrictions, Vehicle Restrictions, Recreation Facilities, Wheelchair Access, Trails
    • Services included: Community Pool, Recreational Facilities

    Other

    Other facts
    • Additional Parcels YN: 0
    • Appliances: Dishwasher, Disposal, Range, Refrigerator, Microwave, Gas Water Heater, Tankless Water Heater
    • Association Amenities: Playground, Park, Pool, Fence Restrictions, Vehicle Restrictions, Recreation Facilities, Wheelchair Access, Trails
    • Association Fee Frequency: Annually
    • Association Fee Requirement: Required
    • Attached Garage YN: 1
    • Available For Lease YN: 1
    • Community Features: Deed Restrictions, Playground, Park, Sidewalk, Pool, Fishing, Irrigation-Reclaimed Water, No Truck/RV/Motorcycle Parking, Special Community Restrictions
    • Construction Materials: Block, Stucco, Wood Frame
    • Cooling: Central Air
    • Country: US
    • Disclosures: Seller Property Disclosure, HOA/PUD/Condo Disclosure, Other
    • DPRYN: 1
    • Exist Lse Tenant YN: 0
    • Fireplace YN: 0
    • Flood Zone Code: X
    • Flooring: Carpet, Ceramic Tile
    • Foundation Details: Slab
    • Garage YN: 1
    • Heating: Central
    • Exterior Features: Irrigation System, Sidewalk, Lighting, Hurricane Shutters
    • Homestead YN: 1
    • Interior Features: Ceiling Fans(s), High Ceiling(s), Open Floorplan, Stone Counters, Walk-In Closet(s), Living Room/Dining Room Combo, Window Treatments
    • Garage Dimensions: 20x22
    • Listing Service: Full Service
    • Listing Terms: Cash, Conventional, FHA, VA Loan
    • List Agent AOR: Pinellas Suncoast
    • List AOR: Pinellas Suncoast
    • Lot Features: Sidewalk, Street Paved
    • Major Change Type: Pending
    • Mls Status: Pending
    • New Construction YN: 0
    • Ownership: Fee Simple
    • Parking Features: Garage Door Opener, Garage Faces Rear, Alley Access
    • Pets Allowed: Yes
    • Pool Private YN: 0
    • Utilities: Electricity Connected, Natural Gas Connected, Sewer Connected, Cable Available, Street Lights, Underground Utilities, Fire Hydrant, Sprinkler Recycled, Private, Water Connected
    • Previous Status: Active
    • Property Sub Type: Single Family Residence
    • Property Type: Residential
    • Vegetation: Mature Landscaping, Trees/Landscaped
    • Roof: Shingle
    • Window Features: Insulated Windows, Blinds, Thermal Windows, Shutters
    • Syndicate To: Homes.com, HomeSnap, Realtor.com, Zillow/Trulia
    • Total Acreage: Up to 10, 889 Sq. Ft.
    • Water Access YN: 0
    • Water Extras YN: 0
    • Waterfront Feet Total: 0
    • Waterfront YN: 0
    • Water View YN: 0
    • Direction Faces: East
    • Laundry Features: Inside, Laundry Room
    • Lease Restrictions YN: 1
    • Association Approval Required YN: 1
    • Association Fee Includes: Community Pool, Recreational Facilities
    • Patio And Porch Features: Covered, Front Porch, Rear Porch
    • View: Garden
    • Property Condition: Completed
    • Levels: One
    • Water Source: Private
    • Room Count: 6
    • Tax Year: 2019
    • Disaster Mitigation: Hurricane Shutters/Windows
    • Green Water Conservation: Irrigation-Reclaimed Water, Low-Flow Fixtures
    • Minimum Lease: 8-12 Months
    • Public Survey Range: 17
    • County Or Parish: Pasco
    • Flood Zone Date: 2014-09-26
    • Zoning: MPUD
    • Sewer: Private Sewer
    • Green Energy Efficient: Water Heater, Insulation
    • Year Built: 2018
    • Public Survey Section: 28
    • Association Fee: 75.00
    • MLS Area Major: 33556 - Odessa
    • Approval Process: Buyer to Verify with HOA
    • Builder Name: MI Homes
    • Flood Zone Panel: 12101C0380F
    • Living Area: 1765.00
    • Builder Model: Avalon
    • Subdivision Name: STARKEY RANCH VILLAGE 1 PH 3
    • Tax Annual Amount: 5807.00
    • Additional Lease Restrictions: Buyer to verify leasing restrictions. Per page 61 of the Master Assn, and must provide that all occupants are bound by terms of by the gov
    • Association Name: Greenacre Properties- Jennifer Connerty
    • Listing terms: Cash, Conventional, FHA, VA Loan
    • Ownership: Fee Simple

    Price history

    DateEventPrice
    9/2/2020Sold$312,000-1%$177/sqft
    Source: Public Record Report a problem
    8/2/2020Pending sale$315,000$178/sqft
    Source: KELLER WILLIAMS REALTY #U8085596 Report a problem
    7/28/2020Price change$315,000-0.9%$178/sqft
    Source: KELLER WILLIAMS REALTY #U8085596 Report a problem
    7/20/2020Price change$318,000-2.2%$180/sqft
    Source: KELLER WILLIAMS REALTY #U8085596 Report a problem
    6/24/2020Listed for sale$325,000$184/sqft
    Source: KELLER WILLIAMS REALTY #U8085596 Report a problem
    6/21/2020Pending sale$325,000$184/sqft
    Source: KELLER WILLIAMS REALTY #U8085596 Report a problem
    5/29/2020Listed for sale$325,000+17.3%$184/sqft
    Source: KELLER WILLIAMS REALTY #U8085596 Report a problem
    7/17/2018Sold$277,000$157/sqft
    Source: Public Record Report a problem

    Public tax history

    YearProperty taxesTax assessment
    2024$7,272 +4.1%$269,280
    2023$6,989 +6.1%$269,280 +3%
    2022$6,589 +5.6%$261,440 +6.7%
    2021$6,242 +5.8%$244,947 +4.1%
    2020$5,899 +1.6%$235,372 -2%
    2019$5,807 $240,059 +669.4%
    2018$5,807 +110.7%$31,200 -18.8%
    2017$2,757 +8.8%$38,400
    2016$2,534 $38,400

    Find assessor info on the county website

    Neighborhood: 33556

    Nearby schools

    GreatSchools rating
    Schools provided by the listing agent
    • Elementary: Odessa Elementary
    • Middle: River Ridge Middle-PO
    • High: River Ridge High-PO

    Source: The MLS. This data may not be complete. We recommend contacting the local school district to confirm school assignments for this home.

    Get a cash offer in 3 minutes
    Find out how much your home could sell for in as little as 3 minutes with a no-obligation cash offer.
    Estimated market value
    $442,300
    Get a cash offer in 3 minutes
    Find out how much your home could sell for in as little as 3 minutes with a no-obligation cash offer.
    Estimated market value
    $442,300