Skip main navigation
Sold for $415,000
  • $415,000

    3023 Puller Trl, Odessa, FL 33556

    3beds
    1,765sqft
    Single Family Residence
    Built in 2017
    6,305 Square Feet Lot
    $413,700 Zestimate®
    $235/sqft
    $2,845 Estimated rent

    Home value

    $413,700

    $376,000 - $455,000

    $2,845/mo

    Zestimate® history
    Loading
    Loading...

    Owner options

    List your home for rent

    $2,845/mo

    Rent Zestimate®

    Find your next renter with Zillow Rental Manager. Plus, with online applications, you can quickly screen prospective tenants – for free.

    Learn more

    $2,845/mo

    Rent Zestimate®

    Refinance and save

    $2,830/mo

    Est. payment

    Refinancing to a lower rate could help reduce your monthly payments and save thousands over the life of the loan.

    See today's rates

    $2,830/mo

    Est. payment

    Explore your selling options

    Work with a Zillow partner agent

    Leverage their expertise and Zillow's premium Showcase listings to get your home seen by more buyers.

    Get started

    List with your own agent

    Get your home in front of millions of buyers by listing it on Zillow.

    Learn how to do it

    Sell it yourself

    Take full control of how buyers see your home on Zillow by listing For Sale by Owner (FSBO).

    List your home

    What's special

    Single-story craftsman-style homeGranite countertopsAbundant natural lightGas rangeEpoxy garage flooringOpen-concept floor planCustom pull-out shelving
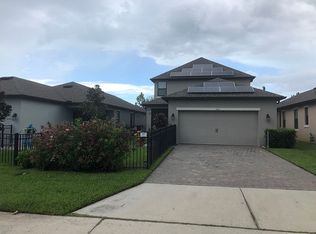
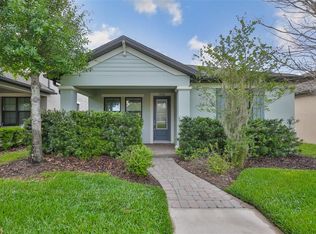
    ALL OFFERS ARE BEING LOOKED AT AND DUE BY SUNDAY 2/22 AT 5:00PM. WONDERFUL INVESTMENT OPPORTUNITY! PERFECT FIRST-TIME HOME! Looking for that small-town Florida feel with modern amenities and top-rated schools? Welcome to this stunning west-facing Avalon model by MI Homes, offering 3 bedrooms plus a dedicated office, 2 full bathrooms, and a 2-car rear-entry garage with 1,765 square feet of living space in the highly sought-after Starkey Ranch community in Odessa, FL. Perfectly positioned on a semi-private homesite that backs to a shared green space, this single-story Craftsman-style home features a spacious covered front porch and charming curb appeal. Inside, you’ll find an open-concept floor plan with neutral tile flooring throughout the main living areas and abundant natural light. Just off the entry is a versatile flex room with glass-paned French doors, ideal for a home office, playroom, or guest space. Two secondary bedrooms and a full bath with tub/shower combination are privately located on the opposite side of the home. The heart of the home is a beautifully appointed kitchen with 42-inch upper cabinets with crown molding, custom pull-out shelving, granite countertops, stainless steel appliances, gas range, stone backsplash, and a center island perfect for entertaining. The kitchen flows seamlessly into the dining and living areas, highlighted by tray ceilings and large windows overlooking the serene surroundings. The spacious primary suite offers tall ceilings, a walk-in closet, and an ensuite bath with a tiled glass-enclosed shower. The laundry room is conveniently located near the garage entry and includes built-in cabinetry and a utility sink for added storage and functionality. Enjoy Florida living year-round on the screened-in lanai facing east for comfortable shade and breezes, creating the perfect indoor-outdoor living space. Additional features include epoxy garage flooring, water softener, reclaimed water irrigation, and no immediate neighbor on one side for added privacy. Directly across the street is Cunningham Lake with walking and biking trails, green space, and a playground. Residents of Starkey Ranch enjoy access to A-rated Starkey Ranch K-8 School within the community, three resort-style pools including a splash park, playgrounds, dog parks, tennis and basketball courts, a public library, scenic trails, and Pasco County’s district park for baseball, soccer, and lacrosse. Beautiful community landscaping, mature trees, and wood fencing add to the signature ranch-style charm that makes Starkey Ranch one of Tampa Bay's most desirable master-planned communities.

    Zillow last checked:

    Listing updated:

    Listing Provided by:

    Kristy Thurber 904-271-1950,

    RE/MAX CHAMPIONS 727-807-7887

    Bought with:

    Marlene Nicholson, 3575146

    54 REALTY LLC

    Source: Stellar MLS,MLS#: W7880344MLS LogoOriginating MLS: West Pasco

    Facts & features

    Interior

    Bedrooms & bathrooms
    • Bedrooms: 3
    • Bathrooms: 2
    • Full bathrooms: 2
    Primary bedroom
    • Features: En Suite Bathroom, Walk-In Closet(s)
    • Level: First
    Bedroom 1
    • Features: Built-in Closet
    • Level: First
    Bedroom 2
    • Features: Built-in Closet
    • Level: First
    Balcony porch lanai
    • Features: Ceiling Fan(s), No Closet
    • Level: First
    Bonus room
    • Features: No Closet
    • Level: First
    Kitchen
    • Features: Granite Counters, Built-in Closet
    • Level: First
    Living room
    • Features: Linen Closet
    • Level: First
    Heating
    • Central, Electric
    Cooling
    • Central Air
    Appliances
    • Included: Dishwasher, Disposal, Dryer, Electric Water Heater, Microwave, Range, Refrigerator, Washer, Water Softener
    • Laundry: Laundry Room
    Features
    • Ceiling Fan(s), Crown Molding, Eating Space In Kitchen, In Wall Pest System, Kitchen/Family Room Combo, Open Floorplan, Primary Bedroom Main Floor, Smart Home, Split Bedroom, Stone Counters, Thermostat, Walk-In Closet(s)
    • Flooring: Carpet, Tile
    • Doors: Sliding Doors
    • Windows: Blinds, Window Treatments, Hurricane Shutters, Hurricane Shutters/Windows
    • Has fireplace: No
    Interior area
    • Total structure area: 1,765
    • Total interior livable area: 1,765 sqft

    Property

    Parking
    • Total spaces: 2
    • Parking features: Driveway, Garage Door Opener, Garage Faces Rear, Off Street
    • Attached garage spaces: 2
    • Has uncovered spaces: Yes
    Features
    • Levels: One
    • Stories: 1
    • Patio & porch: Covered, Front Porch, Rear Porch, Screened
    • Exterior features: Irrigation System, Lighting, Rain Gutters, Sidewalk
    • Has view: Yes
    • View description: Trees/Woods
    Lot
    • Size: 6,305 sqft
    • Features: Landscaped, Level, Sidewalk, Street Dead-End, Above Flood Plain
    • Residential vegetation: Mature Landscaping, Trees/Landscaped
    Details
    • Parcel number: 2826170020052000060
    • Zoning: MPUD
    • Special conditions: None

    Construction

    Type & style
    • Home type: SingleFamily
    • Architectural style: Craftsman
    • Property subtype: Single Family Residence
    Materials
    • Stone, Stucco
    • Foundation: Slab
    • Roof: Shingle
    Condition
    • New construction: No
    • Year built: 2017
    Details
    • Builder model: AVALON
    • Builder name: MI HOMES

    Utilities & green energy

    • Sewer: Public Sewer
    • Water: Public
    • Utilities for property: BB/HS Internet Available, Cable Available, Electricity Connected, Natural Gas Connected, Public, Sewer Connected, Sprinkler Recycled, Street Lights, Underground Utilities, Water Connected
    Green energy
    • Indoor air quality: No Smoking-Interior Buildg
    • Water conservation: Irrigation-Reclaimed Water

    Community & neighborhood

    Security
    • Security features: Security System, Smoke Detector(s)
    Community
    • Community features: Community Mailbox, Deed Restrictions, Dog Park, Golf Carts OK, Irrigation-Reclaimed Water, Park, Playground, Pool, Sidewalks, Tennis Court(s)
    Location
    • Region: Odessa
    • Subdivision: STARKEY RANCH VILLAGE 1 PH 3

    HOA & financial

    HOA
    • Has HOA: Yes
    • HOA fee: $7 monthly
    • Amenities included: Basketball Court, Fence Restrictions, Park, Playground, Pool, Tennis Court(s), Trail(s), Vehicle Restrictions
    • Services included: Common Area Taxes, Community Pool, Insurance, Maintenance Structure, Maintenance Grounds, Manager, Pool Maintenance, Sewer, Trash
    • Association name: STEPHANIE TIRADO
    Other fees
    • Pet fee: $0 monthly
    Other financial information
    • Total actual rent: 0

    Other

    Other facts
    • Listing terms: Cash,Conventional,FHA,VA Loan
    • Ownership: Fee Simple
    • Road surface type: Paved, Concrete

    Price history

    DateEventPrice
    3/16/2026Sold$415,000+1.7%$235/sqft
    Source: Stellar MLS #W7880344 Report a problem
    2/22/2026Pending sale$408,000$231/sqft
    Source: Stellar MLS #W7880344 Report a problem
    2/21/2026Price change$408,000-4%$231/sqft
    Source: Stellar MLS #W7880344 Report a problem
    2/18/2026Price change$425,000-5.3%$241/sqft
    Source: Stellar MLS #W7880344 Report a problem
    2/15/2026Price change$449,000-7.4%$254/sqft
    Source: Stellar MLS #W7880344 Report a problem
    2/9/2026Price change$485,000-3%$275/sqft
    Source: Stellar MLS #W7880344 Report a problem
    1/18/2026Price change$499,900-2%$283/sqft
    Source: Stellar MLS #W7880344 Report a problem
    12/27/2025Price change$510,000-1.5%$289/sqft
    Source: Stellar MLS #W7880344 Report a problem
    12/1/2025Price change$518,000-1.1%$293/sqft
    Source: Stellar MLS #W7880344 Report a problem
    11/17/2025Price change$524,000-1.1%$297/sqft
    Source: Stellar MLS #W7880344 Report a problem
    11/3/2025Listed for sale$530,000+95.8%$300/sqft
    Source: Stellar MLS #W7880344 Report a problem
    7/27/2017Sold$270,630$153/sqft
    Source: Public Record Report a problem

    Public tax history

    YearProperty taxesTax assessment
    2024$6,899 +4.1%$247,280
    2023$6,628 +5.8%$247,280 +3%
    2022$6,264 +5.8%$240,080 +6.7%
    2021$5,923 +4.2%$224,920 +1.4%
    2020$5,683 +4.6%$221,820 +2.3%
    2019$5,432 $216,840 +1.9%
    2018$5,432 +4.4%$212,802 -12.4%
    2017$5,204 +84.8%$242,984 +404.8%
    2016$2,816 $48,137

    Find assessor info on the county website

    Neighborhood: 33556

    Nearby schools

    GreatSchools rating
    Schools provided by the listing agent
    • Elementary: Starkey Ranch K-8
    • Middle: Starkey Ranch K-8
    • High: River Ridge High-PO

    Source: Stellar MLS. This data may not be complete. We recommend contacting the local school district to confirm school assignments for this home.

    Get a cash offer in 3 minutes
    Find out how much your home could sell for in as little as 3 minutes with a no-obligation cash offer.
    Estimated market value
    $413,700
    Get a cash offer in 3 minutes
    Find out how much your home could sell for in as little as 3 minutes with a no-obligation cash offer.
    Estimated market value
    $413,700