Welcome to 3056 Abrams Trail, a stunning MI Homes Avalon model built in 2018 to the latest energy-efficient building codes with added solar. This thoughtfully designed residence offers 3 bedrooms, 2 bathrooms, a dedicated office, and a 2-car garage across 1765 square feet of elegant living space. The open floor plan centers around a gourmet kitchen featuring an enameled cast iron apron-front sink, grey quartz countertops, 42-inch white Timberlake shaker cabinetry with crown molding, and a designer tile backsplash. The GE appliance suite includes a natural gas 5-burner cooktop, built-in true double ovens, French door refrigerator with filtered ice and water, microwave, and dishwasher. Black Moen goose-neck faucet, black hardware, and designer pendant lighting complete the high-end aesthetic. A spacious entertaining island with barstool seating and a large walk-in pantry adds both function and style. Throughout the main living areas, wood-look tile flooring offers durability and elegance, complemented by brand-new carpet in the bedrooms and crown molding throughout for a polished finish. The front office is enclosed with French doors for privacy and flexibility. The open dining area flows seamlessly into the great room, where a special design feature sets this home apart—custom sliding glass doors bring in abundant natural light and provide direct access to the extended screened lanai. The lanai, uniquely enlarged due to oversized corner lot, opens to cultivated gardens and a lush landscape, creating an exceptional outdoor living experience rarely found in this floor plan. This home is enhanced with 9’4” ceilings and 8-foot interior doors, drawing the eye upward and adding to the spacious feel. Energy-efficient features include LED recessed lighting, Low-E thermal vinyl windows with custom shades, and solar panels that significantly reduce monthly electric bills. The Craftsman-style exterior is enriched with stone accents, and the home is situated in a park-like setting with a shared front garden space and direct access to the trail system. The oversized side yard is lined by a black split-rail fence and community-maintained landscape buffers, providing added privacy and serenity. St. Augustine sod is irrigated by reclaimed water for environmentally responsible and cost-effective lawn care—averaging just $12/month. Additional features include ALL NEW INTERIOR SHERWIN WILLIAMS PAINT, comfort height upgraded toilets, Moen faucets, 33 year dimensional shingle roof, all block construction, custom gutters, hurricane shutters, underground utilities, and no flood zone designation. This home was unaffected by recent storms and benefits from low insurance costs. This home is nestled in the heart of Starkey Ranch, in the desirable Whitfield Park section. Enjoy walkable access to the main park which features a community pool, splash pad, pavilion, event lawn, dog park, grilling areas, and rotating food trucks offering unique local eats. Set within Starkey Ranch’s 2500-acre master-planned design, over 800 acres are preserved green space with ponds, cypress trees, and award-winning urban planning. The community includes a top-rated K-8 school, public library, shops, restaurants, Publix, medical facilities, and more. With 22 miles of scenic paved trails at your doorstep, outdoor adventure is always within reach. Rare opportunity to enjoy elevated Florida living in a vibrant and well-connected community. Video, floorplan and more here bit.ly/3056Abrams
Sold for $500,000
$500,000
3056 ABRAMS TRAIL, ODESSA, FL 33556
3beds
1,765sqft
Single Family Residence
Built in 2018
6,305 Square Feet Lot
$483,000 Zestimate®
$283/sqft
$2,875 Estimated rent
Home value
$483,000
$435,000 - $536,000
$2,875/mo
Zestimate® history
Owner options
List your home for rent
$2,875/mo
Rent Zestimate®
Find your next renter with Zillow Rental Manager. Plus, with online applications, you can quickly screen prospective tenants – for free.
$2,875/mo
Rent Zestimate®
Refinance and save
$3,563/mo
Est. payment
Refinancing to a lower rate could help reduce your monthly payments and save thousands over the life of the loan.
$3,563/mo
Est. payment
Explore your selling options
Work with a Zillow partner agent
Leverage their expertise and Zillow's premium Showcase listings to get your home seen by more buyers.
Get startedList with your own agent
Get your home in front of millions of buyers by listing it on Zillow.
Learn how to do itSell it yourself
Take full control of how buyers see your home on Zillow by listing For Sale by Owner (FSBO).
List your homeWhat's special
Black split-rail fenceExtended screened lanaiCraftsman-style exteriorDedicated officeCommunity-maintained landscape buffersGrey quartz countertopsOversized side yard
Zillow last checked:
Listing updated:
Listed by:
Annie Rocks, PA 727-777-3264,
ROCKS REALTY 727-777-3264
Bought with:
Raymond Mihara, 639109
MIHARA & ASSOCIATES INC.
Source: Stellar MLS,MLS#: W7875228 Originating MLS: West Pasco
Originating MLS: West Pasco
Facts & features
Interior
Bedrooms & bathrooms
- Bedrooms: 3
- Bathrooms: 2
- Full bathrooms: 2
Rooms
- Room types: Den/Library/Office, Dining Room, Great Room, Utility Room
Primary bedroom
- Features: Walk-In Closet(s)
- Level: First
- Area: 210.6 Square Feet
- Dimensions: 13.5x15.6
Bedroom 2
- Features: Built-in Closet
- Level: First
- Area: 150.96 Square Feet
- Dimensions: 13.6x11.1
Bedroom 3
- Features: Built-in Closet
- Level: First
- Area: 153.68 Square Feet
- Dimensions: 13.6x11.3
Balcony porch lanai
- Level: First
- Area: 392 Square Feet
- Dimensions: 14x28
Dining room
- Level: First
- Area: 150 Square Feet
- Dimensions: 15x10
Great room
- Level: First
- Area: 195 Square Feet
- Dimensions: 15x13
Kitchen
- Features: Walk-In Closet(s)
- Level: First
- Area: 199.5 Square Feet
- Dimensions: 15x13.3
Laundry
- Level: First
- Area: 48 Square Feet
- Dimensions: 8x6
Office
- Features: No Closet
- Level: First
- Area: 120 Square Feet
- Dimensions: 12x10
Heating
- Central, Electric
Cooling
- Central Air
Appliances
- Included: Oven, Convection Oven, Cooktop, Dishwasher, Disposal, Dryer, Gas Water Heater, Microwave, Refrigerator, Tankless Water Heater, Washer, Water Softener
- Laundry: Electric Dryer Hookup, Gas Dryer Hookup, Inside, Laundry Room, Washer Hookup
Features
- Ceiling Fan(s), Crown Molding, Eating Space In Kitchen, High Ceilings, In Wall Pest System, Open Floorplan, Primary Bedroom Main Floor, Solid Wood Cabinets, Split Bedroom, Stone Counters, Thermostat, Walk-In Closet(s)
- Flooring: Carpet, Tile
- Doors: Sliding Doors
- Windows: Window Treatments, Hurricane Shutters, Hurricane Shutters/Windows
- Has fireplace: No
Interior area
- Total structure area: 2,421
- Total interior livable area: 1,765 sqft
Property
Parking
- Total spaces: 2
- Parking features: Garage - Attached
- Attached garage spaces: 2
- Details: Garage Dimensions: 20x19
Features
- Levels: One
- Stories: 1
- Patio & porch: Covered, Front Porch, Porch, Rear Porch, Screened
- Exterior features: Garden, Irrigation System, Lighting, Rain Gutters, Sidewalk
- Has view: Yes
- View description: Garden
- Waterfront features: Lake
Lot
- Size: 6,305 Square Feet
- Features: Cleared, Corner Lot, In County, Irregular Lot, Landscaped, Level, Oversized Lot, Private, Sidewalk, Street Dead-End, Above Flood Plain
- Residential vegetation: Mature Landscaping, Trees/Landscaped
Details
- Parcel number: 1726210020049000060
- Zoning: MPUD
- Special conditions: None
Construction
Type & style
- Home type: SingleFamily
- Architectural style: Craftsman,Ranch
- Property subtype: Single Family Residence
Materials
- Block, HardiPlank Type, Stone, Stucco
- Foundation: Slab
- Roof: Shingle
Condition
- New construction: No
- Year built: 2018
Details
- Builder model: AVALON
- Builder name: MI HOMES
Utilities & green energy
- Electric: Photovoltaics Seller Owned
- Sewer: Public Sewer
- Water: Public
- Utilities for property: BB/HS Internet Available, Cable Connected, Electricity Connected, Fiber Optics, Fire Hydrant, Natural Gas Connected, Public, Sewer Connected, Solar, Sprinkler Recycled, Street Lights, Underground Utilities, Water Connected
Green energy
- Energy efficient items: Lighting, Windows
- Energy generation: Solar
- Water conservation: Drip Irrigation, Irrig. System-Drip/Microheads, Irrigation-Reclaimed Water
Community & HOA
Community
- Features: Fishing, Lake, Water Access, Association Recreation - Owned, Clubhouse, Community Mailbox, Deed Restrictions, Dog Park, Irrigation-Reclaimed Water, Park, Playground, Pool, Sidewalks, Special Community Restrictions, Tennis Court(s)
- Security: Smoke Detector(s)
- Pet fee: $0 monthly
- Subdivision: STARKEY RANCH VILLAGE 1 PH 3
HOA
- Has HOA: No
- Amenities included: Clubhouse, Fence Restrictions, Park, Playground, Pool, Tennis Court(s), Trail(s), Vehicle Restrictions
- Services included: Common Area Taxes, Community Pool, Reserve Fund, Fidelity Bond, Manager, Recreational Facilities
- HOA fee: $7 monthly
- Second HOA name: Starkey Ranch MPOA
- Second HOA phone: 813-936-4111
Location
- Region: Odessa
Financial & listing details
- Price per square foot: $283/sqft
- Tax assessed value: $437,470
- Annual tax amount: $3,956
- Date on market: 5/8/2025
- Cumulative days on market: 20 days
- Listing terms: Cash,Conventional,FHA,USDA Loan,VA Loan
- Ownership: Fee Simple
- Total actual rent: 0
- Electric utility on property: Yes
- Road surface type: Paved
Price history
| Date | Event | Price |
|---|---|---|
| 6/30/2025 | Sold | $500,000-2.9%$283/sqft |
Source:  Stellar MLS #W7875228 Report a problem Stellar MLS #W7875228 Report a problem | ||
| 5/28/2025 | Pending sale | $515,000$292/sqft |
Source: Stellar MLS #W7875228 Report a problem | ||
| 5/8/2025 | Listed for sale | $515,000+84.6%$292/sqft |
Source: Stellar MLS #W7875228 Report a problem | ||
| 3/28/2018 | Sold | $279,000$158/sqft |
Source: Public Record Report a problem | ||
Public tax history
| Year | Property taxes | Tax assessment |
|---|---|---|
| 2025 | $7,639 +3.9% | $282,100 +2.9% |
| 2024 | $7,355 +4% | $274,150 |
| 2023 | $7,069 +6.1% | $274,150 +3% |
| 2022 | $6,661 +5.1% | $266,170 +6.1% |
| 2021 | $6,337 +4% | $250,900 +1.4% |
| 2020 | $6,092 +2.5% | $247,443 -0.5% |
| 2019 | $5,945 | $248,619 +525.3% |
| 2018 | $5,945 +105.3% | $39,763 -18.5% |
| 2017 | $2,895 +7% | $48,763 +1.3% |
| 2016 | $2,705 | $48,137 |
Find assessor info on the county website
Neighborhood: 33556
Nearby homes
- $540,8003 bd2 ba2.5k sqft3044 Abrams Trl, Odessa, FL 33556Off Market
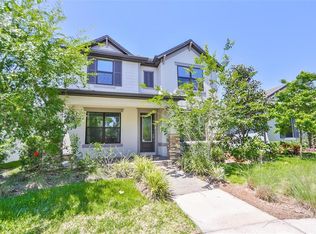
- $492,8003 bd3 ba2.1k sqft3032 Abrams Trl, Odessa, FL 33556Off Market

- $446,5003 bd2 ba1.7k sqft3028 Abrams Trl, Odessa, FL 33556Off Market

- $553,5003 bd3 ba2.2k sqft12748 Rangeland Blvd, Odessa, FL 33556Off Market

- $415,0003 bd2 ba1.7k sqft3023 Puller Trl, Odessa, FL 33556Sold
- $522,3003 bd3 ba2.4k sqft3011 Puller Trl, Odessa, FL 33556Off Market
- $536,4004 bd3 ba2.4k sqft3016 Abrams Trl, Odessa, FL 33556Off Market
- $460,0003 bd2 ba1.7k sqft3005 Puller Trl, Odessa, FL 33556Sold
Nearby schools
GreatSchools rating
- 8/10Odessa Elementary SchoolGrades: PK-5Distance: 1.2 mi
- NAJames W. Mitchell High Adult EducationGrades: Distance: 3.9 mi
- 6/10River Ridge High SchoolGrades: PK,9-12Distance: 4.6 mi
Schools provided by the listing agent
- Elementary: Starkey Ranch K-8
- Middle: Starkey Ranch K-8
- High: River Ridge High-PO
Source: Stellar MLS. This data may not be complete. We recommend contacting the local school district to confirm school assignments for this home.
Get a cash offer in 3 minutes
Find out how much your home could sell for in as little as 3 minutes with a no-obligation cash offer.
Estimated market value
$483,000
Get a cash offer in 3 minutes
Find out how much your home could sell for in as little as 3 minutes with a no-obligation cash offer.
Estimated market value
$483,000
- Florida
- Pasco County
- Odessa
- 33556
- 3056 ABRAMS TRAIL
