Welcome to 1281 Plymouth NW...located in Jackson Township, this two bedroom home is ready for you to make it your own! The moment you walk in the front door you will feel right at home in this cozy bungalow. Just off the spacious living room you will find the eat in kitchen featuring updated cabinetry and appliances. The primary bedroom is tucked away in the rear of the home and has a large closet and a separate heat source. The second bedroom is a nice size and has a double closet. There is a bonus room that leads into the primary bedroom and would make a great office or third bedroom. The lower level is framed and wired for three additional rooms and plumbed for a full bathroom. The laundry/utility room is also framed and includes a nice washer and dryer. Outside there is a covered patio just off the kitchen, perfect for morning coffee and relaxing. Conveniently located to shopping and dining you don't want to miss this one. Updares incude roof 2018, all appliances less than 10 years old. Schedule a private showing today!
Closed
$155,000
1281 Plymouth St NW, Massillon, OH 44646
2beds
900sqft
Single Family Residence
Built in 1955
7,501 Square Feet Lot
$176,200 Zestimate®
$172/sqft
$1,089 Estimated rent
Home value
$176,200
$167,000 - $187,000
$1,089/mo
Zestimate® history
Owner options
List your home for rent
$1,089/mo
Rent Zestimate®
Find your next renter with Zillow Rental Manager. Plus, with online applications, you can quickly screen prospective tenants – for free.
$1,089/mo
Rent Zestimate®
Refinance and save
$1,064/mo
Est. payment
Refinancing to a lower rate could help reduce your monthly payments and save thousands over the life of the loan.
$1,064/mo
Est. payment
Explore your selling options
Work with a Zillow partner agent
Leverage their expertise and Zillow's premium Showcase listings to get your home seen by more buyers.
Get startedList with your own agent
Get your home in front of millions of buyers by listing it on Zillow.
Learn how to do itSell it yourself
Take full control of how buyers see your home on Zillow by listing For Sale by Owner (FSBO).
List your homeWhat's special
Bonus roomOffice or third bedroomUpdated cabinetryCovered patioLarge closetEat in kitchen
Zillow last checked:
Listing updated:
Listed by:
Angie Hartong angiehartong65@gmail.com330-705-8034,
High Point Real Estate Group
Bought with:
Dayna Edwards, 2019002006
EXP Realty, LLC.
Source: MLS Now,MLS#: 5065964 Originating MLS: Stark Trumbull Area REALTORS
Originating MLS: Stark Trumbull Area REALTORSFacts & features
Interior
Bedrooms & bathrooms
- Bedrooms: 2
- Bathrooms: 1
- Full bathrooms: 1
- Main level bathrooms: 1
- Main level bedrooms: 2
Primary bedroom
- Description: Flooring: Carpet
- Level: First
- Dimensions: 12 x 11
Bedroom
- Description: Flooring: Carpet
- Level: First
- Dimensions: 12 x 11
Kitchen
- Description: Flooring: Carpet
- Level: First
- Dimensions: 12 x 10
Living room
- Description: Flooring: Carpet
- Level: First
- Dimensions: 18 x 12
Office
- Description: Flooring: Carpet
- Level: First
- Dimensions: 11 x 9
Heating
- Forced Air, Gas
Cooling
- Central Air
Appliances
- Included: Dryer, Dishwasher, Range, Refrigerator, Washer
- Laundry: Washer Hookup, Electric Dryer Hookup, In Basement
Features
- Eat-in Kitchen, High Speed Internet, Laminate Counters, Low Flow Plumbing Fixtures
- Windows: Window Coverings
- Basement: Unfinished
- Has fireplace: No
Interior area
- Total structure area: 900
- Total interior livable area: 900 sqft
- Finished area above ground: 900
- Finished area below ground: 0
Property
Parking
- Total spaces: 2
- Parking features: Additional Parking, Attached, Driveway, Garage
- Attached garage spaces: 2
Features
- Levels: One
- Stories: 1
- Patio & porch: Covered, Front Porch, Patio
- Exterior features: Lighting
- Fencing: None
Lot
- Size: 7,501 Square Feet
- Dimensions: 50 x 150
- Features: < 1/2 Acre, Corner Lot, City Lot, Sloped Down, Flat, Level
Details
- Parcel number: 01603013
- Special conditions: Estate
Construction
Type & style
- Home type: SingleFamily
- Architectural style: Bungalow
- Property subtype: Single Family Residence
Materials
- Vinyl Siding
- Foundation: Block
- Roof: Asphalt,Fiberglass
Condition
- Year built: 1955
Utilities & green energy
- Sewer: Public Sewer
- Water: Public
Community & HOA
Community
- Subdivision: Kendal Heights
HOA
- Has HOA: No
Location
- Region: Massillon
Financial & listing details
- Price per square foot: $172/sqft
- Tax assessed value: $128,200
- Annual tax amount: $1,736
- Date on market: 10/6/2024
- Cumulative days on market: 8 days
- Listing terms: Cash,Conventional,FHA 203(k),FHA,VA Loan
Price history
| Date | Event | Price |
|---|---|---|
| 11/15/2024 | Sold | $155,000-8.8%$172/sqft |
Source:  MLS Now #5065964 Report a problem MLS Now #5065964 Report a problem | ||
| 10/14/2024 | Pending sale | $169,900$189/sqft |
Source: MLS Now #5065964 Report a problem | ||
| 10/6/2024 | Listed for sale | $169,900+104.7%$189/sqft |
Source: MLS Now #5065964 Report a problem | ||
| 11/7/1994 | Sold | $83,000$92/sqft |
Source: Public Record Report a problem | ||
Public tax history
| Year | Property taxes | Tax assessment |
|---|---|---|
| 2024 | $1,601 +87.8% | $44,880 +28.3% |
| 2023 | $853 -50.9% | $34,970 |
| 2022 | $1,735 -0.4% | $34,970 |
| 2021 | $1,742 +10.5% | $34,970 +16.4% |
| 2020 | $1,577 | $30,040 |
| 2019 | $1,577 | $30,040 |
| 2018 | $1,577 +4.4% | $30,040 +9.7% |
| 2017 | $1,511 -0.7% | $27,380 |
| 2016 | $1,521 -1.2% | $27,380 |
| 2015 | $1,539 | $27,380 +3.5% |
| 2014 | $1,539 +100.6% | $26,460 |
| 2013 | $767 | $26,460 |
| 2012 | -- | $26,460 -5.2% |
| 2011 | -- | $27,900 +0.3% |
| 2010 | -- | $27,830 |
| 2009 | $1,486 +7.9% | -- |
| 2008 | $1,377 -2.8% | -- |
| 2007 | $1,416 +15.6% | -- |
| 2005 | $1,225 +1.7% | -- |
| 2004 | $1,204 +5.8% | -- |
| 2003 | $1,138 +2.9% | -- |
| 2002 | $1,106 -0.3% | -- |
| 2001 | $1,109 +9% | -- |
| 2000 | $1,017 | -- |
Find assessor info on the county website
Neighborhood: 44646
Nearby homes
- $145,4002 bd1 ba1.1k sqft1277 Plymouth St NW, Massillon, OH 44646Off Market
- $208,8003 bd1 ba1.2k sqft1271 Plymouth St NW, Massillon, OH 44646Off Market
- $235,0003 bd2 ba1.2k sqft1307 Plymouth St NW, Massillon, OH 44646Sold

- $190,0003 bd1 ba1k sqft1267 Plymouth St NW, Massillon, OH 44646Sold
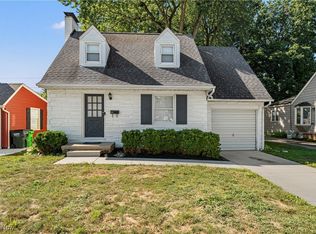
- $175,0003 bd2 ba1.4k sqft1280 Leecrest St NW, Massillon, OH 44646Sold
- $185,9002 bd2 ba1.1k sqft1276 Leecrest St NW, Massillon, OH 44646Off Market
- $185,3003 bd1 ba1.4k sqft1280 Plymouth St NW, Massillon, OH 44646Off Market
- $249,9004 bd2 ba1.9k sqft1306 Leecrest St NW, Massillon, OH 44646Sold
Nearby schools
GreatSchools rating
- 8/10Amherst Elementary SchoolGrades: K-5Distance: 0.8 mi
- 8/10Jackson Middle SchoolGrades: 6-8Distance: 3 mi
- 8/10Jackson High SchoolGrades: 9-12Distance: 2.4 mi
Schools provided by the listing agent
- District: Jackson LSD - 7605
Source: MLS Now. This data may not be complete. We recommend contacting the local school district to confirm school assignments for this home.
Get a cash offer in 3 minutes
Find out how much your home could sell for in as little as 3 minutes with a no-obligation cash offer.
Estimated market value
$176,200
Get a cash offer in 3 minutes
Find out how much your home could sell for in as little as 3 minutes with a no-obligation cash offer.
Estimated market value
$176,200
- Ohio
- Stark County
- Massillon
- 44646
- 1281 Plymouth St NW
Nearby cities
Nearby zip codes
Other Massillon Topics
