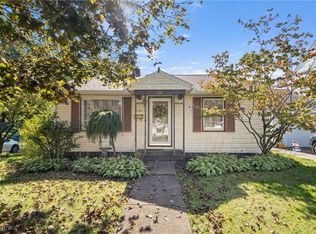
Charming 3-Bedroom Home in the Jackson Local School District! Whether you're a first-time buyer or looking for a smart investment property, this 1,247 sq ft home checks all the boxes! Featuring 3 bedrooms and 2 full baths, this well-appointed Home offers comfortable living with plenty of versatility. Enjoy multiple living areas designed for both relaxing and entertaining, including a spacious living room filled with natural light from a large picture window, a formal dining room, and a flexible bonus room — perfect as additional dining space or a home office. The kitchen comes equipped with appliances and updated finishes. The main floor features three comfortable bedrooms and a full bath. The basement is unfinished, waterproofed and includes an additional full bath. Outside, you'll love the two-car attached garage with breezeway, providing easy access and extra storage. The corner lot provides a nicely sized front and back yard. Situated close to parks, schools, and everyday amenities, this Home offers the perfect blend of convenience. Plus, a one-year home warranty is provided for your buyer's peace of mind. Don't miss your chance to see this wonderful Home; schedule your showing today!
Closed
$235,000
1307 Plymouth St NW, Massillon, OH 44646
3beds
1,247sqft
Single Family Residence
Built in 1948
0.34 Acres Lot
$235,100 Zestimate®
$188/sqft
$1,485 Estimated rent
Home value
$235,100
$223,000 - $247,000
$1,485/mo
Zestimate® history
Owner options
List your home for rent
$1,485/mo
Rent Zestimate®
Find your next renter with Zillow Rental Manager. Plus, with online applications, you can quickly screen prospective tenants – for free.
$1,485/mo
Rent Zestimate®
Refinance and save
$1,588/mo
Est. payment
Refinancing to a lower rate could help reduce your monthly payments and save thousands over the life of the loan.
$1,588/mo
Est. payment
Explore your selling options
Work with a Zillow partner agent
Leverage their expertise and Zillow's premium Showcase listings to get your home seen by more buyers.
Get startedList with your own agent
Get your home in front of millions of buyers by listing it on Zillow.
Learn how to do itSell it yourself
Take full control of how buyers see your home on Zillow by listing For Sale by Owner (FSBO).
List your homeWhat's special
Formal dining room
Zillow last checked:
Listing updated:
Listed by:
Amy Wengerd 330-681-6090 amy@soldbywengerd.com,
EXP Realty, LLC.
Bought with:
Kara Kirkbride, 2010002316
Keller Williams Legacy Group Realty
Source: MLS Now,MLS#: 5207627 Originating MLS: Akron Cleveland Association of REALTORS
Originating MLS: Akron Cleveland Association of REALTORSFacts & features
Interior
Bedrooms & bathrooms
- Bedrooms: 3
- Bathrooms: 2
- Full bathrooms: 2
- Main level bathrooms: 1
- Main level bedrooms: 3
Primary bedroom
- Description: Flooring: Wood
- Level: First
- Dimensions: 10 x 15
Bedroom
- Description: Flooring: Carpet
- Level: First
- Dimensions: 10 x 13
Bedroom
- Description: Flooring: Wood
- Level: First
- Dimensions: 10 x 11
Bonus room
- Description: off of dining room,Flooring: Laminate,Wood
- Level: First
- Dimensions: 10 x 12
Other
- Description: Flooring: Concrete
- Level: First
- Dimensions: 10 x 19
Dining room
- Description: Flooring: Laminate,Wood
- Level: First
- Dimensions: 10 x 12
Kitchen
- Description: Flooring: Luxury Vinyl Tile
- Level: First
- Dimensions: 10 x 13
Living room
- Description: Flooring: Carpet
- Level: First
- Dimensions: 11 x 21
Heating
- Forced Air, Gas
Cooling
- Central Air
Appliances
- Included: Dryer, Dishwasher, Range, Refrigerator, Washer
- Laundry: In Basement
Features
- Basement: Full,Unfinished
- Number of fireplaces: 1
- Fireplace features: Insert, Living Room
Interior area
- Total structure area: 1,247
- Total interior livable area: 1,247 sqft
- Finished area above ground: 1,247
Property
Parking
- Total spaces: 2
- Parking features: Attached, Direct Access, Driveway, Garage, Paved
- Attached garage spaces: 2
Features
- Levels: One
- Stories: 1
Lot
- Size: 0.34 Acres
- Features: Corner Lot
Details
- Parcel number: 01603553
Construction
Type & style
- Home type: SingleFamily
- Architectural style: Ranch
- Property subtype: Single Family Residence
Materials
- Vinyl Siding, Wood Siding
- Roof: Asphalt,Fiberglass
Condition
- Year built: 1948
Details
- Warranty included: Yes
Utilities & green energy
- Sewer: Public Sewer
- Water: Public
Community & HOA
Community
- Subdivision: Kendal Heights
HOA
- Has HOA: No
Location
- Region: Massillon
Financial & listing details
- Price per square foot: $188/sqft
- Tax assessed value: $170,500
- Annual tax amount: $3,015
- Date on market: 5/6/2026
- Cumulative days on market: 4 days
- Listing terms: Cash,Conventional,FHA,VA Loan
Price history
| Date | Event | Price |
|---|---|---|
| 7/8/2026 | Sold | $235,000+6.9%$188/sqft |
Source:  MLS Now #5207627 Report a problem MLS Now #5207627 Report a problem | ||
| 5/10/2026 | Pending sale | $219,900$176/sqft |
Source: MLS Now #5207627 Report a problem | ||
| 5/6/2026 | Listed for sale | $219,900+22.2%$176/sqft |
Source: MLS Now #5207627 Report a problem | ||
| 8/5/2021 | Sold | $180,000+78.2%$144/sqft |
Source: MLS Now #4290934 Report a problem | ||
| 8/5/2015 | Sold | $101,000-3.7%$81/sqft |
Source: Public Record Report a problem | ||
| 6/12/2015 | Price change | $104,900-4.6%$84/sqft |
Source: RE/MAX Edge Realty #3711421 Report a problem | ||
| 5/19/2015 | Listed for sale | $110,000$88/sqft |
Source: RE/MAX Edge Realty #3711421 Report a problem | ||
Public tax history
| Year | Property taxes | Tax assessment |
|---|---|---|
| 2024 | $2,778 +16.3% | $59,680 +27.1% |
| 2023 | $2,388 +0.4% | $46,940 |
| 2022 | $2,379 +13.9% | $46,940 +11.9% |
| 2021 | $2,088 +13.9% | $41,940 +20% |
| 2020 | $1,833 | $34,940 |
| 2019 | $1,833 | $34,940 |
| 2018 | $1,833 +3.1% | $34,940 +8.4% |
| 2017 | $1,778 -0.7% | $32,240 |
| 2016 | $1,790 +35.4% | $32,240 |
| 2015 | $1,321 | $32,240 +10.6% |
| 2014 | $1,321 +122.8% | $29,160 |
| 2013 | $593 | $29,160 |
| 2012 | -- | $29,160 -5.5% |
| 2011 | -- | $30,870 +0.3% |
| 2010 | -- | $30,770 |
| 2009 | $1,176 +5.9% | -- |
| 2008 | $1,110 -2.8% | -- |
| 2007 | $1,142 -18.5% | -- |
| 2005 | $1,401 +1.7% | -- |
| 2004 | $1,377 +5.8% | -- |
| 2003 | $1,302 +8.7% | -- |
| 2002 | $1,198 -0.2% | -- |
| 2001 | $1,201 +11.6% | -- |
| 2000 | $1,076 | -- |
Find assessor info on the county website
Neighborhood: 44646
Nearby homes
- $167,2003 bd1 ba1k sqft1317 Plymouth St NW, Massillon, OH 44646Off Market
- $155,0002 bd1 ba900 sqft1281 Plymouth St NW, Massillon, OH 44646Sold
- $249,9004 bd2 ba1.9k sqft1306 Leecrest St NW, Massillon, OH 44646Sold

- $144,9002 bd1 ba1.1k sqft1277 Plymouth St NW, Massillon, OH 44646Off Market
- $252,6003 bd2 ba1.7k sqft1316 Leecrest St NW, Massillon, OH 44646Off Market
- $241,5003 bd2 ba1.5k sqft1306 Plymouth St NW, Massillon, OH 44646Sold
- $175,0003 bd2 ba1.4k sqft1280 Leecrest St NW, Massillon, OH 44646Sold
- $171,0003 bd2 ba1.1k sqft1316 Plymouth St NW, Massillon, OH 44646Off Market
Nearby schools
GreatSchools rating
- 8/10Amherst Elementary SchoolGrades: K-5Distance: 0.8 mi
- 8/10Jackson Middle SchoolGrades: 6-8Distance: 3 mi
- 8/10Jackson High SchoolGrades: 9-12Distance: 2.4 mi
Schools provided by the listing agent
- District: Jackson LSD - 7605
Source: MLS Now. This data may not be complete. We recommend contacting the local school district to confirm school assignments for this home.
Get a cash offer in 3 minutes
Find out how much your home could sell for in as little as 3 minutes with a no-obligation cash offer.
Estimated market value
$235,100
Get a cash offer in 3 minutes
Find out how much your home could sell for in as little as 3 minutes with a no-obligation cash offer.
Estimated market value
$235,100
- Ohio
- Stark County
- Massillon
- 44646
- 1307 Plymouth St NW
Nearby cities
Nearby zip codes
Other Massillon Topics
