Skip main navigation
Closed
  • $249,900

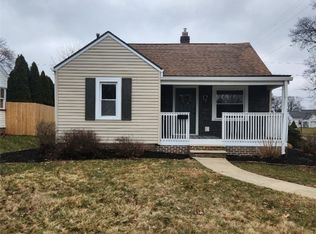
    1306 Leecrest St NW, Massillon, OH 44646

    4beds
    1,980sqft
    Single Family Residence
    Built in 1945
    0.34 Acres Lot
    $282,400 Zestimate®
    $126/sqft
    $1,823 Estimated rent

    Home value

    $282,400

    $268,000 - $297,000

    $1,823/mo

    Zestimate® history
    Loading
    Loading...

    Owner options

    List your home for rent

    $1,823/mo

    Rent Zestimate®

    Find your next renter with Zillow Rental Manager. Plus, with online applications, you can quickly screen prospective tenants – for free.

    Learn more

    $1,823/mo

    Rent Zestimate®

    Refinance and save

    $1,713/mo

    Est. payment

    Refinancing to a lower rate could help reduce your monthly payments and save thousands over the life of the loan.

    See today's rates

    $1,713/mo

    Est. payment

    Explore your selling options

    Work with a Zillow partner agent

    Leverage their expertise and Zillow's premium Showcase listings to get your home seen by more buyers.

    Get started

    List with your own agent

    Get your home in front of millions of buyers by listing it on Zillow.

    Learn how to do it

    Sell it yourself

    Take full control of how buyers see your home on Zillow by listing For Sale by Owner (FSBO).

    List your home

    What's special

    Jackson townshipHome officeCovered porchBonus roomClassic charmOriginal hardwood floorsCozy reading room
    Welcome to 1306 Leecrest St NW, Massillon, Ohio 44646! This charming home offers a perfect blend of modern updates and classic charm. With 4 bedrooms and 2 bathrooms, there's plenty of space for your family to grow and create lasting memories. Upon entering, you'll be greeted by the warmth of updated hardwood floors on the first level, adding a touch of elegance to the living spaces. The bonus room off the kitchen provides flexibility, making it an ideal spot for a home office, playroom, craft, or cozy reading room! One of the highlights of this home is the preservation of its original hardwood floors in all the bedrooms, offering a nostalgic appeal and adding character to each personal space. Heading outside, a private fenced-in backyard awaits, providing a safe haven for both children and pets to play freely. Enjoy relaxing moments on the covered porch, where you can sip your morning coffee or unwind after a long day. This home presents an exceptional opportunity for those seeking a

    Zillow last checked:

    Listing updated:

    Listed by:

    Debbie L Ferrante debbie@debbieferrante.com(330)958-8394,

    RE/MAX Edge Realty

    Bought with:

    Sonja Halstead, 445646

    Howard Hanna

    Source: MLS Now,MLS#: 4474961MLS LogoOriginating MLS: Stark Trumbull Area REALTORS

    Facts & features

    Interior

    Bedrooms & bathrooms
    • Bedrooms: 4
    • Bathrooms: 2
    • Full bathrooms: 2
    • Main level bathrooms: 1
    • Main level bedrooms: 2
    Primary bedroom
    • Description: Flooring: Wood
    • Level: First
    • Dimensions: 14.25 x 11.80
    Bedroom
    • Description: Flooring: Wood
    • Level: First
    • Dimensions: 12.00 x 11.83
    Bedroom
    • Description: Flooring: Wood
    • Level: Second
    • Dimensions: 14.00 x 11.90
    Bedroom
    • Description: Flooring: Wood
    • Level: Second
    • Dimensions: 11.40 x 11.30
    Bathroom
    • Description: Flooring: Ceramic Tile
    • Level: Second
    • Dimensions: 7.00 x 6.40
    Bathroom
    • Description: Flooring: Ceramic Tile
    • Level: First
    • Dimensions: 7.00 x 5.50
    Dining room
    • Description: Flooring: Ceramic Tile
    • Level: First
    • Dimensions: 11.30 x 12.00
    Kitchen
    • Description: Flooring: Ceramic Tile
    • Level: First
    • Dimensions: 14.00 x 9.00
    Laundry
    • Description: Flooring: Wood
    • Level: First
    • Dimensions: 10.60 x 9.00
    Living room
    • Description: Flooring: Wood
    • Features: Fireplace
    • Level: First
    • Dimensions: 20.30 x 13.25
    Other
    • Description: Flooring: Carpet
    • Level: First
    • Dimensions: 15.00 x 11.80
    Heating
    • Forced Air, Gas
    Cooling
    • Central Air
    Appliances
    • Included: Dishwasher, Disposal, Microwave, Range
    Features
    • Basement: Unfinished
    • Number of fireplaces: 1
    Interior area
    • Total structure area: 1,980
    • Total interior livable area: 1,980 sqft
    • Finished area above ground: 1,980

    Property

    Parking
    • Total spaces: 1
    • Parking features: Attached, Garage, Paved
    • Attached garage spaces: 1
    Features
    • Levels: Two
    • Stories: 2
    • Patio & porch: Porch
    • Fencing: Wood
    Lot
    • Size: 0.34 Acres
    • Features: Corner Lot
    Details
    • Parcel number: 01605837

    Construction

    Type & style
    • Home type: SingleFamily
    • Architectural style: Bungalow
    • Property subtype: Single Family Residence
    Materials
    • Stone, Vinyl Siding
    • Roof: Asphalt,Fiberglass
    Condition
    • Year built: 1945

    Utilities & green energy

    • Water: Public

    Community & HOA

    Community
    • Subdivision: Kendal Heights
    HOA
    • Has HOA: No
    Location
    • Region: Massillon

    Financial & listing details

    • Price per square foot: $126/sqft
    • Tax assessed value: $242,400
    • Annual tax amount: $2,485
    • Date on market: 8/13/2023
    • Cumulative days on market: 31 days
    • Listing terms: Cash,Conventional,FHA,VA Loan

    Price history

    DateEventPrice
    9/29/2023Sold$249,900$126/sqft
    Source: MLS Now #4474961 Report a problem
    9/3/2023Pending sale$249,900$126/sqft
    Source: MLS Now #4474961 Report a problem
    8/8/2023Listed for sale$249,900$126/sqft
    Source: MLS Now #4474961 Report a problem
    7/27/2023Listing removed--
    Source: MLS Now #4474961 Report a problem
    7/22/2023Listed for sale$249,900+78.6%$126/sqft
    Source: MLS Now #4474961 Report a problem
    11/20/2009Listing removed$139,900$71/sqft
    Source: RE/MAX Commitment #3076334 Report a problem
    10/16/2009Listed for sale$139,900+99.9%$71/sqft
    Source: RE/MAX Commitment #3076334 Report a problem
    7/10/2009Sold$70,000-12.4%$35/sqft
    Source: Public Record Report a problem
    6/27/2009Price change$79,900+8%$40/sqft
    Source: foreclosure.com Report a problem
    5/15/2009Listed for sale--
    Source: foreclosure.com Report a problem
    4/22/2009Sold$74,000-40.8%$37/sqft
    Source: Public Record Report a problem
    7/19/2005Sold$124,900+17.8%$63/sqft
    Source: Public Record Report a problem
    5/2/2002Sold$106,000$54/sqft
    Source: Public Record Report a problem

    Public tax history

    YearProperty taxesTax assessment
    2024$3,869 +55.1%$84,840 +69.3%
    2023$2,495 +0.4%$50,120
    2022$2,485 -0.4%$50,120
    2021$2,494 +10.7%$50,120 +16.6%
    2020$2,253 $42,980
    2019$2,253 $42,980
    2018$2,253 +7.5%$42,980 +13%
    2017$2,097 -0.7%$38,050
    2016$2,111 -1.2%$38,050
    2015$2,137 $38,050 +3.5%
    2014$2,137 +100.9%$36,750
    2013$1,063 $36,750
    2012-- $36,750 -8.4%
    2011-- $40,110 +3.2%
    2010-- $38,850
    2009$2,075 +8.1%--
    2008$1,920 -2.8%--
    2007$1,975 +14.8%--
    2005$1,720 +1.7%--
    2004$1,691 +5.8%--
    2003$1,599 +8.3%--
    2002$1,476 +17.4%--
    2001$1,257 -2.2%--
    2000$1,285 --
    Find assessor info on the county website

    Neighborhood: 44646

    Nearby schools

    GreatSchools rating
    Schools provided by the listing agent
    • District: Jackson LSD - 7605

    Source: MLS Now. This data may not be complete. We recommend contacting the local school district to confirm school assignments for this home.

    Get a cash offer in 3 minutes
    Find out how much your home could sell for in as little as 3 minutes with a no-obligation cash offer.
    Estimated market value
    $282,400
    Get a cash offer in 3 minutes
    Find out how much your home could sell for in as little as 3 minutes with a no-obligation cash offer.
    Estimated market value
    $282,400