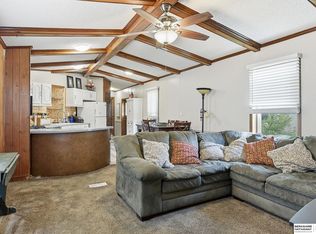
This 3-bedroom, 2-bathroom mobile home in Maplewood Estates offers comfortable, low-maintenance living. The open-concept main living space includes a large living room, dining room, and a kitchen with plenty of cabinet space. The large primary bedroom includes a full bath and closet space. Outside, a deck extends the living space, along with a carport for up to 3 vehicles, a storage shed, and stone exterior accents paired with vinyl siding. Maplewood Estates residents also have access to an in-ground pool, a fitness center, a playground, a basketball court, and a neighborhood park. This is a leased land community, and approval is required for new owners. Current lot rent is $740 per month which includes water, sewer, and garbage removal. Welcome home!
For sale
Price cut: $5K (7/31)
$80,000
12811 Boyd Plz #6, Omaha, NE 68164
3beds
1,152sqft
Mobile Home
Built in 1983
-- sqft lot
$-- Zestimate®
$69/sqft
$740/mo HOA
What's special
Vinyl sidingStorage shedCloset spaceLarge primary bedroomOpen-concept main living spaceStone exterior accentsDining room
- 35 days |
- 756 |
- 30 |
Zillow last checked:
Listing updated:
Listed by:
Nico Marasco 402-677-7777,
BHHS Ambassador Real Estate
Source: GPRMLS,MLS#: 22620065
Facts & features
Interior
Bedrooms & bathrooms
- Bedrooms: 3
- Bathrooms: 2
- Full bathrooms: 2
- Main level bathrooms: 2
Primary bedroom
- Level: Main
- Area: 125.35
- Dimensions: 11.5 x 10.9
Bedroom 2
- Level: Main
- Area: 134.82
- Dimensions: 12.6 x 10.7
Bedroom 3
- Level: Main
- Area: 106.92
- Dimensions: 9.9 x 10.8
Primary bathroom
- Features: Full
Dining room
- Level: Main
- Area: 137.5
- Dimensions: 12.5 x 11
Kitchen
- Level: Main
- Area: 85
- Dimensions: 8.5 x 10
Living room
- Level: Main
- Area: 215.07
- Dimensions: 20.1 x 10.7
Heating
- Natural Gas, Forced Air
Cooling
- Central Air
Appliances
- Included: Range, Refrigerator
Features
- Has basement: No
- Has fireplace: No
Interior area
- Total structure area: 1,152
- Total interior livable area: 1,152 sqft
- Finished area above ground: 1,152
- Finished area below ground: 0
Property
Parking
- Parking features: Carport
- Has carport: Yes
Features
- Patio & porch: Porch
- Fencing: Chain Link
Lot
- Features: Level
Details
- Additional structures: Shed(s)
- Parcel number: 2621000104
Construction
Type & style
- Home type: MobileManufactured
- Architectural style: Ranch,Traditional
- Property subtype: Mobile Home
Materials
- Stone, Vinyl Siding
- Foundation: Other
- Roof: Composition
Condition
- Not New and NOT a Model
- New construction: No
- Year built: 1983
Utilities & green energy
- Sewer: Public Sewer
- Water: Public
- Utilities for property: Electricity Available, Water Available, Sewer Available
Community & HOA
Community
- Subdivision: Maplewood Estates
HOA
- Has HOA: Yes
- Amenities included: Pool Access, Clubhouse, Water
- Services included: Trash
- HOA fee: $740 monthly
Location
- Region: Omaha
Financial & listing details
- Price per square foot: $69/sqft
- Tax assessed value: $20,300
- Annual tax amount: $568
- Date on market: 7/15/2026
- Listing terms: Cash,Other
- Ownership: Fee Simple
- Electric utility on property: Yes
Estimated market value
Not available
Estimated sales range
Not available
$1,617/mo
Price history
| Date | Event | Price |
|---|---|---|
| 7/31/2026 | Price change | $80,000-5.9%$69/sqft |
Source:  GPRMLS #22620065 Report a problem GPRMLS #22620065 Report a problem | ||
| 7/15/2026 | Listed for sale | $85,000+6.3%$74/sqft |
Source: GPRMLS #22620065 Report a problem | ||
| 5/29/2026 | Sold | $80,000-5.9%$69/sqft |
Source: GPRMLS #22606887 Report a problem | ||
| 4/21/2026 | Pending sale | $85,000$74/sqft |
Source: GPRMLS #22606887 Report a problem | ||
| 3/16/2026 | Listed for sale | $85,000$74/sqft |
Source: GPRMLS #22606887 Report a problem | ||
Public tax history
| Year | Property taxes | Tax assessment |
|---|---|---|
| 2024 | -- | -- |
| 2023 | -- | -- |
| 2022 | -- | -- |
| 2021 | -- | -- |
| 2020 | $435 -0.3% | $20,300 |
| 2019 | $436 -0.1% | $20,300 |
| 2018 | $436 | $20,300 |
| 2017 | -- | -- |
Find assessor info on the county website
Monthly payment
Climate risks
Neighborhood: Greentree
Nearby schools
GreatSchools rating
- 5/10Fullerton Magnet CenterGrades: PK-5Distance: 0.8 mi
- 4/10Alice Buffett Magnet Middle SchoolGrades: 6-8Distance: 1.1 mi
- NAWestview High SchoolGrades: 9-12Distance: 3.2 mi
Schools provided by the listing agent
- Elementary: Fullerton
- Middle: Buffett
- High: Westview
- District: Omaha
Source: GPRMLS. This data may not be complete. We recommend contacting the local school district to confirm school assignments for this home.
- $10,7003 bd2 ba1.6k sqft12805 Boyd Plz #5, Omaha, NE 68164Off Market
- $3,6002 bd1 ba1 sqft12817 Boyd Plz #7, Omaha, NE 68164Off Market
- $10,0002 bd2 ba-- sqft12818 Sahler Plz #2, Omaha, NE 68164Off Market
- $70,7002 bd1 ba1.2k sqft12823 Boyd Plz #8, Omaha, NE 68164Off Market
- $39,7003 bd2 ba1 sqft12824 Sahler Plz #1, Omaha, NE 68164Off Market
- $39,7003 bd2 ba-- sqft12824 Sahler Plz #1, Omaha, NE 68164Off Market
- $6,2002 bd1 ba1 sqft4305 N 128th Plz #120, Omaha, NE 68164Off Market
- $104,6003 bd2 ba1.7k sqft4309 N 128th Ct #10, Omaha, NE 68164Off Market
Similar homes
- $65,0003 bd2 ba924 sqft12635 Manderson Plz #293, Omaha, NE 68164For Sale

 MLS ID #22621435, Mary Flynn, BHHS Ambassador Real Estate. GPRMLS
 - $50,0003 bd2 ba1k sqft12845 Manderson Plz #217, Omaha, NE 68164For Sale
 MLS ID #22622217, Erica Madrid, BHHS Ambassador Real Estate. GPRMLS
 - $60,0003 bd2 ba924 sqft4420 N 127th Plz #26, Omaha, NE 68164For Sale
 MLS ID #22622978, Sue Henson, Nebraska Realty. GPRMLS
 - $47,0002 bd2 ba924 sqft12611 Spaulding Plz #311, Omaha, NE 68164For Sale
 MLS ID #22620803, Tieesha Shivers-Laughlin, BHHS Ambassador Real Estate. GPRMLS
 - $75,0003 bd2 ba1.2k sqft15025 E Plz #192, Omaha, NE 68137For SaleMLS ID #22620670, Mark Gorup, Better Homes and Gardens R.E.. GPRMLS
- $59,0003 bd2 ba1.2k sqft7631 N 101st Plz, Omaha, NE 68122For SaleMLS ID #22617095, Chris Egan, BHHS Ambassador Real Estate. GPRMLS
- $65,0003 bd2 ba1k sqft4067 S 150th Plz #243, Omaha, NE 68137For SaleMLS ID #22619793, Fab Miranda-Cruz, BHHS Ambassador Real Estate. GPRMLS
- $79,9003 bd2 ba1.5k sqft3104 S 20th St, Council Bluffs, IA 51501For Sale By Owner
- $84,9502 bd2 ba1k sqft3701 McKinley St #A-9, Omaha, NE 68112For SaleMLS ID #22617409, Joe Vampola, Nebraska Realty. GPRMLS
- $79,9001 bd1 ba660 sqft3029 Pratt St, Omaha, NE 68111For SaleMLS ID #22623416, Todd Bartusek, BHHS Ambassador Real Estate. GPRMLS
- $68,5003 bd1 ba1.2k sqft1410 Avenue J, Council Bluffs, IA 51501For SaleMLS ID #26-1769, Jay Leisey, BHHS Ambassador Real Estate. SWIAR
- $85,0003 bd1 ba960 sqft3335 N 40th St, Omaha, NE 68111For SaleBHHS broker feed
- $85,0003 bd2 ba1.2k sqft3101 Washington St Trailer 18, Bellevue, NE 68005For SaleMLS ID #22622278, Melissa Riemer, Coldwell Banker NHS RE. GPRMLS
- $107,0002 bd2 ba1k sqft12727 W Dodge Rd APT 234A, Omaha, NE 68154For SaleMLS ID #22614212, Charlie Peters, Omaha Home Sales. GPRMLS
- $99,0003 bd2 ba1.1k sqft2020 Read St #1, Omaha, NE 68112New ConstructionMLS ID #22613900, Jessica Dembinski, BHHS Ambassador Real Estate. GPRMLS
- $55,0003 bd2 ba935 sqft5702 N 16th St #57, Omaha, NE 68110For SaleMLS ID #22618634, Jonathon Nguyen, Nebraska Realty. GPRMLS
- $109,0002 bd2 ba810 sqft105 N 31st Ave APT 408, Omaha, NE 68131For SaleMLS ID #22623314, Danielle Altman, BHHS Ambassador Real Estate. GPRMLS
- $112,5003 bd1 ba1.5k sqft4201 Lafayette Ave, Omaha, NE 68131For SaleMLS ID #22622745, Chloe Daeges, Better Homes and Gardens R.E.. GPRMLS
- $114,9502 bd1 ba1.2k sqft3373 Weber St, Omaha, NE 68112For SaleMLS ID #22622701, Cam & Kathy Thomas, GTRSALES. GPRMLS
- $110,0003 bd1 ba884 sqft6622 N 36th St, Omaha, NE 68112For SaleMLS ID #22615019, Dana Fries, NP Dodge RE Sales Inc 86Dodge. GPRMLS
