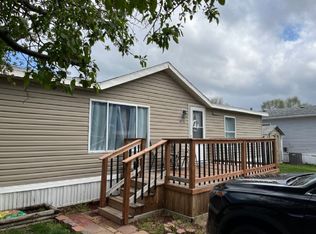
*Manufactured home financing or cash are required for purchase* (No Conventional, FHA or VA loans). Pre-Approval for financing or proof of funds are required to schedule a showing. Lender options may be found on the last picture in the listing. Very nice 1,568 sq. ft. manufactured home featuring 3 bedrooms and 2 bathrooms. Enjoy the spacious front deck, convenient carport, and plenty of storage with a large storage shed plus an additional garden shed. Well-maintained and ready to call home! The Grove requires approval to reside in the community. Lot Rent/Trash is $675 p/mo. Contact Amy Soergel!
For sale
$72,000
3104 S 20th St, Council Bluffs, IA 51501
3beds
1,568sqft
Manufactured Home
Built in 1997
-- sqft lot
$-- Zestimate®
$46/sqft
$-- HOA
What's special
Convenient carportLarge powered storage shedAdditional garden shedSpacious front deck
- 26 days
- 1,040
- 76
Zillow last checked:
Listing updated:
Listed by:
Amy Soergel 502-523-3904,
Jim Hughes Real Estate
Source: My State MLS,MLS#: 11983138
Facts & features
Interior
Bedrooms & bathrooms
- Bedrooms: 3
- Bathrooms: 2
- Full bathrooms: 2
Basement
- Area: 0
Heating
- Has Heating (Unspecified Type)
Appliances
- Included: Dishwasher, Disposal, Dryer, Refrigerator, Oven, Washer
Features
- Basement: Slab
- Has fireplace: No
Interior area
- Total structure area: 1,568
- Total interior livable area: 1,568 sqft
- Finished area above ground: 1,568
Property
Features
- Patio & porch: Deck
Details
- Lease amount: $0
Construction
Type & style
- Home type: MobileManufactured
- Property subtype: Manufactured Home
Condition
- New construction: No
- Year built: 1997
Utilities & green energy
- Electric: Amps(0)
Community & HOA
HOA
- Has HOA: No
Location
- Region: Council Bluffs
Financial & listing details
- Price per square foot: $46/sqft
- Date on market: 9/16/2026
- Date available: 09/15/2026
- Listing agreement: Exclusive
Estimated market value
Not available
Estimated sales range
Not available
Not available
Price history
| Date | Event | Price |
|---|---|---|
| 9/16/2026 | Listed for sale | $72,000-1.2%$46/sqft |
Source: My State MLS #11983138 Report a problem | ||
| 9/10/2026 | Listing removed | -- |
Source: Owner Report a problem | ||
| 8/22/2026 | Price change | $72,900-8.8%$46/sqft |
Source: Owner Report a problem | ||
| 8/18/2026 | Listed for sale | $79,900-6%$51/sqft |
Source: Owner Report a problem | ||
| 6/29/2026 | Listing removed | -- |
Source: Owner Report a problem | ||
| 3/30/2026 | Listed for sale | $85,000-5.5%$54/sqft |
Source: Owner Report a problem | ||
| 8/25/2025 | Listing removed | -- |
Source: Owner Report a problem | ||
| 5/30/2025 | Listed for sale | $89,900$57/sqft |
Source: Owner Report a problem | ||
Public tax history
Tax history is unavailable.
Monthly payment
Climate risks
Neighborhood: South End
Nearby schools
Schools provided by the listing agent
- District: Lewis Central
Source: My State MLS. This data may not be complete. We recommend contacting the local school district to confirm school assignments for this home.

Similar homes
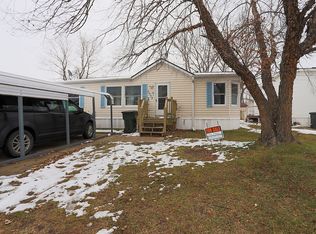
- $85,0003 bd2 ba1.3k sqft2030 30th Ave, Council Bluffs, IA 51501For Sale By Owner
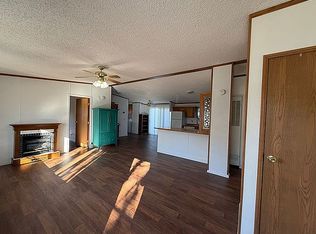
- $55,0002 bd2 ba1.2k sqft3217 S 21st St, Council Bluffs, IA 51501For Sale
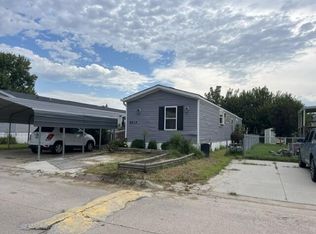 MLS ID #11942998, Amy Soergel, Jim Hughes Real Estate. My State MLS
 - $65,0003 bd2 ba1k sqft4067 S 150th Plz #243, Omaha, NE 68137For Sale

 MLS ID #22629050, Clayton Sanchez, BHHS Ambassador Real Estate. GPRMLS
 - $75,0003 bd2 ba1.2k sqft11020 Iowa Plz #468, Omaha, NE 68142For Sale By Owner

- $84,5003 bd2 ba1.2k sqft3916 S 150th Plz #74, Omaha, NE 68144For SaleMLS ID #22624708, Marla Alberts, BHHS Ambassador Real Estate. GPRMLS
- $80,0003 bd2 ba1.1k sqft12811 Boyd Plz #6, Omaha, NE 68164For SaleMLS ID #22620065, Nico Marasco, BHHS Ambassador Real Estate. GPRMLS
- $55,0003 bd2 ba1.2k sqft7631 N 101st Plz, Omaha, NE 68122For SaleMLS ID #22617095, Chris Egan, BHHS Ambassador Real Estate. GPRMLS
- $50,0003 bd2 ba1k sqft12845 Manderson Plz #217, Omaha, NE 68164For SaleMLS ID #22622217, Erica Madrid, BHHS Ambassador Real Estate. GPRMLS
- $55,0003 bd2 ba935 sqft5702 N 16th St #57, Omaha, NE 68110For SaleMLS ID #22618634, Jonathon Nguyen, Nebraska Realty. GPRMLS
- $99,0002 bd2 ba810 sqft105 N 31st Ave APT 408, Omaha, NE 68131For SaleMLS ID #22628177, Danielle Altman, BHHS Ambassador Real Estate. GPRMLS
- $99,9003 bd1 ba1.1k sqft4025 Charles St, Omaha, NE 68131For SaleMLS ID #22622050, Chinwendu Nwinye, GTRSALES. GPRMLS
- $50,0002 bd1 ba840 sqft1109 Madison St Lot 11, Fort Calhoun, NE 68023For SaleMLS ID #22629196, Zach Skar, BHHS Ambassador Real Estate. GPRMLS
- $99,0003 bd2 ba1.1k sqft2020 Read St #1, Omaha, NE 68112New ConstructionMLS ID #22613900, Jessica Dembinski, BHHS Ambassador Real Estate. GPRMLS
- $100,0002 bd1 ba966 sqft3528 N 29th St, Omaha, NE 68111For SaleMLS ID #22621683, Byron Thompson, Meraki Realty Group. GPRMLS
