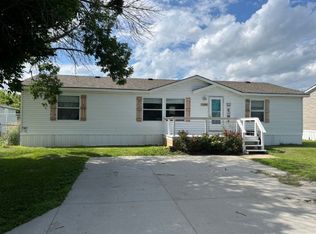
3 Bed, 2 Bath, 1350 sq ft… no backyard neighbors!
New Flooring throughout, plus gas stove/oven, microwave, frig/frzr, dishwasher, washer/dryer. While there is a dining space, there is also a Breakfast bar in the open floor plan and vaulted ceilings. There is also a built-in desk with storage.
The thermostat can be set from your phone, which is super convenient in our region.
The smallest bedroom is 13’x13', while the Master is 15’x13’.
The master has a Jack and Jill bathroom, which includes a 2 person soaker tub and seperate shower.
The main floor bathroom is on the other side with the two other bedrooms.
Plenty of storage throughout.
The back boasts of a sizable yard, back deck and patio with, plus a shed. Plus the privacy of no back neighbors!
Out front, there is a double carport over the two car driveway.
This home is handicap accessable with a very durable $15k + ramp w/railings (all metal) that leads into the site entrance.
The inside is set up with grab bars and very easy to navigate for those who have difficulty ambulating.
** see last photo for loan financing options, cash purchase available!
**Purchase is through Seller - NOT Grove management. Do not contact The Grove for details, as they are NOT the owner. Buyer must apply with the Grove management for occupancy approval for the neighborhood and to set lot rent arrangements for your newly purchased primary/secondary or rental home.
The lot rent includes water and trash.
** currently occupied, make arrangements with seller for tour
For sale by owner
$85,000
2030 30th Ave, Council Bluffs, IA 51501
3beds
1,350sqft
SingleFamily
Built in 1998
6,000 Square Feet Lot
$-- Zestimate®
$63/sqft
$-- HOA
What's special
Dining spaceBack deck and patioBuilt-in desk with storageJack and jill bathroomVaulted ceilingsNew flooring throughoutSizable yard
What the owner loves about this home
great neighborhood, centrally located, 5 mins from downtown Omaha or Bayliss park
- 8 days
- 1,004
- 63
Listed by:
Property Owner (402) 917-7401
Facts & features
Interior
Bedrooms & bathrooms
- Bedrooms: 3
- Bathrooms: 2
- Full bathrooms: 2
Heating
- Forced air, Gas
Cooling
- Central
Appliances
- Included: Dishwasher, Dryer, Freezer, Garbage disposal, Microwave, Range / Oven, Refrigerator, Washer
Features
- Flooring: Hardwood, Linoleum / Vinyl
- Basement: None
- Has fireplace: Yes
Interior area
- Total interior livable area: 1,350 sqft
Property
Parking
- Total spaces: 2
- Parking features: Carport, Off-street
Features
- Exterior features: Vinyl
- Has view: Yes
- View description: Territorial
Lot
- Size: 6,000 Square Feet
Construction
Type & style
- Home type: SingleFamily
Materials
- Roof: Asphalt
Condition
- New construction: No
- Year built: 1998
Community & HOA
Location
- Region: Council Bluffs
Financial & listing details
- Price per square foot: $63/sqft
- Date on market: 9/22/2026
Estimated market value
Not available
Estimated sales range
Not available
Not available
Price history
| Date | Event | Price |
|---|---|---|
| 9/22/2026 | Listed for sale | $85,000$63/sqft |
Source: Owner Report a problem | ||
| 2/8/2026 | Listing removed | -- |
Source: Owner Report a problem | ||
| 11/4/2025 | Pending sale | $85,000$63/sqft |
Source: Owner Report a problem | ||
| 8/31/2025 | Listed for sale | $85,000$63/sqft |
Source: Owner Report a problem | ||
Public tax history
Tax history is unavailable.
Monthly payment
Est. payment
Payment breakdown
Explore the cost of this home by adjusting the details. Changes won't be saved.Climate risks
Neighborhood: Twin City
Similar homes
- $72,0003 bd2 ba1.5k sqft3104 S 20th St, Council Bluffs, IA 51501For Sale
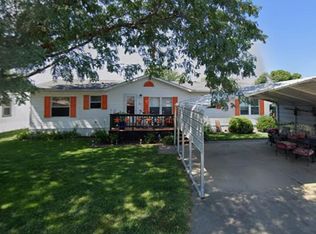 MLS ID #11983138, Amy Soergel, Jim Hughes Real Estate. My State MLS
 - $55,0002 bd2 ba1.2k sqft3217 S 21st St, Council Bluffs, IA 51501For Sale
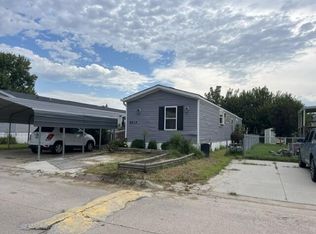 MLS ID #11942998, Amy Soergel, Jim Hughes Real Estate. My State MLS
 - $120,0002 bd1 ba1k sqft1125 7th Ave, Council Bluffs, IA 51501For Sale
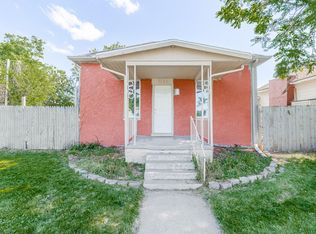 MLS ID #26-1160, Michael A Garcia, BHHS Ambassador Real Estate. SWIAR
 - $--4 bd1 ba1.1k sqft4538 N 36th Ave, Omaha, NE 68111Auction
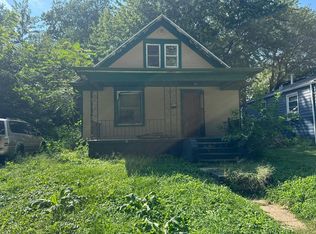 Auction.com 2
 - $99,0002 bd2 ba810 sqft105 N 31st Ave APT 408, Omaha, NE 68131For Sale
 MLS ID #22628177, Danielle Altman, BHHS Ambassador Real Estate. GPRMLS
 - $84,5003 bd2 ba1.2k sqft3916 S 150th Plz #74, Omaha, NE 68144For SaleMLS ID #22624708, Marla Alberts, BHHS Ambassador Real Estate. GPRMLS
- $120,0003 bd2 ba1.1k sqft3936 Florence Blvd, Omaha, NE 68110For SaleMLS ID #22624624, Vladimir Bazan, Nebraska Realty. GPRMLS
- $80,0003 bd2 ba1k sqft4067 S 150th Plz #243, Omaha, NE 68137For SaleMLS ID #22626240, Alison Whyte, BHHS Ambassador Real Estate. GPRMLS
- $110,0003 bd1 ba856 sqft3739 N 44th Ave, Omaha, NE 68111For SaleMLS ID #22625865, Doug Hartman, NP Dodge RE Sales Inc 86Dodge. GPRMLS
- $100,0002 bd1 ba966 sqft3528 N 29th St, Omaha, NE 68111For SaleMLS ID #22621683, Byron Thompson, Meraki Realty Group. GPRMLS
- $124,5002 bd1 ba728 sqft5237 S 21st St, Omaha, NE 68107For SaleMLS ID #22626858, Estela Torres, Keller Williams Greater Omaha. GPRMLS
- $124,9003 bd1 ba1.1k sqft2920 N 47th Ave, Omaha, NE 68104For SaleMLS ID #22626606, Greg Hanson, Trelora Realty, Inc. GPRMLS
- $110,0002 bd2 ba1.2k sqft1817 Corby St, Omaha, NE 68110For SaleMLS ID #22619855, Marcus Baugh, Revel Realty. GPRMLS
- $80,0003 bd2 ba1.1k sqft12811 Boyd Plz #6, Omaha, NE 68164For SaleMLS ID #22620065, Nico Marasco, BHHS Ambassador Real Estate. GPRMLS
