Featuring approx. $130K in total recent improvements, this 2,760 sq ft Vintage Hills home is anchored by a $93K investment dedicated strictly to core structural and mechanical infrastructure. High-ticket upgrades include a Class 3 impact-rated architectural roof, durable HardiePlank siding, gutter shields, and a new high-efficiency furnace. Interior refinements feature newly refinished hardwoods, new main-level carpet, a fully remodeled upstairs hall bath, and updated kitchen and laundry appliances. Sitting on a low-volume traffic street in a well established neighborhood, the home features a highly functional floor plan with open kitchen-to-family room living, formal spaces, and a versatile main-floor guest bedroom or office. Upstairs tucks away four bedrooms, including a spacious primary suite with vaulted ceilings. An attached 640 sq ft 3-car garage provides massive utility space, complemented by an expansive driveway with ample room for additional vehicles. The backyard backs directly to a protected greenbelt for exceptional privacy, featuring a generous patio hardscape, a picket fence along the tree line, an established perennial berry patch (blueberries, raspberries, strawberries), and active raised garden beds. Located around the corner and zoned for the new Willow Crest Elementary school. Minutes from amenities, highways, and parks. Offered pre-inspected.
Sold
Listed by: John L. Scott Bothell • Christine Wong
Bought with: John L. Scott, Inc
$745,000
12811 SE 302nd Street, Auburn, WA 98092
5beds
2,760sqft
Single Family Residence
Built in 1998
6,076 Square Feet Lot
$740,400 Zestimate®
$270/sqft
$3,821 Estimated rent
Home value
$740,400
$703,000 - $777,000
$3,821/mo
Zestimate® history
Owner options
List your home for rent
$3,821/mo
Rent Zestimate®
Find your next renter with Zillow Rental Manager. Plus, with online applications, you can quickly screen prospective tenants – for free.
$3,821/mo
Rent Zestimate®
Refinance and save
$5,259/mo
Est. payment
Refinancing to a lower rate could help reduce your monthly payments and save thousands over the life of the loan.
$5,259/mo
Est. payment
Explore your selling options
Work with a Zillow partner agent
Leverage their expertise and Zillow's premium Showcase listings to get your home seen by more buyers.
Get startedList with your own agent
Get your home in front of millions of buyers by listing it on Zillow.
Learn how to do itSell it yourself
Take full control of how buyers see your home on Zillow by listing For Sale by Owner (FSBO).
List your homeWhat's special
Open kitchen-to-family room livingNew high-efficiency furnaceNewly refinished hardwoodsNew main-level carpetActive raised garden bedsDurable hardieplank sidingHighly functional floor plan
Zillow last checked:
Listing updated:
Listed by:
Christine Wong,
John L. Scott Bothell
Bought with:
Alice Van Nguyen, 24000607
John L. Scott, Inc
Source: NWMLS as distributed by MLS GRID,MLS#: 2534043
Facts & features
Interior
Bedrooms & bathrooms
- Bedrooms: 5
- Bathrooms: 3
- Full bathrooms: 2
- 1/2 bathrooms: 1
- Main level bathrooms: 1
- Main level bedrooms: 1
Primary bedroom
- Level: Second
Bedroom
- Level: Second
Bedroom
- Level: Second
Bedroom
- Level: Second
Bedroom
- Level: Main
Bathroom full
- Level: Second
Bathroom full
- Level: Second
Other
- Level: Main
Dining room
- Level: Main
Entry hall
- Level: Main
Family room
- Level: Main
Kitchen without eating space
- Level: Main
Living room
- Level: Main
Utility room
- Level: Main
Heating
- Fireplace, High Efficiency (Unspecified), Electric, Natural Gas
Cooling
- Forced Air
Appliances
- Included: Dishwasher, Disposal, Dryer, Microwave, Refrigerator, Stove(s)/Range(s), Washer, Dishwasher(s), Dryer(s), Garbage Disposal, Microwave(s), Refrigerator(s), Washer(s)
Features
- Bath Off Primary, Dining Room
- Flooring: Ceramic Tile, Hardwood, Carpet
- Doors: French Doors
- Basement: None
- Number of fireplaces: 1
- Fireplace features: Gas, Main Level: 1, Fireplace
Interior area
- Total structure area: 2,760
- Total interior livable area: 2,760 sqft
Property
Parking
- Total spaces: 3
- Parking features: Driveway, Attached Garage
- Has attached garage: Yes
- Covered spaces: 3
Features
- Levels: Two
- Stories: 2
- Entry location: Main
- Patio & porch: Bath Off Primary, Dining Room, Fireplace, French Doors, Vaulted Ceiling(s), Walk-In Closet(s)
- Has view: Yes
- View description: Territorial
Lot
- Size: 6,076 Square Feet
- Features: Curbs, Paved, Sidewalk, Cable TV, Gas Available, High Speed Internet, Patio
- Topography: Level
- Residential vegetation: Garden Space
Details
- Parcel number: 7300410020
- Special conditions: Standard
Construction
Type & style
- Home type: SingleFamily
- Architectural style: Traditional,2 Story
- Property subtype: Single Family Residence
Materials
- Cement Planked, See Remarks, Cement Plank
- Foundation: Poured Concrete
- Roof: Composition
Condition
- Year built: 1998
Utilities & green energy
- Electric: Company: Puget Sound Energy
- Sewer: Sewer Connected, Company: City of Auburn
- Water: Public, Company: City of Auburn
Community & HOA
Community
- Features: Park, Playground
- Subdivision: Lea Hill
HOA
- Services included: Common Area Maintenance
- HOA fee: $693 annually
Location
- Region: Auburn
Financial & listing details
- Price per square foot: $270/sqft
- Tax assessed value: $723,000
- Annual tax amount: $9,166
- Date on market: 7/6/2026
- Cumulative days on market: 32 days
- Listing terms: Conventional
- Inclusions: Dishwasher(s), Dryer(s), Garbage Disposal, Microwave(s), Refrigerator(s), Stove(s)/Range(s), Washer(s)
Price history
| Date | Event | Price |
|---|---|---|
| 8/6/2026 | Sold | $745,000$270/sqft |
Source:  NWMLS as distributed by MLS GRID #2534043 Report a problem NWMLS as distributed by MLS GRID #2534043 Report a problem | ||
| 7/6/2026 | Pending sale | $745,000$270/sqft |
Source: NWMLS as distributed by MLS GRID #2534043 Report a problem | ||
| 6/25/2026 | Price change | $745,000-3.2%$270/sqft |
Source: NWMLS as distributed by MLS GRID #2534043 Report a problem | ||
| 6/4/2026 | Listed for sale | $770,000+85.5%$279/sqft |
Source: NWMLS as distributed by MLS GRID #2534043 Report a problem | ||
| 8/20/2018 | Sold | $415,000+4%$150/sqft |
Source: NWMLS as distributed by MLS GRID #1299363 Report a problem | ||
| 7/12/2018 | Pending sale | $399,000$145/sqft |
Source: Windermere Professional Partners #1299363 Report a problem | ||
| 7/10/2018 | Price change | $399,000-11.3%$145/sqft |
Source: Windermere Professional Partners #1299363 Report a problem | ||
| 6/22/2018 | Listed for sale | $450,000+13.6%$163/sqft |
Source: Windermere Professional Partners #1299363 Report a problem | ||
| 7/18/2005 | Sold | $396,000+50.6%$143/sqft |
Source: NWMLS as distributed by MLS GRID #25086986 Report a problem | ||
| 12/11/1998 | Sold | $262,950$95/sqft |
Source: Public Record Report a problem | ||
Public tax history
| Year | Property taxes | Tax assessment |
|---|---|---|
| 2025 | $9,166 +10.4% | $723,000 +4% |
| 2024 | $8,300 +9.1% | $695,000 +13.6% |
| 2023 | $7,605 -2.4% | $612,000 -9.6% |
| 2022 | $7,792 +7.5% | $677,000 +24.9% |
| 2021 | $7,250 +4.7% | $542,000 +10.8% |
| 2020 | $6,921 +2.6% | $489,000 +2.5% |
| 2019 | $6,748 +18.8% | $477,000 +5.3% |
| 2018 | $5,682 +475.7% | $453,000 +16.8% |
| 2017 | $987 -5.6% | $388,000 +6.3% |
| 2016 | $1,046 | $365,000 +2.2% |
| 2015 | $1,046 | $357,000 +2.3% |
| 2014 | $1,046 | $349,000 +25.1% |
| 2013 | $1,046 | $279,000 +6.1% |
| 2012 | -- | $263,000 -12.9% |
| 2011 | -- | $302,000 -1% |
| 2010 | -- | $305,000 |
| 2009 | -- | $305,000 |
| 2007 | -- | $305,000 |
| 2006 | -- | $305,000 |
| 2005 | -- | $305,000 +23.5% |
| 2001 | $3,658 -2.3% | $247,000 +2.1% |
| 2000 | $3,743 | $242,000 |
Find assessor info on the county website
Neighborhood: Lea Hill
Nearby homes
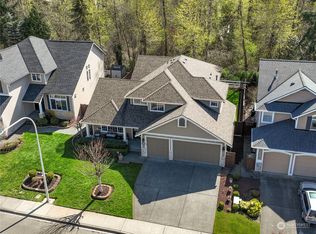
- $775,0004 bd3 ba2.5k sqft12731 SE 302nd St, Auburn, WA 98092Sold
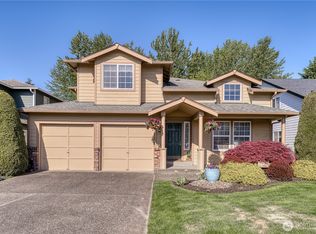
- $725,0004 bd3 ba2.4k sqft30225 129th Ave SE, Auburn, WA 98092Sold
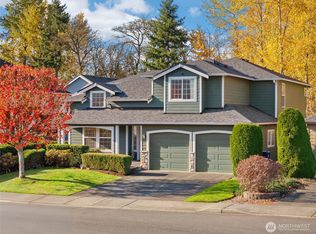
- $732,0004 bd3 ba2.4k sqft30231 129th Ave SE, Auburn, WA 98092Sold
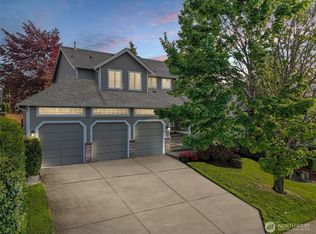
- $690,0004 bd3 ba2.3k sqft12827 SE 301st St, Auburn, WA 98092Sold
- $692,5004 bd3 ba2.3k sqft30200 129th Ave SE, Federal way, WA 98092Sold
- $750,0004 bd3 ba2.4k sqft12713 SE 302nd St, Auburn, WA 98092Sold
- $645,0004 bd3 ba2.3k sqft12717 SE 301st St, Auburn, WA 98092For Sale
- $769,9505 bd3 ba2.4k sqft30043 129th Ave SE, Auburn, WA 98092Sold
Nearby schools
GreatSchools rating
- 6/10Willow Crest ElementaryGrades: PK-5Distance: 0.2 mi
- 3/10Rainier Middle SchoolGrades: 6-8Distance: 0.7 mi
- 4/10Auburn Mountainview High SchoolGrades: 9-12Distance: 0.7 mi
Get a cash offer in 3 minutes
Find out how much your home could sell for in as little as 3 minutes with a no-obligation cash offer.
Estimated market value
$740,400
Get a cash offer in 3 minutes
Find out how much your home could sell for in as little as 3 minutes with a no-obligation cash offer.
Estimated market value
$740,400
- Washington
- King County
- Auburn
- 98092
- Lea Hill
- 12811 SE 302nd Street
Nearby cities
Nearby neighborhoods
Nearby zip codes
Other Auburn Topics
