Experience worry-free living in the sought-after Vintage Hills neighborhood of Auburn! This updated home offers true peace of mind with a brand new roof, gutters, AC unit, H2O Tank, exterior paint, furnace, newer stainless steel appliances, a new washer and dryer, new blinds, new gutters, and new carpet. Commuting is a breeze from this location, offering easy access to major routes. The thoughtful layout is ideal for entertaining, flowing seamlessly into the large, fully fenced backyard. Imagine outdoor gatherings on the expansive deck & around the dedicated firepit area. You'll also appreciate the huge laundry room and a 3-car garage boasting incredible storage. Multiple community parks nearby, this home is pre-inspected & move in ready.
Sold
Listed by: Windermere Real Estate/PSK Inc • Tyler Freed
Bought with: John L. Scott, Inc
$690,000
12827 SE 301st Street, Auburn, WA 98092
4beds
2,310sqft
Single Family Residence
Built in 1998
6,198 Square Feet Lot
$682,800 Zestimate®
$299/sqft
$3,521 Estimated rent
Home value
$682,800
$628,000 - $744,000
$3,521/mo
Zestimate® history
Owner options
List your home for rent
$3,521/mo
Rent Zestimate®
Find your next renter with Zillow Rental Manager. Plus, with online applications, you can quickly screen prospective tenants – for free.
$3,521/mo
Rent Zestimate®
Refinance and save
$4,714/mo
Est. payment
Refinancing to a lower rate could help reduce your monthly payments and save thousands over the life of the loan.
$4,714/mo
Est. payment
Explore your selling options
Work with a Zillow partner agent
Leverage their expertise and Zillow's premium Showcase listings to get your home seen by more buyers.
Get startedList with your own agent
Get your home in front of millions of buyers by listing it on Zillow.
Learn how to do itSell it yourself
Take full control of how buyers see your home on Zillow by listing For Sale by Owner (FSBO).
List your homeWhat's special
Large fully fenced backyardExpansive deckIncredible storageDedicated firepit areaHuge laundry room
Zillow last checked:
Listing updated:
Listed by:
Tyler Freed,
Windermere Real Estate/PSK Inc,
Kevin Chick,
Windermere Real Estate/PSK Inc
Bought with:
Gurwinder Singh, 96188
John L. Scott, Inc
Source: NWMLS as distributed by MLS GRID,MLS#: 2371168
Facts & features
Interior
Bedrooms & bathrooms
- Bedrooms: 4
- Bathrooms: 3
- Full bathrooms: 2
- 1/2 bathrooms: 1
- Main level bathrooms: 1
Other
- Level: Main
Dining room
- Level: Main
Entry hall
- Level: Main
Family room
- Level: Main
Kitchen with eating space
- Level: Main
Living room
- Level: Main
Heating
- Fireplace, Forced Air, Electric, Natural Gas
Cooling
- Has cooling: Yes
Appliances
- Included: Dishwasher(s), Disposal, Microwave(s), Refrigerator(s), Stove(s)/Range(s), Washer(s), Garbage Disposal
Features
- Bath Off Primary, Dining Room
- Flooring: Hardwood, Vinyl, Carpet
- Windows: Double Pane/Storm Window
- Basement: None
- Number of fireplaces: 2
- Fireplace features: Gas, Main Level: 1, Upper Level: 1, Fireplace
Interior area
- Total structure area: 2,310
- Total interior livable area: 2,310 sqft
Property
Parking
- Total spaces: 3
- Parking features: Attached Garage
- Attached garage spaces: 3
Features
- Levels: Two
- Stories: 2
- Entry location: Main
- Patio & porch: Bath Off Primary, Double Pane/Storm Window, Dining Room, Fireplace, Fireplace (Primary Bedroom), Sprinkler System, Walk-In Closet(s)
Lot
- Size: 6,198 Square Feet
- Features: Curbs, Paved, Sidewalk, Deck, Fenced-Fully, High Speed Internet, Patio, Sprinkler System
- Topography: Level
Details
- Parcel number: 7300410410
- Zoning: R5
- Zoning description: Jurisdiction: City
- Special conditions: Standard
Construction
Type & style
- Home type: SingleFamily
- Architectural style: Craftsman,2 Story
- Property subtype: Single Family Residence
Materials
- Wood Siding, Wood Products
- Foundation: Poured Concrete
- Roof: Composition
Condition
- Good
- Year built: 1998
- Major remodel year: 1998
Utilities & green energy
- Electric: Company: PSE
- Sewer: Sewer Connected, Company: City of Auburn
- Water: Public, Company: City of Auburn
Community & HOA
Community
- Features: CCRs
- Subdivision: Willow Park
HOA
- HOA fee: $500 annually
Location
- Region: Auburn
Financial & listing details
- Price per square foot: $299/sqft
- Tax assessed value: $636,000
- Annual tax amount: $6,723
- Date on market: 7/31/2025
- Cumulative days on market: 356 days
- Listing terms: Conventional,FHA,VA Loan
- Inclusions: Dishwasher(s), Garbage Disposal, Microwave(s), Refrigerator(s), Stove(s)/Range(s), Washer(s)
Price history
| Date | Event | Price |
|---|---|---|
| 9/25/2025 | Sold | $690,000-1.3%$299/sqft |
Source:  NWMLS as distributed by MLS GRID #2371168 Report a problem NWMLS as distributed by MLS GRID #2371168 Report a problem | ||
| 8/3/2025 | Pending sale | $699,000$303/sqft |
Source: NWMLS as distributed by MLS GRID #2371168 Report a problem | ||
| 7/1/2025 | Price change | $699,000-2.2%$303/sqft |
Source: NWMLS as distributed by MLS GRID #2371168 Report a problem | ||
| 6/5/2025 | Price change | $715,000-1.4%$310/sqft |
Source: NWMLS as distributed by MLS GRID #2371168 Report a problem | ||
| 5/8/2025 | Listed for sale | $725,000+194.7%$314/sqft |
Source: NWMLS as distributed by MLS GRID #2371168 Report a problem | ||
| 5/28/2010 | Sold | $246,000+2.1%$106/sqft |
Source: NWMLS as distributed by MLS GRID #52492 Report a problem | ||
| 5/20/2010 | Price change | $241,000+8.6%$104/sqft |
Source: Cevado Technologies #52492 Report a problem | ||
| 5/12/2010 | Price change | $222,000-7.9%$96/sqft |
Source: foreclosure.com Report a problem | ||
| 4/8/2010 | Listed for sale | $241,000-2.7%$104/sqft |
Source: Cevado Technologies #52492 Report a problem | ||
| 10/22/2009 | Sold | $247,720-30.4%$107/sqft |
Source: Public Record Report a problem | ||
| 8/12/2005 | Sold | $356,000+32.8%$154/sqft |
Source: NWMLS as distributed by MLS GRID #25088111 Report a problem | ||
| 8/6/2003 | Sold | $268,000+19.1%$116/sqft |
Source: Public Record Report a problem | ||
| 4/16/1999 | Sold | $224,950$97/sqft |
Source: Public Record Report a problem | ||
Public tax history
| Year | Property taxes | Tax assessment |
|---|---|---|
| 2025 | $8,096 +10.3% | $636,000 +3.9% |
| 2024 | $7,337 +9.1% | $612,000 +13.5% |
| 2023 | $6,723 -2.3% | $539,000 -9.6% |
| 2022 | $6,884 +6.3% | $596,000 +23.4% |
| 2021 | $6,478 +8% | $483,000 +14.5% |
| 2020 | $5,999 +2.4% | $422,000 +2.4% |
| 2019 | $5,861 +18.7% | $412,000 +5.4% |
| 2018 | $4,938 -7% | $391,000 +16.7% |
| 2017 | $5,311 +17% | $335,000 +6.3% |
| 2016 | $4,540 | $315,000 +4% |
| 2015 | $4,540 | $303,000 +2.4% |
| 2014 | $4,540 | $296,000 +24.9% |
| 2013 | $4,540 | $237,000 +5.8% |
| 2012 | -- | $224,000 -13.2% |
| 2011 | -- | $258,000 -4.4% |
| 2010 | -- | $270,000 |
| 2009 | -- | $270,000 -3.6% |
| 2007 | -- | $280,000 +6.5% |
| 2006 | -- | $263,000 |
| 2005 | -- | $263,000 +18.5% |
| 2001 | $3,297 -2.5% | $222,000 +1.8% |
| 2000 | $3,381 | $218,000 |
Find assessor info on the county website
Neighborhood: Lea Hill
Nearby homes
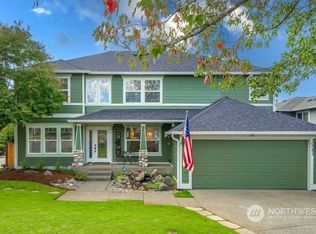
- $769,9505 bd3 ba2.4k sqft30043 129th Ave SE, Auburn, WA 98092Sold
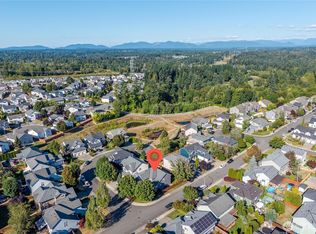
- $770,0005 bd3 ba2.6k sqft30040 128th Ct SE, Auburn, WA 98092Sold
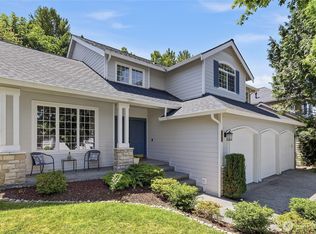
- $745,0005 bd3 ba2.7k sqft12811 SE 302nd St, Auburn, WA 98092Pending
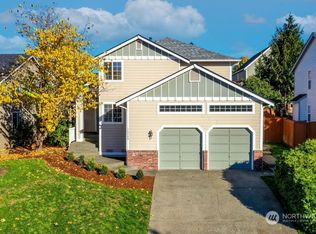
- $692,5004 bd3 ba2.3k sqft30200 129th Ave SE, Federal way, WA 98092Sold
- $815,0004 bd3 ba2.6k sqft30101 129th Pl SE, Auburn, WA 98092Sold
- $645,0004 bd3 ba2.3k sqft12717 SE 301st St, Auburn, WA 98092Pending
- $775,0004 bd3 ba2.5k sqft12731 SE 302nd St, Auburn, WA 98092Sold
- $725,0004 bd3 ba2.4k sqft30225 129th Ave SE, Auburn, WA 98092Sold
Nearby schools
GreatSchools rating
- 6/10Willow Crest ElementaryGrades: PK-5Distance: 0.2 mi
- 3/10Rainier Middle SchoolGrades: 6-8Distance: 0.7 mi
- 4/10Auburn Mountainview High SchoolGrades: 9-12Distance: 0.7 mi
Schools provided by the listing agent
- High: Mountainview High
Source: NWMLS as distributed by MLS GRID. This data may not be complete. We recommend contacting the local school district to confirm school assignments for this home.
Get a cash offer in 3 minutes
Find out how much your home could sell for in as little as 3 minutes with a no-obligation cash offer.
Estimated market value
$682,800
Get a cash offer in 3 minutes
Find out how much your home could sell for in as little as 3 minutes with a no-obligation cash offer.
Estimated market value
$682,800
- Washington
- King County
- Auburn
- 98092
- Lea Hill
- 12827 SE 301st Street
Nearby cities
Nearby neighborhoods
Nearby zip codes
Other Auburn Topics
