Brand New back on market. Huge 3 car garage! A bright flowing floor plan with vaulted ceilings. Large kitchen w/new appl upgrades adjoins dining nook and family room w/fireplace. Large Master retreat has huge walk-in closet, dbl sided fplc, 5 pc bath, w/soaking tub, separate shower & his/hers vanities. 3 more large bedrooms, upstairs utility/laundry rm with water sink , great fully fenced back yard, water feature & pond, sprinkler system in the terrific Vintage Hills neighborhood. Many amenities near by!
Pending
Listed by: Cascade Home Group • Zachary Taylor
Price cut: $14K (6/4)
$645,000
12717 SE 301st Street, Auburn, WA 98092
4beds
2,310sqft
:
Get pre-qualified$3,965/mo
Single Family Residence
Built in 1998
6,198 Square Feet Lot
$643,800 Zestimate®
$279/sqft
$-- HOA
What's special
Large master retreatSprinkler systemHuge walk-in closetWater feature and pondBright flowing floor planVaulted ceilingsDining nook
- 147 days |
- 54 |
- 1 |
Zillow last checked:
Listing updated:
Offers reviewed: Mar 27
Listed by:
Zachary Taylor,
Cascade Home Group
Source: NWMLS as distributed by MLS GRID,MLS#: 2486927
Facts & features
Interior
Bedrooms & bathrooms
- Bedrooms: 4
- Bathrooms: 3
- Full bathrooms: 2
- 1/2 bathrooms: 1
- Main level bathrooms: 1
Bedroom
- Level: Second
Bedroom
- Level: Second
Bedroom
- Level: Second
Bedroom
- Level: Second
Bathroom full
- Level: Second
Bathroom full
- Level: Second
Other
- Level: Main
Heating
- Fireplace, Forced Air, Electric
Cooling
- Forced Air
Appliances
- Included: Dishwasher, Dishwasher(s)
Features
- Ceiling Fan(s), Dining Room, Pantry
- Flooring: Vinyl Plank, Carpet
- Basement: None
- Number of fireplaces: 2
- Fireplace features: Electric, Gas, Main Level: 1, Upper Level: 1, Fireplace
Interior area
- Total structure area: 2,310
- Total interior livable area: 2,310 sqft
Property
Parking
- Total spaces: 3
- Parking features: Attached Garage
- Has attached garage: Yes
- Covered spaces: 3
Features
- Levels: Two
- Stories: 2
- Patio & porch: Ceiling Fan(s), Dining Room, Fireplace, Pantry
Lot
- Size: 6,198 Square Feet
- Features: Sidewalk, Cable TV, Fenced-Partially, High Speed Internet
- Residential vegetation: Garden Space
Details
- Parcel number: 7300400170
- Zoning description: Jurisdiction: City
- Special conditions: Standard
Construction
Type & style
- Home type: SingleFamily
- Architectural style: Contemporary,2 Story
- Property subtype: Single Family Residence
Materials
- Cement/Concrete
- Foundation: Poured Concrete
- Roof: Composition
Condition
- Good
- Year built: 1998
- Major remodel year: 1998
Utilities & green energy
- Sewer: Sewer Connected
- Water: Community
Community & HOA
Community
- Subdivision: North East Auburn
Location
- Region: Auburn
Financial & listing details
- Price per square foot: $279/sqft
- Tax assessed value: $636,000
- Annual tax amount: $7,337
- Offers reviewed: 03/27/2026
- Date on market: 10/31/2025
- Cumulative days on market: 271 days
- Listing terms: Conventional,FHA
- Inclusions: Dishwasher(s)
Estimated market value
$643,800
$612,000 - $676,000
$3,521/mo
Price history
| Date | Event | Price |
|---|---|---|
| 6/22/2026 | Pending sale | $645,000$279/sqft |
Source:  NWMLS as distributed by MLS GRID #2486927 Report a problem NWMLS as distributed by MLS GRID #2486927 Report a problem | ||
| 6/4/2026 | Price change | $645,000-2.1%$279/sqft |
Source: NWMLS as distributed by MLS GRID #2486927 Report a problem | ||
| 3/31/2026 | Pending sale | $659,000$285/sqft |
Source: NWMLS as distributed by MLS GRID #2486927 Report a problem | ||
| 3/23/2026 | Price change | $659,000-2.4%$285/sqft |
Source: NWMLS as distributed by MLS GRID #2486927 Report a problem | ||
| 3/3/2026 | Listed for sale | $675,000+102.1%$292/sqft |
Source: NWMLS as distributed by MLS GRID #2486927 Report a problem | ||
| 9/12/2014 | Sold | $334,000+1.2%$145/sqft |
Source: NWMLS as distributed by MLS GRID #676795 Report a problem | ||
| 8/4/2014 | Listed for sale | $329,950+15.8%$143/sqft |
Source: Coldwell Banker Danforth #676795 Report a problem | ||
| 12/11/2010 | Listing removed | $284,950$123/sqft |
Source: Windermere Real Estate/South Inc. #96960 Report a problem | ||
| 12/2/2010 | Listed for sale | $284,950+0.3%$123/sqft |
Source: Windermere Real Estate/South Inc. #96960 Report a problem | ||
| 8/2/2010 | Sold | $284,000-0.3%$123/sqft |
Source: NWMLS as distributed by MLS GRID #94633 Report a problem | ||
| 6/29/2010 | Listed for sale | $284,950+28.4%$123/sqft |
Source: Windermere Real Estate/South Inc. #96960 Report a problem | ||
| 6/29/1998 | Sold | $221,950$96/sqft |
Source: Public Record Report a problem | ||
Public tax history
| Year | Property taxes | Tax assessment |
|---|---|---|
| 2025 | $8,096 +10.3% | $636,000 +3.9% |
| 2024 | $7,337 +9.1% | $612,000 +13.5% |
| 2023 | $6,723 -2.3% | $539,000 -9.6% |
| 2022 | $6,884 +6.3% | $596,000 +23.4% |
| 2021 | $6,478 +8% | $483,000 +14.5% |
| 2020 | $5,999 +2.4% | $422,000 +2.4% |
| 2019 | $5,861 +18.7% | $412,000 +5.4% |
| 2018 | $4,938 -7% | $391,000 +16.7% |
| 2017 | $5,311 +17% | $335,000 +6.3% |
| 2016 | $4,540 | $315,000 +4% |
| 2015 | $4,540 | $303,000 +2.4% |
| 2014 | $4,540 | $296,000 +24.9% |
| 2013 | $4,540 | $237,000 +5.8% |
| 2012 | -- | $224,000 -13.2% |
| 2011 | -- | $258,000 -6.2% |
| 2010 | -- | $275,000 |
| 2009 | -- | $275,000 -4.2% |
| 2007 | -- | $287,000 +6.7% |
| 2006 | -- | $269,000 +2.3% |
| 2005 | -- | $263,000 +18.5% |
| 2001 | $3,297 -2.5% | $222,000 +1.8% |
| 2000 | $3,381 | $218,000 |
Find assessor info on the county website
Monthly payment
Est. payment
Payment breakdown
Explore the cost of this home by adjusting the details. Changes won't be saved.Climate risks
Neighborhood: Lea Hill
Nearby schools
GreatSchools rating
- 6/10Willow Crest ElementaryGrades: PK-5Distance: 0.2 mi
- 3/10Rainier Middle SchoolGrades: 6-8Distance: 0.7 mi
- 4/10Auburn Mountainview High SchoolGrades: 9-12Distance: 0.7 mi
- $770,0005 bd3 ba2.6k sqft30040 128th Ct SE, Auburn, WA 98092Sold
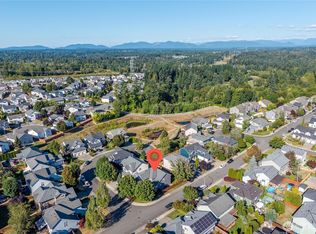
- $750,0004 bd3 ba2.4k sqft12713 SE 302nd St, Auburn, WA 98092Sold
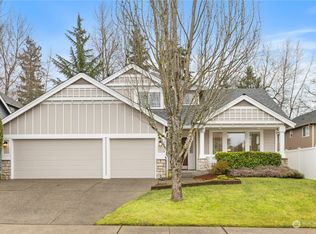
- $775,0004 bd3 ba2.5k sqft12731 SE 302nd St, Auburn, WA 98092Sold
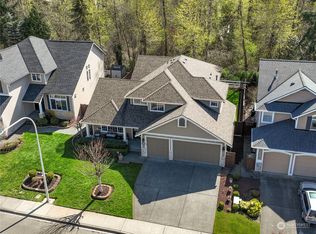
- $690,0004 bd3 ba2.3k sqft30111 127th Pl SE, Auburn, WA 98092Sold
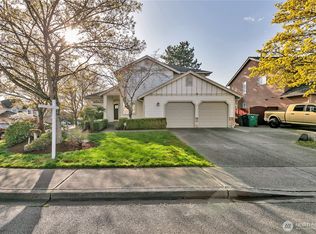
- $690,0004 bd3 ba2.3k sqft12827 SE 301st St, Auburn, WA 98092Sold
- $750,0005 bd3 ba2.6k sqft30031 127th Pl SE, Auburn, WA 98092Sold
- $745,0005 bd3 ba2.7k sqft12811 SE 302nd St, Auburn, WA 98092Pending
- $769,9505 bd3 ba2.4k sqft30043 129th Ave SE, Auburn, WA 98092Sold
A local agent can set up tours, give advice and negotiate with sellers.
Similar homes
- $625,0004 bd3 ba1.8k sqft13014 SE 305th Place, Auburn, WA 98092Active
 MLS ID #2537917, Troy Martin. NWMLS as distributed by MLS GRID
 - $699,0004 bd3 ba2k sqftSunnybrook Place, Auburn, WA 98092Active
 MLS ID #2533937, Thomas J. Phillips. NWMLS as distributed by MLS GRID
 - $629,9994 bd3 ba2k sqft29704 SE 217th pl se, Kent, WA 98042Active
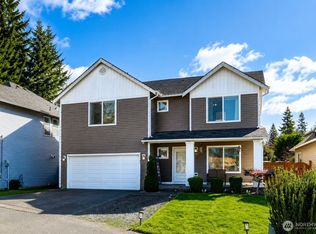 MLS ID #2559797, Udip Regmi. NWMLS as distributed by MLS GRID
 - $679,9004 bd3 ba1.8k sqftTop Of The Hill, Kent, WA 98030Active
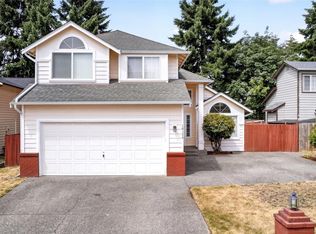 MLS ID #2552665, Sarbjit Singh Badyal. NWMLS as distributed by MLS GRID
 - $765,0005 bd3 ba2.6k sqft11121 SE 271st Street, Kent, WA 98030ActiveMLS ID #2557551, Ashley Wise. NWMLS as distributed by MLS GRID
- $629,9954 bd3 ba1.8k sqft21305 110th Street Ct E, Bonney Lake, WA 98391ActiveMLS ID #2552837, Chris C. Nye. NWMLS as distributed by MLS GRID
- $649,9504 bd3 ba2k sqft22686 129th Place SE, Kent, WA 98031ActiveMLS ID #2470988, Tien D. Pham. NWMLS as distributed by MLS GRID
- $624,9904 bd3 ba2k sqft29854 30th Avenue S, Federal Way, WA 98003ActiveMLS ID #2515567, Jeffrey Castro. NWMLS as distributed by MLS GRID
- $799,0004 bd3 ba2.6k sqft11902 SE 277th Street, Kent, WA 98030ActiveMLS ID #2547157, Seema Jain. NWMLS as distributed by MLS GRID
- $698,0004 bd3 ba2.1k sqftThe Landing At Star Lake, Auburn, WA 98001ActiveMLS ID #2501282, Kenny Rogers. NWMLS as distributed by MLS GRID
- $659,9993 bd2 ba1.5k sqft11831 SE 261st Place, Kent, WA 98030ActiveMLS ID #2519381, Abdifatah Ali. NWMLS as distributed by MLS GRID
- $650,0004 bd3 ba2.2k sqft32719 20th Avenue SW, Federal Way, WA 98023ActiveMLS ID #2548759, Ryan Lensegrav. NWMLS as distributed by MLS GRID
- $699,0004 bd3 ba2.3k sqftCrofton Hills, Covington, WA 98042ActiveMLS ID #2531614, Kathryn B Morrow. NWMLS as distributed by MLS GRID
- $705,0003 bd3 ba2.2k sqft19810 11th Street E, Lake Tapps, WA 98391ActiveMLS ID #2547207, Eric Pucci. NWMLS as distributed by MLS GRID
- $729,0004 bd3 ba2.1k sqft10103 SE 225th Place, Kent, WA 98031ActiveMLS ID #2547498, Lily Hu. NWMLS as distributed by MLS GRID
- $799,8004 bd3 ba2.6k sqft27111 141st Avenue SE, Kent, WA 98042ActiveMLS ID #2495762, Lihua Guan. NWMLS as distributed by MLS GRID
- $725,0004 bd3 ba2.5k sqftStonegate, Puyallup, WA 98372ActiveMLS ID #2555262, Kimber Lee. NWMLS as distributed by MLS GRID
- $695,0003 bd3 ba2.6k sqftBridgeport Village Condos, Auburn, WA 98001ActiveMLS ID #2523247, Lisa Corelli. NWMLS as distributed by MLS GRID
- $635,0004 bd3 ba2.7k sqft4036 Tribute Avenue E, Fife, WA 98424ActiveMLS ID #2548831, Royallade Adebayo Omolade. NWMLS as distributed by MLS GRID
- $714,9504 bd3 ba1.8k sqftMaple Ridge Highlands 02, Maple Valley, WA 98038ActiveMLS ID #2520177, Ranee Kim. NWMLS as distributed by MLS GRID
