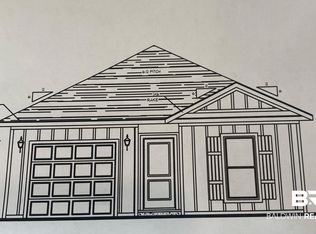
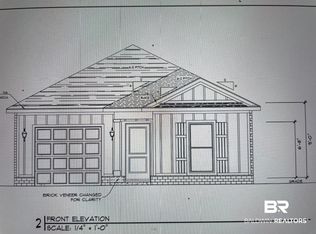
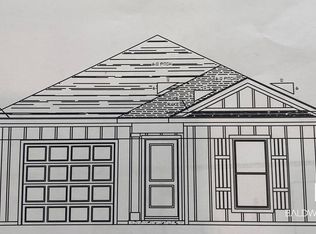
PAYMENT SAVINGS OPPORTUNITY WITH A 3.99% ASSUMABLE FHA LOAN Qualified buyers may be eligible to assume the seller’s existing FHA mortgage at a 3.99% interest rate, potentially providing a lower monthly principal and interest payment than the builder’s current financing once its temporary buydown increases to 4.99% after two years. Rather than watching a promotional rate rise, the qualifying buyer could retain the 3.99% rate for the remaining loan term. Assumption is subject to buyer qualification and loan servicer approval. Welcome to 12813 Patriot Way, a beautifully maintained 3 bedroom, 2 bath home in the Spanish Fort and Daphne area. This move in ready home features thoughtful upgrades throughout, including a recently added dedicated bonus room offering heated and cooled additional living space with new vinyl plank flooring. Ideal for a home office, pet room, hobby space, or flex room, this addition adds versatility while increasing the home’s usable square footage. Additional interior upgrades include added shelving and hardwood hanging rods in the closets and pantry for enhanced storage and organization. Additional features include a fenced backyard, new ceiling fans and blinds throughout the home, and a FORTIFIED Gold roof that may provide improved durability and potential insurance savings. Conveniently located near shopping, grocery stores, restaurants, medical facilities, and with quick access to I 10 for easy travel to South Baldwin County, Florida, and Mobile, this home offers both comfort and convenience in an excellent location.
Pending
Price cut: $1.4K (8/5)
$282,500
12813 Patriot Way, Spanish Fort, AL 36527
3beds
1,386sqft
Single Family Residence
Built in 2024
-- sqft lot
$-- Zestimate®
$204/sqft
$76/mo HOA
What's special
Fenced backyardNew vinyl plank flooring
- 169 days
- 32
- 0
Zillow last checked:
Listing updated:
Listed by:
Garrison Johns 888-923-5547,
eXp Realty, LLC,
Joshua Buck
Source: Baldwin Realtors,MLS#: 396361
Facts & features
Interior
Bedrooms & bathrooms
- Bedrooms: 3
- Bathrooms: 2
- Full bathrooms: 2
Heating
- Central
Cooling
- Electric
Appliances
- Included: Other/See Remarks
Features
- Ceiling Fan(s)
- Flooring: Luxury Vinyl Plank
- Has fireplace: No
Interior area
- Total interior livable area: 1,386 sqft
Property
Parking
- Parking features: Single Garage, Other/See Remarks
- Has garage: Yes
Features
- Stories: 1
- Patio & porch: Rear Porch
- Fencing: Fenced
- Has view: Yes
- View description: Western View
- Waterfront features: No Waterfront
Lot
- Features: Less Than 1 Acre
Details
- Parcel number: 3304180000001.160
- Special conditions: None
Construction
Type & style
- Home type: SingleFamily
- Architectural style: Craftsman
- Property subtype: Single Family Residence
Materials
- Roof: Composition Shingle
Condition
- Year built: 2024
Utilities & green energy
- Utilities for property: Baldwin Co Sewer Service
Community & HOA
Community
- Features: Clubhouse
- Subdivision: Independence
HOA
- Has HOA: Yes
- Services included: Pool, Common Area Insurance, Association Management, Common Area Maintenance
- HOA fee: $916 annually
- HOA name: DR Horton
- HOA phone: 251-270-1555
Location
- Region: Spanish Fort
Financial & listing details
- Price per square foot: $204/sqft
- Date on market: 5/9/2026
- Ownership type: Whole Full
Estimated market value
Not available
Estimated sales range
Not available
Not available
Price history
| Date | Event | Price |
|---|---|---|
| 9/10/2026 | Pending sale | $282,500$204/sqft |
Source:  Baldwin Realtors #396361 Report a problem | ||
| 8/5/2026 | Price change | $282,500-0.5%$204/sqft |
Source: Baldwin Realtors #396361 Report a problem | ||
| 6/1/2026 | Price change | $283,900-0.7%$205/sqft |
Source: Baldwin Realtors #396361 Report a problem | ||
| 5/10/2026 | Listed for sale | $285,900$206/sqft |
Source: Baldwin Realtors #396361 Report a problem | ||
Public tax history
Tax history is unavailable.
Monthly payment
Est. payment
Payment breakdown
Explore the cost of this home by adjusting the details. Changes won't be saved.Climate risks
Neighborhood: 36527
Nearby schools
Schools provided by the listing agent
- Elementary: Stonebridge Elementary
- Middle: Spanish Fort Middle
- High: Spanish Fort High
Source: Baldwin Realtors. This data may not be complete. We recommend contacting the local school district to confirm school assignments for this home.

Similar homes
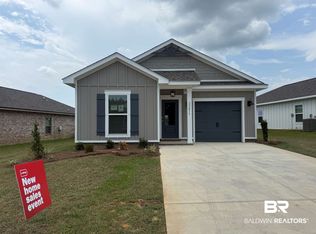
- $289,8883 bd2 ba1.2k sqft32455 Revere Dr, Spanish Fort, AL 36527Active
 MLS ID #393324, Crystal Rizzuto, DHI Realty of Alabama, LLC. Baldwin Realtors
- $293,4773 bd2 ba1.4k sqft32275 Revere Dr, Daphne, AL 36527Active
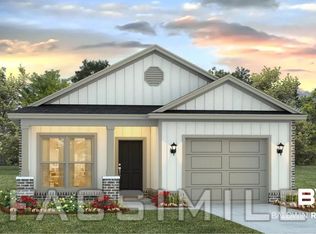 MLS ID #409439, Mayra Mourad, DHI Realty of Alabama, LLC. Baldwin Realtors
- $284,3883 bd2 ba1.2k sqft32291 Revere Dr #32, Daphne, AL 36527Active
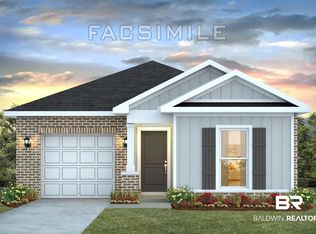 MLS ID #409440, Crystal Rizzuto, DHI Realty of Alabama, LLC. Baldwin Realtors
- from $275,9003 bd2 ba1.2k sqftDELILAH Plan, Independence, Spanish Fort, AL 36527New Construction
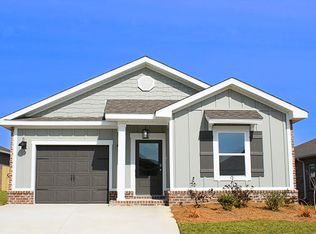 DR Horton
