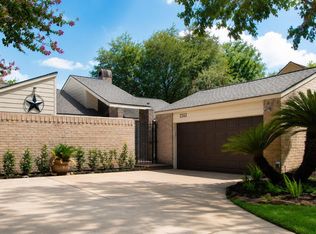
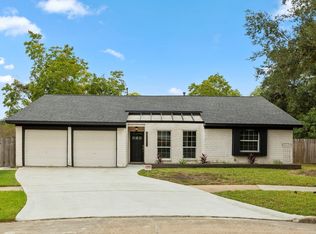
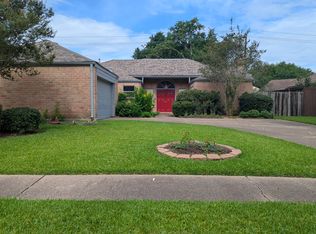
Beautiful spacious home with thoughtful layout and includes exterior air-conditioned workshop / studio / storage area. 3 bed / 2 bath / dining room / office area / open plan living-kitchen-dining / separate laundry room / exterior wood workshop or storage area / 2 car garage / enclosed back yard / covered outdoor patio area / walk-in linen closet Entrance hallway with access to dining room and living room. Walk-in coat closet. Living area: brick fireplace, built-in shelving and cabinets, access to outdoor patio. Kitchen: fridge / freezer, dishwasher, double oven, electric hob, microwave built-in pantry. Additional fridge/freezer in garage. Breakfast area: bay window. Office space: with access to dining room and kitchen. Laundry room: Washer and dryer, ceiling height storage cabinets, water heater. Door to covered access to garage. Primary suite: modern bathroom and tri-shower setup, oversized soaking tub, 3 large closets.
Copyright notice - Data provided by HAR.com 2022 - All information provided should be independently verified.
House for rent
$2,495/moFees may apply
12814 Westhorpe Dr, Houston, TX 77077
3beds
1,850sqft
Price may not include required fees and charges. Learn more|
Singlefamily
Available now
2 Parking spaces parking
What's special
Office areaCovered outdoor patio areaDining roomOpen plan living-kitchen-diningWalk-in linen closetWalk-in coat closetSeparate laundry room
- 46 days |
- -- |
- -- |
Zillow last checked:
Listing updated:
Travel times

Let’s turn your rent into credit progress
Build credit history with every on-time payment and get credit for the payment you’re already making.
Facts & features
Interior
Bedrooms & bathrooms
- Bedrooms: 3
- Bathrooms: 2
- Full bathrooms: 2
Features
- High Ceilings, Walk-In Closet(s)
Interior area
- Total interior livable area: 1,850 sqft
Property
Parking
- Total spaces: 2
- Details: Contact manager
Features
- Stories: 1
Details
- Parcel number: 1014050000010
Construction
Type & style
- Home type: SingleFamily
- Property subtype: SingleFamily
Condition
- Year built: 1970
Community & HOA
Location
- Region: Houston
Financial & listing details
- Lease term: 12 Months
Nearby apartments for rent
Price history
| Date | Event | Price |
|---|---|---|
| 7/7/2026 | Price change | $2,495-4%$1/sqft |
Source:  HAR #90293088 Report a problem HAR #90293088 Report a problem | ||
| 6/18/2026 | Listed for rent | $2,600$1/sqft |
Source: HAR #90293088 Report a problem | ||
| 9/3/2024 | Listing removed | $280,000$151/sqft |
Source:  HAR #10696905 Report a problem HAR #10696905 Report a problem | ||
| 7/26/2024 | Pending sale | $280,000$151/sqft |
Source: HAR #10696905 Report a problem | ||
| 7/6/2024 | Listed for sale | $280,000$151/sqft |
Source: HAR #10696905 Report a problem | ||
| 6/30/2024 | Pending sale | $280,000$151/sqft |
Source: HAR #10696905 Report a problem | ||
| 6/30/2024 | Listed for sale | $280,000$151/sqft |
Source: HAR #10696905 Report a problem | ||
| 6/28/2024 | Pending sale | $280,000$151/sqft |
Source: HAR #10696905 Report a problem | ||
| 6/28/2024 | Listed for sale | $280,000$151/sqft |
Source: HAR #10696905 Report a problem | ||
Neighborhood: Eldridge - West Oaks
Nearby schools
GreatSchools rating
- 6/10Ray Daily Elementary SchoolGrades: PK-5Distance: 0.4 mi
- 6/10West Briar Middle SchoolGrades: 6-8Distance: 1.3 mi
- 5/10Westside High SchoolGrades: 9-12Distance: 1.6 mi