Time to "FALL" in love with this home! Priced at $842,000! Nestled on over 5 acres of scenic beauty, the Wyatt Residence is more than just a house—it’s a HOME to create lasting memories. This stunning ±5,444 sq. ft. custom-built home showcases exceptional craftsmanship & a thoughtfully designed floor plan that blends functionality with elegance across both levels. Main Level Highlights: Zero-entry access for convenience & accessibility, open-concept design—perfect for entertaining, beautiful kitchen featuring hickory cabinets, prep island & cozy breakfast nook, dining area with breathtaking views, inviting living room with a Vermont Castings electric fireplace & large hearth. Spacious primary suite with 12x10 ensuite bath, walk-in shower & linen storage, expansive 14x12 dressing room closet, 2 additional guest bedrooms, oversized mudroom with built-in storage, 9 ft ceilings & recessed lighting throughout. Lower Level Features: Wide staircase with electric lift chair, expansive 28x25 family room, two additional bedrooms, office or game room, bathroom & mechanical room. Impressive 21x29 storage space—ideal for hobbies, seasonal décor, & more. 42x27 triple-door attached garage (drywalled) 26x31 detached garage with poured concrete walls & electric. This property offers the perfect blend for families, entertainers &anyone seeking a peaceful lifestyle with modern comforts. MLS#88257 $842,000 Call or Text- Anne Fuchs 605-673-1177, Carol Wood 605-440-0466 or Ron 605-381-2629.
For sale
Price cut: $27.5K (8/20)
$842,000
12818 Pine Haven Rd, Hot Springs, SD 57747
5beds
5,444sqft
Site Built
Built in 2005
5.1 Acres Lot
$803,700 Zestimate®
$155/sqft
$-- HOA
What's special
Cozy breakfast nookPrep islandOffice or game roomWalk-in showerLinen storageSpacious primary suite
- 150 days
- 650
- 21
Zillow last checked:
Listing updated:
Listed by:
Anne Fuchs,
Bradeen Real Estate and Auction,
Carol Wood,
Bradeen Real Estate and Auction
Source: Mount Rushmore Area AOR,MLS#: 88257
Facts & features
Interior
Bedrooms & bathrooms
- Bedrooms: 5
- Bathrooms: 3
- Full bathrooms: 3
- Main level bathrooms: 2
- Main level bedrooms: 3
Primary bedroom
- Description: 14x12 His & Her Closet!!
- Level: Main
- Area: 432
- Dimensions: 18 x 24
Bedroom 2
- Description: Two Double Closets!
- Level: Main
- Area: 255
- Dimensions: 17 x 15
Bedroom 3
- Description: Off Laundry area
- Level: Main
- Area: 224
- Dimensions: 14 x 16
Bedroom 4
- Description: Nice privacy
- Level: Lower
- Area: 240
- Dimensions: 16 x 15
Dining room
- Description: Walk out to deck!
- Level: Main
- Area: 132
- Dimensions: 11 x 12
Family room
- Description: Open Concept /Spacious
Kitchen
- Description: Breakfast area & Island
- Level: Main
- Dimensions: 20 x 21
Living room
- Description: Inviting with fireplace!
- Level: Main
- Area: 486
- Dimensions: 18 x 27
Heating
- Electric, Forced Air, Fireplace(s)
Cooling
- Refrig. C/Air
Appliances
- Included: Dishwasher, Refrigerator, Electric Range Oven, Microwave, Range Hood, Water Softener Owned
- Laundry: Main Level, Laundry Room
Features
- Walk-In Closet(s), Ceiling Fan(s), Mud Room
- Flooring: Carpet, Vinyl, Laminate
- Windows: Casement, Sliders, Wood Frames, Window Coverings
- Basement: Full,Walk-Out Access,Finished
- Number of fireplaces: 1
- Fireplace features: One, Living Room, Electric
Interior area
- Total structure area: 5,444
- Total interior livable area: 5,444 sqft
Video & virtual tour
Property
Parking
- Total spaces: 4
- Parking features: Four or More Car, Attached, Detached, RV Access/Parking, Garage Door Opener
- Attached garage spaces: 4
Features
- Patio & porch: Covered Patio, Covered Deck
- Exterior features: Sprinkler System, Storage
- Has view: Yes
Lot
- Size: 5.1 Acres
- Features: Few Trees, Views, Lawn, Rock, Trees, Horses Allowed, Highway Access, View
Details
- Parcel number: 652300000000500
- Horses can be raised: Yes
Construction
Type & style
- Home type: SingleFamily
- Architectural style: Raised Ranch
- Property subtype: Site Built
Materials
- Frame
- Foundation: Poured Concrete Fd.
- Roof: Composition,Metal
Condition
- Year built: 2005
Community & HOA
Community
- Subdivision: Pine Haven
HOA
- Amenities included: Storage
Location
- Region: Hot Springs
Financial & listing details
- Price per square foot: $155/sqft
- Tax assessed value: $739,420
- Annual tax amount: $6,994
- Date on market: 4/17/2026
- Listing terms: Cash,New Loan
- Road surface type: Paved
Estimated market value
$803,700
$764,000 - $844,000
Not available
Price history
| Date | Event | Price |
|---|---|---|
| 8/20/2026 | Price change | $842,000-3.2%$155/sqft |
Source:  Mount Rushmore Area AOR #88257 Report a problem Mount Rushmore Area AOR #88257 Report a problem | ||
| 7/3/2026 | Price change | $869,500-3.3%$160/sqft |
Source: Mount Rushmore Area AOR #88257 Report a problem | ||
| 5/19/2026 | Price change | $899,500-4.3%$165/sqft |
Source: Mount Rushmore Area AOR #88257 Report a problem | ||
| 4/17/2026 | Listed for sale | $940,000$173/sqft |
Source: Mount Rushmore Area AOR #88257 Report a problem | ||
Public tax history
| Year | Property taxes | Tax assessment |
|---|---|---|
| 2025 | $6,994 -1.3% | $739,420 -0.8% |
| 2024 | $7,087 +12.9% | $745,660 +3.9% |
| 2023 | $6,279 +12.1% | $717,890 +23.4% |
| 2022 | $5,600 +3.2% | $581,800 +23.7% |
| 2021 | $5,426 +2.8% | $470,380 +4.5% |
| 2020 | $5,277 +8.8% | $450,310 +3.7% |
| 2019 | $4,851 | $434,230 +12.1% |
| 2018 | -- | $387,500 +4.3% |
| 2017 | -- | $371,520 +1.8% |
| 2016 | -- | $365,040 +3.5% |
| 2015 | -- | $352,530 -3.1% |
| 2011 | -- | $363,985 |
Find assessor info on the county website
Monthly payment
Est. payment
Payment breakdown
Explore the cost of this home by adjusting the details. Changes won't be saved.Climate risks
Neighborhood: 57747
Nearby schools
Schools provided by the listing agent
- District: Hot Springs
Source: Mount Rushmore Area AOR. This data may not be complete. We recommend contacting the local school district to confirm school assignments for this home.
Similar homes
- $775,0005 bd4 ba3.9k sqft12809 Pine Haven Rd, Hot Springs, SD 57747For Sale
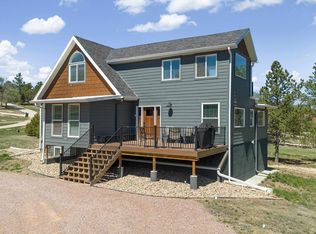 MLS ID #88750, Andrea Ronning. Mount Rushmore Area AOR
 - $899,0003 bd3 ba3k sqft28361 Shoreview Dr, Hot Springs, SD 57747For Sale
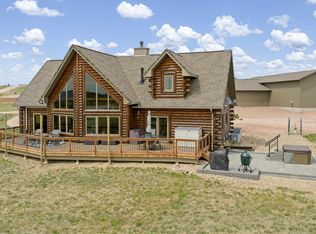 MLS ID #88890, Cheri St. Pierre. Mount Rushmore Area AOR
 - $1,100,0005 bd4 ba3.7k sqft1103 Clubhouse Dr, Hot Springs, SD 57747For Sale
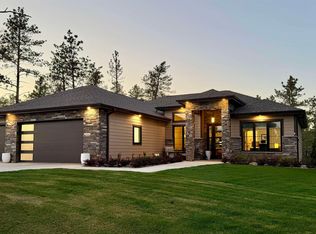 MLS ID #88709, Joel Hawkins. Mount Rushmore Area AOR
 - $565,0005 bd5 ba3.6k sqft346 N 17th St, Hot Springs, SD 57747For Sale
 MLS ID #85818, Resa Rutz. Mount Rushmore Area AOR
