Presley Hills by D.R. Horton in Tacoma - live in a boutique cul-de-sac community of 21 homes. The Sapphire design offers 4 Bedrooms + Den/5th Bedroom + Loft / 2.75 Bathrooms spread over 2,625 sq. ft on a low maintenance 5,000 sq. ft. corner homesite. This west-facing home has a 3-car garage and a fully landscaped and partially fenced backyard! The main floor den or 5th bedroom with 3/4 bathroom across the hall allows for multiple options on main floor living. A generous sized kitchen with a large walk-in pantry and island is open to the eating area and great room. Upstairs, the large spa-inspired primary suite includes dual sinks, a stand-alone soaking tub, generous shower, separate toilet room, and walk-in closet. You'll love the convenience of the upstairs laundry room and spacious open loft in the front of the home for all kinds of fun! Our homes come with an impressive list of included features such as 9’ ceilings on the main floor, slab quartz countertops, full height tile backsplashes, soft-close cabinets and drawers, deep soaking tubs in the primary bathrooms, lush front and backyard landscaping, LED light fixtures, EV charger ready, Smart Home features such as a video doorbell, smart lock at the front door, programmable thermostat, and A/C too! Franklin Pierce schools! Below market interest rates and up to $15,000 buyer bonus with our preferred lender for qualified buyers. Buyers must register their broker on site at first visit. Early August completion!
Pending
Listed by: D.R. Horton • Erik Eide
Price cut: $10K (7/18)
$664,995
12823 8th Avenue E #20, Tacoma, WA 98445
5beds
2,625sqft
:
Get pre-qualified$4,267/mo
Single Family Residence
Built in 2026
5,340 Square Feet Lot
$-- Zestimate®
$253/sqft
$126/mo HOA
What's special
West-facing homeLed light fixturesWalk-in closetLarge spa-inspired primary suiteSeparate toilet roomStand-alone soaking tubGenerous shower
- 58 days |
- 41 |
- 1 |
Zillow last checked:
Listing updated:
Listed by:
Erik Eide,
D.R. Horton
Source: NWMLS as distributed by MLS GRID,MLS#: 2533583
Facts & features
Interior
Bedrooms & bathrooms
- Bedrooms: 5
- Bathrooms: 3
- Full bathrooms: 2
- 3/4 bathrooms: 1
- Main level bathrooms: 1
- Main level bedrooms: 1
Primary bedroom
- Level: Second
Bedroom
- Level: Second
Bathroom full
- Level: Second
Great room
- Level: Main
Rec room
- Level: Second
Utility room
- Level: Second
Heating
- Fireplace, 90%+ High Efficiency, Heat Pump, Electric
Cooling
- 90%+ High Efficiency, Heat Pump
Appliances
- Included: Dishwasher, Disposal, Microwave, Stove(s)/Range(s), Dishwasher(s), Garbage Disposal, Microwave(s), Water Heater: Electric, Water Heater Location: Upstairs closet
Features
- Bath Off Primary, High Tech Cabling, Pantry
- Flooring: Laminate, Vinyl, Vinyl Plank, Carpet
- Windows: Dbl Pane/Storm Window
- Basement: None
- Number of fireplaces: 1
- Fireplace features: Electric, Main Level: 1, Fireplace
Interior area
- Total structure area: 2,625
- Total interior livable area: 2,625 sqft
Video & virtual tour
Property
Parking
- Total spaces: 3
- Parking features: Attached Garage
- Has attached garage: Yes
- Covered spaces: 3
Features
- Levels: Two
- Stories: 2
- Entry location: Main
- Patio & porch: Bath Off Primary, Dbl Pane/Storm Window, Fireplace, High Tech Cabling, Pantry, Walk-In Closet(s), Water Heater
- Has view: Yes
- View description: Territorial
Lot
- Size: 5,340 Square Feet
- Features: Corner Lot, Cul-De-Sac, Curbs, Dead End Street, Paved, Sidewalk, Cable TV, Electric Car Charging, Fenced-Partially, High Speed Internet, Patio
- Topography: Level
Details
- Parcel number: 5005330200
- Special conditions: Standard
- Other equipment: Leased Equipment: None
Construction
Type & style
- Home type: SingleFamily
- Architectural style: Craftsman,2 Story
- Property subtype: Single Family Residence
Materials
- Cement Planked, Cement Plank
- Foundation: Poured Concrete
- Roof: Composition
Condition
- Under Construction
- New construction: Yes
- Year built: 2026
- Major remodel year: 2026
Details
- Builder name: D.R. Horton
Utilities & green energy
- Electric: Company: Elmhurst Mutual Power & Light
- Sewer: Sewer Connected, Company: Pierce County
- Water: Public, Company: Parkland Light & Water
- Utilities for property: Xfinity/Centurylink, Xfinity/Centurylink
Community & HOA
Community
- Features: CCRs, Park
- Subdivision: Tacoma
HOA
- Services included: Common Area Maintenance
- HOA fee: $126 monthly
- HOA phone: 425-454-6404
Location
- Region: Tacoma
Financial & listing details
- Price per square foot: $253/sqft
- Annual tax amount: $7,000
- Date on market: 6/1/2026
- Cumulative days on market: 60 days
- Listing terms: Conventional,FHA,VA Loan
- Inclusions: Dishwasher(s), Garbage Disposal, Leased Equipment, Microwave(s), Stove(s)/Range(s)
Estimated market value
Not available
Estimated sales range
Not available
Not available
Price history
| Date | Event | Price |
|---|---|---|
| 7/27/2026 | Pending sale | $664,995$253/sqft |
Source:  NWMLS as distributed by MLS GRID #2533583 Report a problem NWMLS as distributed by MLS GRID #2533583 Report a problem | ||
| 7/18/2026 | Price change | $664,995-1.5%$253/sqft |
Source: NWMLS as distributed by MLS GRID #2533583 Report a problem | ||
| 7/10/2026 | Price change | $674,995-3.6%$257/sqft |
Source:  DR Horton Report a problem DR Horton Report a problem | ||
| 5/14/2026 | Listed for sale | $699,995$267/sqft |
Source: DR Horton Report a problem | ||
Public tax history
Tax history is unavailable.
Monthly payment
Est. payment
Payment breakdown
Explore the cost of this home by adjusting the details. Changes won't be saved.Climate risks
Neighborhood: 98445
Nearby schools
GreatSchools rating
- 6/10Collins Elementary SchoolGrades: K-5Distance: 0.8 mi
- 4/10Morris Ford Middle SchoolGrades: 6-8Distance: 1.6 mi
- 4/10Franklin-Pierce High SchoolGrades: 9-12Distance: 1.3 mi
Schools provided by the listing agent
- Elementary: Collins Elem
- Middle: Morris Ford Mid
- High: Franklin-Pierce High
Source: NWMLS as distributed by MLS GRID. This data may not be complete. We recommend contacting the local school district to confirm school assignments for this home.
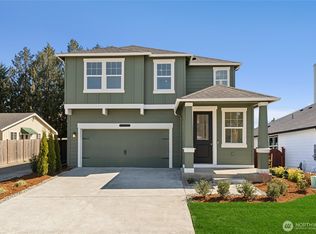
- $624,9955 bd3 ba2.8k sqft12819 8th Ave E #21, Tacoma, WA 98445Sold

- $5,500,0006.292 Acres0 128th St E, Tacoma, WA 98445Sold
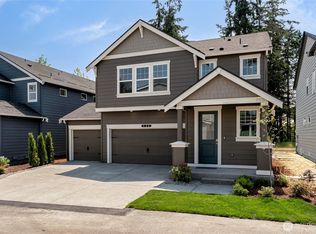
- $699,9956 bd3 ba3k sqft738 129th St E #17, Tacoma, WA 98445New Construction
- $674,9955 bd3 ba2.8k sqft742 129th St E #18, Tacoma, WA 98445Pending

- $674,9955 bd3 ba2.6k sqft725 129th St E #5, Tacoma, WA 98445New Construction
- $669,9954 bd3 ba2.6k sqft12810 8th Ave E #3, Tacoma, WA 98445Sold
- $722,7855 bd3 ba3k sqft746 129th St E #19, Tacoma, WA 98445Sold
- $667,9955 bd3 ba2.6k sqft726 129th St E #14, Tacoma, WA 98445New Construction
A local agent can set up tours, give advice and negotiate with sellers.
Similar homes
- $667,9955 bd3 ba2.6k sqftPresley Hills, Tacoma, WA 98445Active
 NWMLS as distributed by MLS GRID
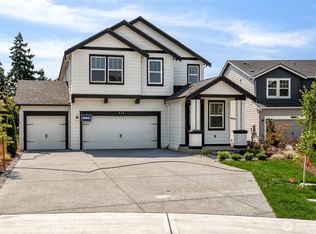
 - $699,9955 bd3 ba2.8k sqftPresley Hills, Tacoma, WA 98445Active
 NWMLS as distributed by MLS GRID
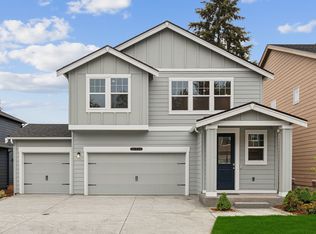
 - from $664,9955 bd3 ba2.6k sqftSapphire Plan, Presley Hills, Tacoma, WA 98445New Construction
 DR Horton
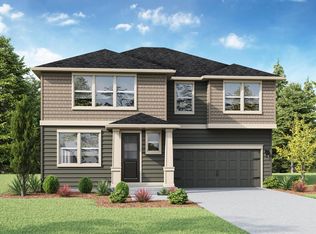
 - $674,9955 bd3 ba2.6k sqft725 129th St E #5, Tacoma, WA 98445New Construction
 DR Horton
 - $679,9955 bd3 ba2.6k sqft707 129th St E #9, Tacoma, WA 98445New ConstructionDR Horton
- from $639,9955 bd3 ba2.6k sqftAgate Plan, Presley Hills, Tacoma, WA 98445New ConstructionDR Horton
- $639,9954 bd3 ba2.6k sqftPresley Hills, Tacoma, WA 98445ActiveNWMLS as distributed by MLS GRID
- $759,9954 bd4 ba2.8k sqftPresley Hills, Tacoma, WA 98445ActiveNWMLS as distributed by MLS GRID
- from $699,9955 bd3 ba2.6k sqftSapphire Plan, Trails End at Brookdale, Tacoma, WA 98445New ConstructionDR Horton
- $759,9504 bd3 ba3k sqft14206 14th Avenue Ct E, Tacoma, WA 98445New ConstructionTrumark Homes
- $799,9504 bd3 ba3.2k sqft14312 14th Avenue Ct E, Tacoma, WA 98445New ConstructionTrumark Homes
- $699,9903 bd3 ba2.5k sqftTrails End At Brookdale, Tacoma, WA 98445ActiveNWMLS as distributed by MLS GRID
- $774,9503 bd3 ba2.9k sqft14216 14th Avenue Ct E, Tacoma, WA 98445New ConstructionTrumark Homes
- $774,9503 bd3 ba2.8k sqft14306 14th Avenue Ct E, Tacoma, WA 98445New ConstructionTrumark Homes
- $774,9503 bd3 ba2.9k sqft14311 14th Avenue Ct E, Tacoma, WA 98445New ConstructionTrumark Homes
- $772,4904 bd3 ba2.8k sqftTrails End At Brookdale, Tacoma, WA 98445ActiveNWMLS as distributed by MLS GRID
- $667,9955 bd3 ba2.6k sqftScarlett's Landing, Puyallup, WA 98375ActiveNWMLS as distributed by MLS GRID
- $680,0004 bd3 ba2.9k sqftPacific Ridge, Spanaway, WA 98387ActiveMLS ID #2517911, Reshon Watson. NWMLS as distributed by MLS GRID
- $759,9903 bd2 ba1.9k sqftTrails End At Brookdale, Tacoma, WA 98445ActiveNWMLS as distributed by MLS GRID
- from $649,9955 bd3 ba2.6k sqftAgate Plan, Scarlett's Landing, Puyallup, WA 98375New ConstructionDR Horton
