The very popular and beautiful Yardley floor plan is sure to please! This one will especially wow you with its clean, open, tidy and well-maintained appearance. Step right in to the smell of brand new carpets and the security of knowing that most of the appliances are brand new and the major mechanical systems have all been replaced. The home features a formal living room off of the open and airy foyer. From there, head to the large family room with the builder bump-outs and a huge wall of windows! The kitchen has new stainless steel appliances, high ceilings and cabinets galore! One of the many great features of the Yardley floor plan is the size of the bedrooms on the top level and all are spaced out nicely in the 4 corners of the house. The gorgeous hall bathroom has been gutted and completely remodeled! The primary bedroom has 2 huge walk in closets, one of which has been turned into a cute office space! The primary bedroom comes complete with a soaking tub and a stall shower. In the large finished basement you'll find a huge laundry room with storage, a rec room, a 5th bedroom with walk-out stairs, a full bathroom and another storage room! There is a nice deck off the back of the home, a patio, and a gorgeous fenced in yard! Be sure to click on the video icon at the top of your screen to view the walk-through video. New appliances, HVAC 2019, Roof back side 2018, roof front side 2020. Close to shops, dining, movie theater, VRE commuter rail and major roadways. Hurry or you will miss it!
Sold for $785,000
$785,000
12824 Noltland Castle Dr, Bristow, VA 20136
5beds
3,575sqft
Single Family Residence
Built in 2001
7,919 Square Feet Lot
$827,100 Zestimate®
$220/sqft
$3,702 Estimated rent
Home value
$827,100
$786,000 - $868,000
$3,702/mo
Zestimate® history
Owner options
List your home for rent
$3,702/mo
Rent Zestimate®
Find your next renter with Zillow Rental Manager. Plus, with online applications, you can quickly screen prospective tenants – for free.
$3,702/mo
Rent Zestimate®
Refinance and save
$5,064/mo
Est. payment
Refinancing to a lower rate could help reduce your monthly payments and save thousands over the life of the loan.
$5,064/mo
Est. payment
Explore your selling options
Work with a Zillow partner agent
Leverage their expertise and Zillow's premium Showcase listings to get your home seen by more buyers.
Get startedList with your own agent
Get your home in front of millions of buyers by listing it on Zillow.
Learn how to do itSell it yourself
Take full control of how buyers see your home on Zillow by listing For Sale by Owner (FSBO).
List your homeWhat's special
Zillow last checked:
Listing updated:
Listed by:
Sara McGovern 703-989-8155,
Samson Properties
Bought with:
Dan Crum, 0225231865
Real Broker, LLC
Source: Bright MLS,MLS#: VAPW2071392
Facts & features
Interior
Bedrooms & bathrooms
- Bedrooms: 5
- Bathrooms: 4
- Full bathrooms: 3
- 1/2 bathrooms: 1
- Main level bathrooms: 1
Basement
- Area: 1220
Heating
- Central, Natural Gas
Cooling
- Central Air, Electric
Appliances
- Included: Microwave, Built-In Range, Dishwasher, Disposal, Dryer, Refrigerator, Stainless Steel Appliance(s), Washer, Gas Water Heater
Features
- Breakfast Area, Ceiling Fan(s), Combination Kitchen/Living, Dining Area, Family Room Off Kitchen, Open Floorplan, Formal/Separate Dining Room, Eat-in Kitchen, Kitchen - Gourmet, Kitchen Island, Kitchen - Table Space, Primary Bath(s), Soaking Tub, Bathroom - Stall Shower, Walk-In Closet(s)
- Flooring: Carpet
- Basement: Heated,Improved,Rear Entrance,Walk-Out Access,Finished
- Has fireplace: No
Interior area
- Total structure area: 3,760
- Total interior livable area: 3,575 sqft
- Finished area above ground: 2,540
- Finished area below ground: 1,035
Property
Parking
- Total spaces: 2
- Parking features: Garage Faces Front, Attached
- Attached garage spaces: 2
Accessibility
- Accessibility features: None
Features
- Levels: Three
- Stories: 3
- Pool features: Community
Lot
- Size: 7,919 Square Feet
Details
- Additional structures: Above Grade, Below Grade
- Parcel number: 7495751603
- Zoning: RPC
- Special conditions: Standard
Construction
Type & style
- Home type: SingleFamily
- Architectural style: Colonial
- Property subtype: Single Family Residence
Materials
- Vinyl Siding
- Foundation: Slab
Condition
- New construction: No
- Year built: 2001
Utilities & green energy
- Sewer: Public Sewer
- Water: Public
Community & HOA
Community
- Subdivision: Braemar
HOA
- Has HOA: Yes
- Amenities included: Basketball Court, Bike Trail, Common Grounds, Jogging Path, Party Room, Picnic Area, Pool, Tennis Court(s), Tot Lots/Playground
- Services included: Common Area Maintenance, Cable TV, Internet, Snow Removal, Trash
- HOA fee: $179 monthly
Location
- Region: Bristow
Financial & listing details
- Price per square foot: $220/sqft
- Tax assessed value: $633,300
- Annual tax amount: $6,698
- Date on market: 5/22/2024
- Listing agreement: Exclusive Right To Sell
- Ownership: Fee Simple
Price history
| Date | Event | Price |
|---|---|---|
| 7/5/2024 | Sold | $785,000+1.3%$220/sqft |
Source:  Bright MLS #VAPW2071392 Report a problem Bright MLS #VAPW2071392 Report a problem | ||
| 6/27/2024 | Pending sale | $775,000$217/sqft |
Source: Bright MLS #VAPW2071392 Report a problem | ||
| 5/28/2024 | Contingent | $775,000$217/sqft |
Source: Bright MLS #VAPW2071392 Report a problem | ||
| 5/22/2024 | Listed for sale | $775,000+157.9%$217/sqft |
Source: Bright MLS #VAPW2071392 Report a problem | ||
| 1/2/2002 | Sold | $300,515$84/sqft |
Source: Public Record Report a problem | ||
Public tax history
| Year | Property taxes | Tax assessment |
|---|---|---|
| 2025 | $7,185 +8.3% | $732,800 +9.8% |
| 2024 | $6,634 +0.7% | $667,100 +5.3% |
| 2023 | $6,589 -1.5% | $633,300 +6.7% |
| 2022 | $6,687 +5.9% | $593,500 +14.6% |
| 2021 | $6,314 +9.5% | $518,100 +10.6% |
| 2020 | $5,768 +105.8% | $468,600 +1% |
| 2019 | $2,802 -47.5% | $464,100 +5% |
| 2018 | $5,338 +4.8% | $442,100 +3.3% |
| 2017 | $5,093 | $428,000 +2.6% |
| 2016 | $5,093 +1.7% | $417,000 -0.5% |
| 2015 | $5,005 | $418,900 +4.5% |
| 2014 | $5,005 | $401,000 +5.1% |
| 2013 | -- | $381,600 +10.2% |
| 2012 | -- | $346,200 +1.5% |
| 2010 | -- | $341,200 +4.2% |
| 2009 | -- | $327,300 -21% |
| 2008 | -- | $414,200 -11.4% |
| 2007 | -- | $467,700 -14.7% |
| 2006 | -- | $548,600 +29.8% |
| 2005 | -- | $422,700 +23.3% |
| 2004 | -- | $342,800 +8.2% |
| 2003 | -- | $316,800 +13.1% |
| 2002 | -- | $280,100 |
Find assessor info on the county website
Neighborhood: 20136
Nearby homes
- $769,1004 bd4 ba2.4k sqft12828 Noltland Castle Dr, Bristow, VA 20136Off Market
- $738,4005 bd3 ba1.9k sqft12820 Noltland Castle Dr, Bristow, VA 20136Off Market
- $715,0003 bd4 ba2.5k sqft9901 Airedale Ct, Bristow, VA 20136Sold

- $700,0004 bd4 ba2.5k sqft9897 Airedale Ct, Bristow, VA 20136Sold
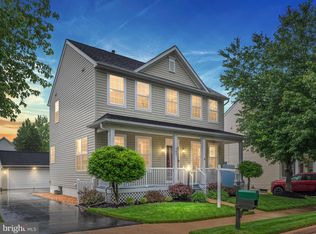
- $805,8004 bd3 ba3.6k sqft12832 Noltland Castle Dr, Bristow, VA 20136Off Market
- $715,0004 bd4 ba2.6k sqft9905 Airedale Ct, Bristow, VA 20136Sold
- $785,3004 bd4 ba2.5k sqft9753 Lennice Way, Bristow, VA 20136Off Market
- $647,7003 bd2 ba1.7k sqft9893 Airedale Ct, Bristow, VA 20136Off Market
Nearby schools
GreatSchools rating
- 9/10T. Clay Wood Elementary SchoolGrades: PK-5Distance: 1.4 mi
- 9/10E.H. Marsteller Middle SchoolGrades: 6-8Distance: 0.5 mi
- 8/10Patriot High SchoolGrades: PK,9-12Distance: 1.2 mi
Schools provided by the listing agent
- Elementary: T. Clay Wood Elementary
- Middle: Marsteller
- High: Patriot
- District: Prince William County Public Schools
Source: Bright MLS. This data may not be complete. We recommend contacting the local school district to confirm school assignments for this home.
Get a cash offer in 3 minutes
Find out how much your home could sell for in as little as 3 minutes with a no-obligation cash offer.
Estimated market value
$827,100
Get a cash offer in 3 minutes
Find out how much your home could sell for in as little as 3 minutes with a no-obligation cash offer.
Estimated market value
$827,100
- Virginia
- Prince William County
- Bristow
- 20136
- 12824 Noltland Castle Dr
Nearby cities
Nearby zip codes
Other Bristow Topics
