Welcome to 9905 Airedale Ct nestled on a quaint cul-de-sac in Braemar. The charming front porch and lanscaped yard welcomes family and friends. Over 2,600 finished sq ft on three levels with 4 upper level bedroom and 3.5 bathrooms. Upon entering you are greeted with a formal living room and separate dining room. Towards the rear of the home is the updated kitchen with island, SS appliances, granite counters and table space open to the family room with gas fireplace. Sliding glass door from kitchen to deck w/ steps and fenced in rear yard. Wide plank HW floors on all main level. UL boasts 4 bedroom and two full baths. Primary suite has walk in closet and primary bath w/double sinks, corner soaking tub and separate shower. Finished LL w/ recreation area, work out area or additional den, office, updated full bath and separate laundry room. Since owners bought in 2020, they have done many improvements to the property such as new roof on main house and garage to include the flat roof over the front porch. Luxury vinyl flooring throughout basement and basement stairs. New carpet in all UL bedrooms. Fresh paint throughout the majority of the home. New front loading washer and dryer. Blinds on main floor and 2nd story. 2021 installed EnviroAire UV air purifying system.2021- replaced exterior lights(3 on main hosue and 3 on garage). 2021 replaced thermal expansion tank on water heater. 2022 installed EcoWater whole home refiner system, 2022 new whirlpool dishwasher. This house has been cared for and it shows! Located in the Braemar subdivison of Bristow this home is close to local schools, the VRE for easy commutes to DC, vibrant and numerous restaurants and stores. Don't miss the chance to make this your home!
Sold for $715,000
$715,000
9905 Airedale Ct, Bristow, VA 20136
4beds
2,644sqft
Single Family Residence
Built in 2001
6,721 Square Feet Lot
$754,400 Zestimate®
$270/sqft
$3,429 Estimated rent
Home value
$754,400
$717,000 - $792,000
$3,429/mo
Zestimate® history
Owner options
List your home for rent
$3,429/mo
Rent Zestimate®
Find your next renter with Zillow Rental Manager. Plus, with online applications, you can quickly screen prospective tenants – for free.
$3,429/mo
Rent Zestimate®
Refinance and save
$4,660/mo
Est. payment
Refinancing to a lower rate could help reduce your monthly payments and save thousands over the life of the loan.
$4,660/mo
Est. payment
Explore your selling options
Work with a Zillow partner agent
Leverage their expertise and Zillow's premium Showcase listings to get your home seen by more buyers.
Get startedList with your own agent
Get your home in front of millions of buyers by listing it on Zillow.
Learn how to do itSell it yourself
Take full control of how buyers see your home on Zillow by listing For Sale by Owner (FSBO).
List your homeWhat's special
Zillow last checked:
Listing updated:
Listed by:
Roberta Radun 571-224-5940,
RE/MAX Allegiance
Bought with:
Zach Gregor, 0225220714
Samson Properties
Source: Bright MLS,MLS#: VAPW2072946
Facts & features
Interior
Bedrooms & bathrooms
- Bedrooms: 4
- Bathrooms: 4
- Full bathrooms: 3
- 1/2 bathrooms: 1
- Main level bathrooms: 1
Basement
- Area: 896
Heating
- Central, Natural Gas
Cooling
- Central Air, Electric
Appliances
- Included: Dishwasher, Microwave, Stainless Steel Appliance(s), Washer, Dryer, Ice Maker, Oven/Range - Gas, Refrigerator, Water Heater, Gas Water Heater
- Laundry: In Basement
Features
- Ceiling Fan(s), Crown Molding, Dining Area, Family Room Off Kitchen, Open Floorplan, Formal/Separate Dining Room, Kitchen Island, Primary Bath(s), Soaking Tub, Upgraded Countertops, Walk-In Closet(s), Recessed Lighting
- Flooring: Hardwood, Carpet, Wood
- Doors: Sliding Glass
- Basement: Finished,Interior Entry,Heated,Improved
- Number of fireplaces: 1
- Fireplace features: Gas/Propane
Interior area
- Total structure area: 2,734
- Total interior livable area: 2,644 sqft
- Finished area above ground: 1,838
- Finished area below ground: 806
Property
Parking
- Total spaces: 2
- Parking features: Garage Faces Front, Detached
- Garage spaces: 2
Accessibility
- Accessibility features: None
Features
- Levels: Three
- Stories: 3
- Patio & porch: Deck, Porch
- Exterior features: Underground Lawn Sprinkler
- Pool features: Community
- Fencing: Full,Wood
Lot
- Size: 6,721 Square Feet
- Features: Cul-De-Sac, Front Yard, Landscaped, Rear Yard
Details
- Additional structures: Above Grade, Below Grade
- Parcel number: 7495741890
- Zoning: RPC
- Special conditions: Standard
Construction
Type & style
- Home type: SingleFamily
- Architectural style: Carriage House
- Property subtype: Single Family Residence
Materials
- Vinyl Siding
- Foundation: Other
Condition
- Excellent
- New construction: No
- Year built: 2001
Utilities & green energy
- Sewer: Public Sewer
- Water: Public
Community & HOA
Community
- Security: Fire Sprinkler System
- Subdivision: Braemar
HOA
- Has HOA: Yes
- Amenities included: Basketball Court, Common Grounds, Pool, Tennis Court(s), Tot Lots/Playground
- Services included: Common Area Maintenance, Cable TV, Internet, Pool(s), Snow Removal, Trash
- HOA fee: $191 monthly
- HOA name: BRAEMAR
Location
- Region: Bristow
Financial & listing details
- Price per square foot: $270/sqft
- Tax assessed value: $422,900
- Annual tax amount: $5,215
- Date on market: 6/14/2024
- Listing agreement: Exclusive Right To Sell
- Listing terms: Cash,Conventional,FHA,VA Loan
- Ownership: Fee Simple
Price history
| Date | Event | Price |
|---|---|---|
| 7/15/2024 | Sold | $715,000+4.4%$270/sqft |
Source:  Bright MLS #VAPW2072946 Report a problem Bright MLS #VAPW2072946 Report a problem | ||
| 6/18/2024 | Pending sale | $684,900$259/sqft |
Source: Bright MLS #VAPW2072946 Report a problem | ||
| 6/14/2024 | Listed for sale | $684,900+38.4%$259/sqft |
Source: Bright MLS #VAPW2072946 Report a problem | ||
| 9/4/2020 | Sold | $495,000+2.1%$187/sqft |
Source: BHHS PenFed solds #-3807612910896511391 Report a problem | ||
| 8/6/2020 | Pending sale | $485,000$183/sqft |
Source: Berkshire Hathaway HomeServices PenFed Realty #VAPW501048 Report a problem | ||
| 8/5/2020 | Listed for sale | $485,000+5.4%$183/sqft |
Source: Bright MLS #VAPW501048 Report a problem | ||
| 5/24/2019 | Sold | $460,000$174/sqft |
Source: Public Record Report a problem | ||
| 4/16/2019 | Pending sale | $460,000$174/sqft |
Source: Long & Foster Real Estate, Inc. #VAPW464522 Report a problem | ||
| 4/13/2019 | Listed for sale | $460,000+44.5%$174/sqft |
Source: Long & Foster Real Estate, Inc. #VAPW464522 Report a problem | ||
| 11/1/2011 | Sold | $318,425-3.2%$120/sqft |
Source: Public Record Report a problem | ||
| 10/12/2011 | Price change | $329,000-5.7%$124/sqft |
Source: Linton Hall Realtors #PW7681285 Report a problem | ||
| 8/31/2011 | Price change | $349,000-4.1%$132/sqft |
Source: Linton Hall Realtors #PW7681285 Report a problem | ||
| 8/24/2011 | Listed for sale | -- |
Source: foreclosure.com Report a problem | ||
| 7/18/2011 | Sold | $363,951+15.5%$138/sqft |
Source: Public Record Report a problem | ||
| 6/18/2011 | Price change | $315,000-2.2%$119/sqft |
Source: Long & Foster Real Estate #PW7615512 Report a problem | ||
| 6/11/2011 | Price change | $322,000-2.4%$122/sqft |
Source: Long & Foster Real Estate #PW7615512 Report a problem | ||
| 6/3/2011 | Listed for sale | $330,000+3.1%$125/sqft |
Source: Long & Foster Real Estate #PW7615512 Report a problem | ||
| 10/31/2002 | Sold | $319,990+5.3%$121/sqft |
Source: Public Record Report a problem | ||
| 7/9/2001 | Sold | $303,790$115/sqft |
Source: Public Record Report a problem | ||
Public tax history
| Year | Property taxes | Tax assessment |
|---|---|---|
| 2025 | $6,414 +9.6% | $654,200 +11.1% |
| 2024 | $5,855 +1.9% | $588,700 +6.6% |
| 2023 | $5,745 -2.5% | $552,100 +5.8% |
| 2022 | $5,893 +6.2% | $521,800 +14.9% |
| 2021 | $5,550 +6.4% | $454,300 +7.4% |
| 2020 | $5,216 +105.8% | $422,900 +0.8% |
| 2019 | $2,534 -45.8% | $419,700 +8.3% |
| 2018 | $4,678 +3.7% | $387,400 +1.9% |
| 2017 | $4,509 | $380,300 +3.3% |
| 2016 | $4,509 +3.8% | $368,200 +2.6% |
| 2015 | $4,345 | $358,900 +3.5% |
| 2014 | $4,345 | $346,900 +6.8% |
| 2013 | -- | $324,800 +6.9% |
| 2012 | -- | $303,900 +5.9% |
| 2010 | -- | $287,000 +3.2% |
| 2009 | -- | $278,200 -25.9% |
| 2008 | -- | $375,600 -13.6% |
| 2007 | -- | $434,600 -11.2% |
| 2006 | -- | $489,500 +31.4% |
| 2005 | -- | $372,500 +15.5% |
| 2004 | -- | $322,500 +13.1% |
| 2003 | -- | $285,100 +13.5% |
| 2002 | -- | $251,300 |
Find assessor info on the county website
Neighborhood: 20136
Nearby homes
- $678,0004 bd3 ba2.6k sqft9909 Airedale Ct, Bristow, VA 20136Off Market

- $715,0003 bd4 ba2.5k sqft9901 Airedale Ct, Bristow, VA 20136Sold

- $682,3003 bd3 ba2.3k sqft9913 Airedale Ct, Bristow, VA 20136Off Market

- $700,0004 bd4 ba2.5k sqft9897 Airedale Ct, Bristow, VA 20136Sold
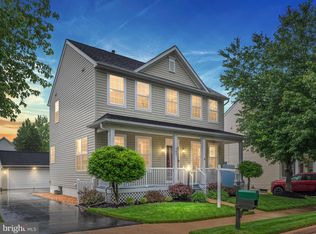
- $771,9004 bd4 ba2.4k sqft12828 Noltland Castle Dr, Bristow, VA 20136Off Market
- $812,1004 bd3 ba3.6k sqft12832 Noltland Castle Dr, Bristow, VA 20136Off Market
- $785,0005 bd4 ba3.5k sqft12824 Noltland Castle Dr, Bristow, VA 20136Sold
- $649,4003 bd2 ba1.7k sqft9893 Airedale Ct, Bristow, VA 20136Off Market
Nearby schools
GreatSchools rating
- 9/10T. Clay Wood Elementary SchoolGrades: PK-5Distance: 1.4 mi
- 9/10E.H. Marsteller Middle SchoolGrades: 6-8Distance: 0.5 mi
- 8/10Patriot High SchoolGrades: PK,9-12Distance: 1.2 mi
Schools provided by the listing agent
- Elementary: T Clay Wood
- Middle: Marsteller
- High: Patriot
- District: Prince William County Public Schools
Source: Bright MLS. This data may not be complete. We recommend contacting the local school district to confirm school assignments for this home.
Get a cash offer in 3 minutes
Find out how much your home could sell for in as little as 3 minutes with a no-obligation cash offer.
Estimated market value
$754,400
Get a cash offer in 3 minutes
Find out how much your home could sell for in as little as 3 minutes with a no-obligation cash offer.
Estimated market value
$754,400
- Virginia
- Prince William County
- Bristow
- 20136
- 9905 Airedale Ct
Nearby cities
Nearby zip codes
Other Bristow Topics
