Skip main navigation
Sold for $715,000
  • $715,000

    9901 Airedale Ct, Bristow, VA 20136

    3beds
    2,586sqft
    Single Family Residence
    Built in 2001
    6,838 Square Feet Lot
    $721,100 Zestimate®
    $276/sqft
    $3,347 Estimated rent

    Home value

    $721,100

    $671,000 - $779,000

    $3,347/mo

    Zestimate® history
    Loading
    Loading...

    Owner options

    List your home for rent

    $3,347/mo

    Rent Zestimate®

    Find your next renter with Zillow Rental Manager. Plus, with online applications, you can quickly screen prospective tenants – for free.

    Learn more

    $3,347/mo

    Rent Zestimate®

    Refinance and save

    $4,563/mo

    Est. payment

    Refinancing to a lower rate could help reduce your monthly payments and save thousands over the life of the loan.

    See today's rates

    $4,563/mo

    Est. payment

    Explore your selling options

    Work with a Zillow partner agent

    Leverage their expertise and Zillow's premium Showcase listings to get your home seen by more buyers.

    Get started

    List with your own agent

    Get your home in front of millions of buyers by listing it on Zillow.

    Learn how to do it

    Sell it yourself

    Take full control of how buyers see your home on Zillow by listing For Sale by Owner (FSBO).

    List your home

    What's special

    Cozy fireplaceLarge rec roomPrivate fenced backyardIn-suit bathBrand new carpetStainless appliancesGranite counter tops
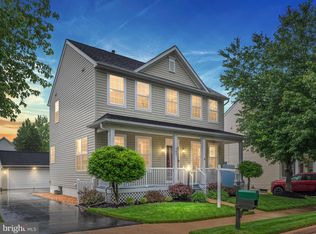
    Welcome to 9901 Airedale Ct in sought-after Braemar! This wonderfully kept carriage house has it all, 3 bedrooms + den of class and style. It welcomes you with hardwood floors on the main level, living room and dining room transition seamlessly into the updated and slick kitchen. Stainless appliances, granite counter tops, tile back splash, access to spacious deck, updated powder room, remodeled laundry room and welcoming family room with cozy fireplace, all complete the splendid main level. Upstairs you will find three generously sized bedrooms with brand new carpet and two full bathrooms, completely remodeled. The primary bedroom has its in-suit bath with walk in shower and walk in closet with custom made shelving organizer. The lower level offers a large rec room, a den for that extra guest space with large storage, and the third full bathroom. The outdoor space is the perfect privacy retreat, perfect for play, relaxing and fun. It features a large deck off the kitchen, a private fenced backyard and a detached 2-car garage. In a Central Bristow location, it's conveniently located close to shopping, dining, entertaining and commuting routes, it's minutes from Rte 66 and R29. Brand new carpet, freshly painted, roof replaced in 2022, HVAC and furnace replaced in 2023, Bathrooms all remodeled in 2023 and kitchen in 2019, with EV charger installed in garage. It's the perfect house ready for new owners!

    Zillow last checked:

    Listing updated:

    Listed by:

    Rossana Norwood 571-386-1075,

    Pearson Smith Realty, LLC

    Bought with:

    Chris Brown, 0225104935

    Corcoran McEnearney

    Source: Bright MLS,MLS#: VAPW2095598MLS Logo

    Facts & features

    Interior

    Bedrooms & bathrooms
    • Bedrooms: 3
    • Bathrooms: 4
    • Full bathrooms: 3
    • 1/2 bathrooms: 1
    • Main level bathrooms: 1
    Rooms
    • Room types: Living Room, Dining Room, Primary Bedroom, Bedroom 2, Bedroom 3, Kitchen, Family Room, Den, Laundry, Recreation Room, Bathroom 2, Bathroom 3, Primary Bathroom, Half Bath
    Primary bedroom
    • Level: Upper
    Bedroom 2
    • Level: Upper
    Bedroom 3
    • Level: Upper
    Primary bathroom
    • Level: Upper
    Bathroom 2
    • Level: Upper
    Bathroom 3
    • Level: Lower
    Den
    • Level: Lower
    Dining room
    • Level: Main
    Family room
    • Level: Main
    Half bath
    • Level: Main
    Kitchen
    • Level: Main
    Laundry
    • Level: Main
    Living room
    • Level: Main
    Recreation room
    • Level: Lower
    Heating
    • Forced Air, Natural Gas
    Cooling
    • Ceiling Fan(s), Central Air, Electric
    Appliances
    • Included: Microwave, Dishwasher, Disposal, Dryer, Double Oven, Oven/Range - Gas, Refrigerator, Stainless Steel Appliance(s), Washer, Water Heater, Gas Water Heater
    • Laundry: Dryer In Unit, Has Laundry, Main Level, Washer In Unit, Laundry Room
    Features
    • Bathroom - Tub Shower, Bathroom - Walk-In Shower, Ceiling Fan(s), Combination Kitchen/Living, Dining Area, Family Room Off Kitchen, Floor Plan - Traditional, Eat-in Kitchen, Kitchen Island, Pantry, Primary Bath(s), Recessed Lighting, Walk-In Closet(s)
    • Flooring: Hardwood, Carpet, Ceramic Tile, Wood
    • Basement: Connecting Stairway,Finished,Sump Pump
    • Number of fireplaces: 1
    • Fireplace features: Gas/Propane, Mantel(s)
    Interior area
    • Total structure area: 2,676
    • Total interior livable area: 2,586 sqft
    • Finished area above ground: 1,772
    • Finished area below ground: 814

    Property

    Parking
    • Total spaces: 2
    • Parking features: Garage Faces Rear, Asphalt, Detached
    • Garage spaces: 2
    • Has uncovered spaces: Yes
    Accessibility
    • Accessibility features: None
    Features
    • Levels: Three
    • Stories: 3
    • Patio & porch: Deck
    • Pool features: Community
    • Fencing: Full
    Lot
    • Size: 6,838 Square Feet
    Details
    • Additional structures: Above Grade, Below Grade
    • Parcel number: 7495741392
    • Zoning: RPC
    • Special conditions: Standard

    Construction

    Type & style
    • Home type: SingleFamily
    • Architectural style: Carriage House
    • Property subtype: Single Family Residence
    Materials
    • Vinyl Siding
    • Foundation: Slab
    Condition
    • Excellent
    • New construction: No
    • Year built: 2001

    Utilities & green energy

    • Sewer: Public Sewer
    • Water: Public
    • Utilities for property: Cable

    Community & HOA

    Community
    • Features: Pool
    • Security: Smoke Detector(s)
    • Subdivision: Braemar / Highland
    HOA
    • Has HOA: Yes
    • Amenities included: Basketball Court, Clubhouse, Common Grounds, Jogging Path, Picnic Area, Pool, Tennis Court(s), Tot Lots/Playground
    • Services included: Cable TV, Internet, Snow Removal, Trash, Common Area Maintenance, Pool(s), Road Maintenance
    • HOA fee: $190 monthly
    • HOA name: BRAEMAR COMMUNITY ASSOCIATION
    Location
    • Region: Bristow

    Financial & listing details

    • Price per square foot: $276/sqft
    • Tax assessed value: $648,800
    • Annual tax amount: $5,969
    • Date on market: 5/25/2025
    • Listing agreement: Exclusive Right To Sell
    • Listing terms: Cash,Conventional,FHA,VA Loan
    • Ownership: Fee Simple

    Price history

    DateEventPrice
    6/26/2025Sold$715,000+0.7%$276/sqft
    Source: Bright MLS #VAPW2095598 Report a problem
    6/1/2025Pending sale$710,000$275/sqft
    Source: Bright MLS #VAPW2095598 Report a problem
    5/25/2025Listed for sale$710,000+79.7%$275/sqft
    Source: Bright MLS #VAPW2095598 Report a problem
    11/3/2015Sold$395,000-1%$153/sqft
    Source: Public Record Report a problem
    9/1/2015Listed for sale$399,000+29.8%$154/sqft
    Source: Berkshire Hathaway HomeServices PenFed Realty #PW8735675 Report a problem
    8/12/2003Sold$307,500+20.4%$119/sqft
    Source: Public Record Report a problem
    6/1/2001Sold$255,490$99/sqft
    Source: Public Record Report a problem

    Public tax history

    YearProperty taxesTax assessment
    2025$6,361 +8.8%$648,800 +10.4%
    2024$5,847 +1.9%$587,900 +6.6%
    2023$5,737 -2.5%$551,400 +5.8%
    2022$5,885 +6.6%$521,100 +15.4%
    2021$5,518 +6.3%$451,700 +7.4%
    2020$5,189 +105.9%$420,700 +0.8%
    2019$2,520 -45.8%$417,400 +8.3%
    2018$4,654 +2%$385,400 +1.9%
    2017$4,564 +1.8%$378,200 +3.3%
    2016$4,483 +9.7%$366,000 +8.6%
    2015$4,087 $337,100 +3.5%
    2014$4,087 $325,800 +7.1%
    2013-- $304,300 +6.7%
    2012-- $285,300 +5.8%
    2010-- $269,700 +3%
    2009-- $261,800 -25.7%
    2008-- $352,300 -13.5%
    2007-- $407,400 -8.8%
    2006-- $446,700 +31.7%
    2005-- $339,300 +14.2%
    2004-- $297,200 +13.1%
    2003-- $262,800 +8.9%
    2002-- $241,300
    Find assessor info on the county website

    Neighborhood: 20136

    Nearby schools

    GreatSchools rating
    Schools provided by the listing agent
    • Elementary: T Clay Wood
    • Middle: Marsteller
    • High: Patriot
    • District: Prince William County Public Schools

    Source: Bright MLS. This data may not be complete. We recommend contacting the local school district to confirm school assignments for this home.

    Get a cash offer in 3 minutes
    Find out how much your home could sell for in as little as 3 minutes with a no-obligation cash offer.
    Estimated market value
    $721,100
    Get a cash offer in 3 minutes
    Find out how much your home could sell for in as little as 3 minutes with a no-obligation cash offer.
    Estimated market value
    $721,100