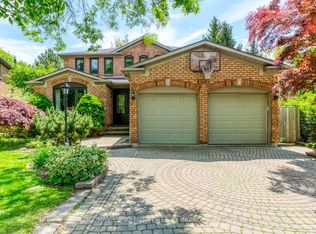
Welcome to this beautifully maintained, carpet-free family home, perfectly positioned beside a peaceful parkette in one of Oakville's most sought-after neighborhoods. Combining modern updates, generous living spaces, top-rated schools, and an unbeatable location, this exceptional home offers the ideal lifestyle for families and professionals alike. Modern kitchen, updated bathrooms, updated Light fixtures. As you step inside you will be mesmerized by a stunning two-story living room with lots of natural light. The kitchen, boast a center island, sleek white cabinetry, quartz countertops, a stylish backsplash, and oversized sliding doors leading to a massive private backyard, perfect for outdoor gatherings and relaxation. The family room with a gas fireplace gives you an ideal ambiance for cozy family moments; also the main floor offers a laundry room with easy access to the garage. Moving to the upper level, you'll discover a magnificent loft that opens to the living area below. The principal bedroom features a walk-in closet and an en-suite with a soaker tub and a separate shower. Three additional bright and spacious bedrooms and a four-piece bathroom complete the upper level. This home's location is exceptional, close to parks, walking trails, Oakville Hospital, public transportation, easy access to major highways, making commuting a breeze. Minutes away from the Go Station, shopping, restaurants, and all the modern amenities you desire. Don't miss the opportunity to make this beautiful and perfectly located home your own.
IDX information is provided exclusively for consumers' personal, non-commercial use, that it may not be used for any purpose other than to identify prospective properties consumers may be interested in purchasing, and that data is deemed reliable but is not guaranteed accurate by the MLS .
House for rent
C$4,800/mo
Fees may apply
1283 Astra Way, Oakville, ON L6M 4Y2
4beds
Price may not include required fees and charges. Learn more|
Singlefamily
Available now
Central air
Ensuite laundry
4 Attached garage spaces parking
Natural gas, forced air, fireplace
What's special
Modern kitchenUpdated bathroomsUpdated light fixturesCenter islandSleek white cabinetryQuartz countertopsStylish backsplash
- 1 day |
- -- |
- -- |
Zillow last checked:
Listing updated:
Travel times

Let’s turn your rent into credit progress
Build credit history with every on-time payment and get credit for the payment you’re already making.
Facts & features
Interior
Bedrooms & bathrooms
- Bedrooms: 4
- Bathrooms: 3
- Full bathrooms: 3
Heating
- Natural Gas, Forced Air, Fireplace
Cooling
- Central Air
Appliances
- Laundry: Ensuite
Features
- Walk In Closet
- Has basement: Yes
- Has fireplace: Yes
Property
Parking
- Total spaces: 4
- Parking features: Attached
- Has attached garage: Yes
- Details: Contact manager
Features
- Stories: 2
- Exterior features: Contact manager
- Pool features: Contact manager
Construction
Type & style
- Home type: SingleFamily
- Property subtype: SingleFamily
Materials
- Roof: Asphalt
Community & HOA
Location
- Region: Oakville
Financial & listing details
- Lease term: Contact For Details


Price history
Price history is unavailable.
Neighborhood: West Oak Trails
Nearby schools
GreatSchools rating
No schools nearby
We couldn't find any schools near this home.