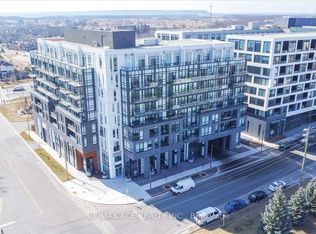
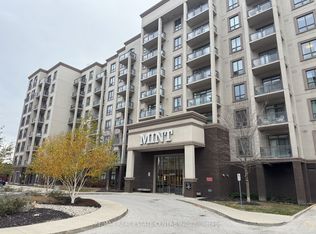
Modern 1+1 Bedroom Condo with Private Balcony in Prime Location!!! Welcome to this bright and stylish 1+1 bedroom, 1-bathroom condo featuring an open-concept layout, In-Suite Laundry and a spacious 85 sq. ft. private balcony-perfect for relaxing or entertaining. Located in a vibrant neighborhood just steps from shopping, dining, parks, public transit, Hospital, Ambulance and Fire Station, this home offers the perfect blend of comfort and convenience. Inside, enjoy modern finishes, a well-appointed kitchen, and a cozy living area that flows seamlessly to the balcony. Ideal for first-time buyers, those looking to downsize, or investors. Don't miss your chance to own in this highly sought after location!
For sale
C$425,000
3005 Pine Glen Rd #605, Oakville, ON L6M 4C1
1beds
1baths
Apartment
Built in ----
-- sqft lot
$-- Zestimate®
C$--/sqft
C$524/mo HOA
What's special
Open-concept layoutIn-suite laundryModern finishesWell-appointed kitchen
- 6 days
- 12
- 0
Zillow last checked:
Listing updated:
Listed by:
RIGHT AT HOME REALTY INC.
Source: TRREB,MLS®#: W14165164 Originating MLS®#: Toronto Regional Real Estate Board
Facts & features
Interior
Bedrooms & bathrooms
- Bedrooms: 1
- Bathrooms: 1
Bedroom
- Level: Flat
- Dimensions: 3.83 x 2.69
Bathroom
- Level: Flat
- Dimensions: 2.26 x 1.82
Den
- Level: Flat
- Dimensions: 2.08 x 2.08
Kitchen
- Level: Flat
- Dimensions: 3.48 x 2.18
Living room
- Level: Flat
- Dimensions: 3.48 x 2.18
Heating
- Fan Coil, Gas
Cooling
- Central Air
Appliances
- Included: Countertop Range
- Laundry: In-Suite Laundry
Features
- Primary Bedroom - Main Floor
- Flooring: Carpet Free
- Basement: None
- Has fireplace: No
Interior area
- Living area range: 600-699 null
Property
Parking
- Total spaces: 1
- Parking features: None
- Has garage: Yes
Features
- Exterior features: Year Round Living, Open Balcony
- Has view: Yes
- View description: Panoramic, City
Lot
- Features: Golf, Arts Centre, Library, Hospital, Lake/Pond, Park
- Topography: Flat
Details
- Parcel number: 260600087
Construction
Type & style
- Home type: Apartment
- Property subtype: Apartment
Materials
- Brick, Concrete
- Foundation: Concrete
- Roof: Unknown
Community & HOA
HOA
- Amenities included: Concierge, Exercise Room, Party Room/Meeting Room, Rooftop Deck/Garden, Visitor Parking, Elevator
- Services included: Common Elements Included, Building Insurance Included, CAC Included, Heat Included, Parking Included, Water Included
- HOA fee: C$524 monthly
- HOA name: HSCC
Location
- Region: Oakville
Financial & listing details
- Tax assessed value: C$298,000
- Annual tax amount: C$2,487
- Date on market: 11/9/2026
Price history
Price history is unavailable.
Public tax history
Tax history is unavailable.
Climate risks
Neighborhood: West Oak Trails
Nearby schools
GreatSchools rating
No schools nearby
We couldn't find any schools near this home.
Similar homes
- C$414,9991 bd1 ba-- sqft2450 Old Bronte Rd #544, Oakville, ON L6M 4J2For Sale
 MLS ID #W14088022, RE/MAX PREMIER INC.. TRREB
- C$425,0001 bd1 ba-- sqft150 Sabina Dr #106, Oakville, ON L6H 0W3For Sale
 MLS ID #W14131746, RE/MAX REAL ESTATE CENTRE INC.. TRREB
- C$339,9001 bd1 ba-- sqft2490 Old Bronte Rd #512, Oakville, ON L6M 0Y5For Sale
 MLS ID #W14165828, RE/MAX REAL ESTATE CENTRE INC.. TRREB
- C$494,6022 bd2 ba-- sqft395 Dundas St W #124, Oakville, ON L6M 5P9New Construction
 MLS ID #W14126144, CITIBLOC REALTY. TRREB
