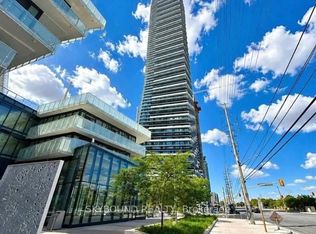
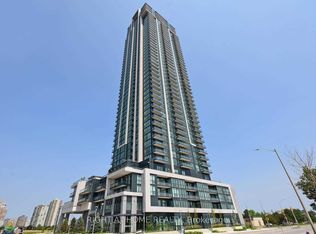
A Sophisticated 553 Sqft Suite In The Highly Sought-After MCity 3 by Rogers; An Architectural Marvel Combined With Modern Elegance And Urban Conveniences. Thoughtfully Designed Interior, a Fuctional Layout, with a 242 sqft. Wrap-around Private Balcony with Panoramic View and Spectacular south-facing Lake Ontario and The Toronto Skyline. The Open-Concept Layout With 9-ft Ceilings and Aplenty of Natural Light--Thanks to Floor-To-Ceiling Windows. Open-concept Kitchen Equipped with Built-in Appliances, Quartz Countertops, Design Cabinetry, an Oversized sink, and a Stylish Backsplash. Step out onto the Balcony to enjoy tranquil views. The Primary Large Bedroom Includes A Generous Size Closet with Frameless Mirrored Sliders and Upgraded Window Covering Throughout. Laminate Flooring, Upgraded 4-piece Bath, and Ensuite Laundry. Steps from the new LRT, Celebration Square, Square One, Sheridan College, and a Variety of Shops, Grocery Store, Schools, Banks, and Restaurants, quick access to highways 401, 403, and the QEW, Perfect for city living or commuting, Complete with Underground Parking. This unit delivers the perfect blend of comfort and practicality. Residents can also enjoy first-class building amenities, Including a state-of-the-art exercise room, party room, and guest suites. Above all, We Have Made the Price Attractive. Schedule your showing today! Don't miss the opportunity to Own This Unit.
New construction
C$449,000
448 Burnhamthorpe Rd W #2007, Mississauga, ON L5B 0M5
1beds
1baths
Apartment
Built in ----
-- sqft lot
$-- Zestimate®
C$--/sqft
C$417/mo HOA
What's special
Thoughtfully designed interiorOpen-concept kitchenBuilt-in appliancesQuartz countertopsDesign cabinetryOversized sinkStylish backsplash
- 5 days
- 8
- 0
Zillow last checked:
Listing updated:
Listed by:
RIGHT AT HOME REALTY INC.
Source: TRREB,MLS®#: W14150070 Originating MLS®#: Toronto Regional Real Estate Board
Facts & features
Interior
Bedrooms & bathrooms
- Bedrooms: 1
- Bathrooms: 1
Bedroom
- Level: Flat
- Dimensions: 4.24 x 2.74
Bathroom
- Level: Flat
- Dimensions: 0.03 x 0.03
Dining room
- Level: Flat
- Dimensions: 3.35 x 3.35
Kitchen
- Level: Flat
- Dimensions: 3.35 x 3.35
Living room
- Level: Flat
- Dimensions: 3.66 x 3.11
Heating
- Forced Air, Gas
Cooling
- Central Air
Appliances
- Laundry: Ensuite
Features
- Flooring: Carpet Free
- Basement: None
- Has fireplace: No
Interior area
- Living area range: 500-599 null
Video & virtual tour
Property
Parking
- Total spaces: 1
- Parking features: Garage
- Has garage: Yes
Features
- Exterior features: Open Balcony
Lot
- Features: Park, Public Transit
Details
- Parcel number: 111111111
Construction
Type & style
- Home type: Apartment
- Property subtype: Apartment
Materials
- Concrete Poured
Condition
- New construction: Yes
Community & HOA
Community
- Security: Concierge/Security
HOA
- Amenities included: Concierge, Elevator, Exercise Room, Media Room, Visitor Parking, Playground
- Services included: Building Insurance Included, Common Elements Included
- HOA fee: C$417 monthly
- HOA name: PSCC
Location
- Region: Mississauga
Financial & listing details
- Annual tax amount: C$1
- Date on market: 11/4/2026
Price history
Price history is unavailable.
Public tax history
Tax history is unavailable.
Climate risks
Neighborhood: L5B
Nearby schools
GreatSchools rating
No schools nearby
We couldn't find any schools near this home.
- C$2,6002 bd1 ba-- sqft448 Burnhamthorpe Rd W #6006, Mississauga, ON L5B0M5For Rent

- C$2,2501 bd1 ba-- sqft448 Burnhamthorpe Rd W #5106, Mississauga, ON L5B0M5For Rent

- C$2,6502 bd1 ba-- sqft448 Burnhamthorpe Rd W #2902, Mississauga, ON L5B0M5For Rent
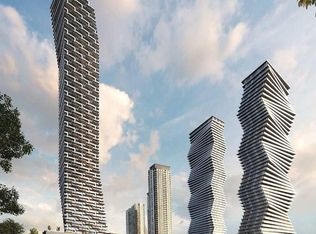
- C$2,8503 bd2 ba-- sqft448 Burnhamthorpe Rd W #5203, Mississauga, ON L5B0M5For Rent
Similar homes
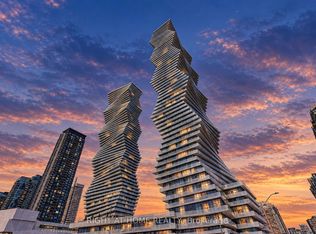
- C$457,5002 bd2 ba-- sqft3883 Quartz Rd #1112, Mississauga, ON L5B 3V6For Sale
 MLS ID #W14132290, RIGHT AT HOME REALTY INC.. TRREB
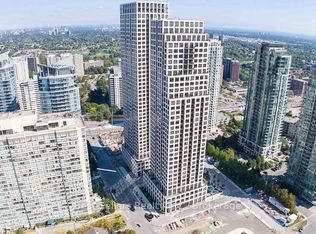
- C$449,0002 bd2 ba-- sqft36 Elm Dr W #2406, Mississauga, ON L5B 0N3For Sale
 MLS ID #W14115046, Best Sellers Realty Inc.. TRREB
- C$488,0002 bd2 ba-- sqft60 Absolute Ave #1704, Mississauga, ON L4Z 0A9For Sale
 MLS ID #W14152184, RIGHT AT HOME REALTY INC.. TRREB
- C$529,9002 bd1 ba-- sqft3975 Grand Park Dr #1705, Mississauga, ON L5B 0K4For Sale
 MLS ID #W13859842, RIGHT AT HOME REALTY INC.. TRREB
