Gorgeous updated home w/views in all directions! Overlooking the golf course, red canyons, and city lights at night! Open plan w/large open living room,
fireplace; modern kitchen w/all the updates: 6 burner professional range, wall ovens & tons of cabinetry. The main floor also contains an office/bedroom, the master suite feat. another fireplace; laundry room & pantry. Downstairs the open walkout living area has living room, fireplace, kitchen, another master suite &
another two bedrooms. The downstairs also has a workshop/4th garage & laundry room making this floor perfect as another family suite. Both levels have
outdoor covered patios & decks w/expansive views & firepit, covered jacuzzi. Many extras such as custom blinds, RO water, too much to list- ask for a features flyer.
Sold
Price Unknown
1283 N Knoll St, Cedar City, UT 84721
5beds
4baths
3,865sqft
Single Family Residence
Built in 2013
0.32 Acres Lot
$1,025,800 Zestimate®
$--/sqft
$2,634 Estimated rent
Home value
$1,025,800
Estimated sales range
Not available
$2,634/mo
Zestimate® history
Owner options
List your home for rent
$2,634/mo
Rent Zestimate®
Find your next renter with Zillow Rental Manager. Plus, with online applications, you can quickly screen prospective tenants – for free.
$2,634/mo
Rent Zestimate®
Refinance and save
$75/mo
Est. payment
Refinancing to a lower rate could help reduce your monthly payments and save thousands over the life of the loan.
$75/mo
Est. payment
Explore your selling options
Work with a Zillow partner agent
Leverage their expertise and Zillow's premium Showcase listings to get your home seen by more buyers.
Get startedList with your own agent
Get your home in front of millions of buyers by listing it on Zillow.
Learn how to do itSell it yourself
Take full control of how buyers see your home on Zillow by listing For Sale by Owner (FSBO).
List your homeWhat's special
Covered jacuzziGorgeous updated homeViews in all directionsLaundry room and pantryCustom blinds
Zillow last checked:
Listing updated:
Listed by:
Tammy Vogt 435-592-2507,
EQUITY REAL ESTATE-SOUTHERN UTAH,
Vicki Huntsinger 435-590-2555,
EQUITY REAL ESTATE-SOUTHERN UTAH
Bought with:
NON BOARD AGENT
NON MLS OFFICE
Source: WCBR,MLS#: 26-267811
Facts & features
Interior
Bedrooms & bathrooms
- Bedrooms: 5
- Bathrooms: 4
Primary bedroom
- Description: fireplace, laundry
- Level: Main
Bedroom
- Description: currently an office
- Level: Main
Bedroom 3
- Description: downstairs master w/ensuite
- Level: Basement
Bedroom 4
- Level: Basement
Bedroom 5
- Level: Basement
Bathroom
- Description: tile surround
- Level: Main
Bathroom
- Description: master ensuite bathroom, soaker
- Level: Main
Bathroom
- Description: ensuite w/bedroom 3
- Level: Basement
Bathroom
- Level: Basement
Dining room
- Description: views
- Level: Main
Family room
- Level: Basement
Kitchen
- Description: reverse osmosis, trash compactor
- Level: Main
Kitchen
- Description: microwave, disposal
- Level: Basement
Laundry
- Level: Basement
Living room
- Description: fireplace, hardwood floors
- Level: Main
Storage room
- Description: pantry
- Level: Main
Heating
- Natural Gas
Cooling
- Central Air
Features
- Basement: Full,Walk-Out Access
- Number of fireplaces: 3
Interior area
- Total structure area: 3,865
- Total interior livable area: 3,865 sqft
- Finished area above ground: 1,975
Property
Parking
- Total spaces: 4
- Parking features: Attached, Garage Door Opener, See Remarks
- Attached garage spaces: 4
Features
- Stories: 2
- Fencing: Full
- Has view: Yes
- View description: Golf Course, City, Mountain(s), Valley
Lot
- Size: 0.32 Acres
- Features: On Golf Course, Curbs & Gutters, Gentle Sloping, See Remarks
Details
- Parcel number: B181100320000
- Zoning description: See Remarks, Residential, PUD
Construction
Type & style
- Home type: SingleFamily
- Property subtype: Single Family Residence
Materials
- Rock, Stucco
- Roof: Asphalt
Condition
- Built & Standing
- Year built: 2013
Utilities & green energy
- Water: Culinary
- Utilities for property: Electricity Connected, Natural Gas Connected
Community & HOA
Community
- Features: Sidewalks
- Subdivision: NOT AVAILABLE
HOA
- Has HOA: Yes
- Services included: See Remarks
- HOA fee: $75 monthly
Location
- Region: Cedar City
Financial & listing details
- Tax assessed value: $709,582
- Annual tax amount: $3,030
- Date on market: 1/8/2026
- Cumulative days on market: 161 days
- Listing terms: Conventional,Cash
- Inclusions: Workshop, Window, Double Pane, Window Coverings, Water, Rvrse Osmosis, Water Softner, Owned, Walk-in Closet(s), Sprinkler, Full, Sprinkler, Auto, Range Hood, Patio, Covered, Oven/Range, Built-in, Microwave, Landscaped, Full, Hot Tub, Fenced, Partial, Fenced, Full, Disposal, Dishwasher, Deck, Covered, Compactor, Ceiling Fan(s), Bath, Sep Tub/Shwr
- Electric utility on property: Yes
- Road surface type: Paved
Price history
| Date | Event | Price |
|---|---|---|
| 7/16/2026 | Sold | -- |
Source: WCBR #26-267811 Report a problem | ||
| 6/17/2026 | Pending sale | $1,050,000$272/sqft |
Source: ICBOR #114254 Report a problem | ||
| 5/13/2026 | Price change | $1,050,000-8.7%$272/sqft |
Source: ICBOR #114254 Report a problem | ||
| 1/7/2026 | Listed for sale | $1,150,000+134.7%$298/sqft |
Source: ICBOR #114254 Report a problem | ||
| 11/26/2019 | Sold | -- |
Source: Agent Provided Report a problem | ||
| 10/29/2019 | Listed for sale | $489,900+9.1%$127/sqft |
Source: ERA Realty Center #88018 Report a problem | ||
| 8/16/2017 | Listing removed | $449,000$116/sqft |
Source: Owner Report a problem | ||
| 5/18/2017 | Listed for sale | $449,000$116/sqft |
Source: Owner Report a problem | ||
| 1/1/2012 | Sold | -- |
Source: Agent Provided Report a problem | ||
Public tax history
| Year | Property taxes | Tax assessment |
|---|---|---|
| 2025 | $3,031 -0.4% | $390,270 -0.2% |
| 2024 | $3,042 -4.2% | $391,085 -1.8% |
| 2023 | $3,174 +23.4% | $398,145 +30% |
| 2022 | $2,572 +3.6% | $306,265 +13.4% |
| 2021 | $2,483 | $270,065 -40.4% |
| 2020 | -- | $453,145 +8.6% |
| 2019 | $4,521 +0.6% | $417,145 +4% |
| 2018 | $4,492 +70.3% | $400,930 +85.8% |
| 2017 | $2,638 +13.9% | $215,830 +13.9% |
| 2016 | $2,317 | $189,570 +1.2% |
| 2015 | $2,317 -2.6% | $187,405 +8.6% |
| 2014 | $2,378 +220.6% | $172,565 +248.6% |
| 2013 | $742 -1.9% | $49,500 |
| 2012 | $757 -24.9% | $49,500 -31.3% |
| 2011 | $1,008 +29.9% | $72,000 -4% |
| 2010 | $776 | $75,000 |
Find assessor info on the county website
Neighborhood: 84721
Nearby homes
- $108,1080.3 acres1277 N Knoll St, Cedar City, UT 84721Off Market

- $108,108-- bd-- ba-- sqft1291 N Knoll St, Cedar City, UT 84721Off Market
- $781,0007 bd4 ba4.7k sqft589 E 1275th Cir N, Cedar City, UT 84721Off Market
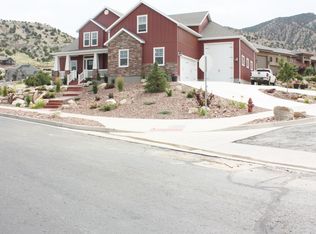
- $108,1080.3 acres1267 N Knoll St, Cedar City, UT 84721Off Market
- $711,800-- bd-- ba-- sqft1303 N Knoll St, Cedar City, UT 84721Off Market
- $681,2570.47 acres1296 E Knoll St, Cedar City, UT 84721Off Market
- $999,9867 bd4 ba5.7k sqft1268 N Knoll St, Cedar City, UT 84721For Sale
- $814,8007 bd4 ba5.6k sqft1268 Knoll St, Cedar City, UT 84721Off Market
Nearby schools
GreatSchools rating
- 7/10Fiddlers Canyon SchoolGrades: K-5Distance: 0.9 mi
- 7/10Canyon View Middle SchoolGrades: 6-8Distance: 0.9 mi
- 7/10Canyon View High SchoolGrades: 9-12Distance: 1.1 mi
Sell for more on Zillow
Get a Zillow Showcase℠ listing at no additional cost and you could sell for .
$1,025,800
2% more
+$20,516
With Zillow Showcase(estimated)
$1,046,316
Sell for more on Zillow
Get a Zillow Showcase℠ listing at no additional cost and you could sell for .
$1,025,800
2% more
+$20,516
With Zillow Showcase(estimated)
$1,046,316
- Utah
- Iron County
- Cedar City
- 84721
- 1283 N Knoll St
